
Multigenerational living has become one of those design phrases that gets thrown around a lot lately, usually attached to a floor plan that just tacks an extra bedroom onto an existing house and calls it a day. The real challenge isn’t fitting more people under one roof. It’s building a home where an aging parent, a sibling, or a grown child can live fully independent lives while still feeling like they belong to the same household. Most builders solve this with a wall and a separate entrance. A Minnesota architecture firm just solved it with light, geometry, and a piano room.
The house is called Crescendo, designed by CityDeskStudio’s Ben Awes on a narrow creekside lot in the Twin Cities. The story behind it is the kind that makes you rethink what a “forever home” is actually for. A woman had the chance to move back onto the land where she grew up with her three sisters, but she didn’t want the old 1950s house that sat there. She wanted the land itself, the creek, the trees, the memory of the place, rebuilt into something that could hold her present life. That’s a very different starting point than most home renovations, and it shows in how personal the final design feels.
Designer: CityDeskStudio
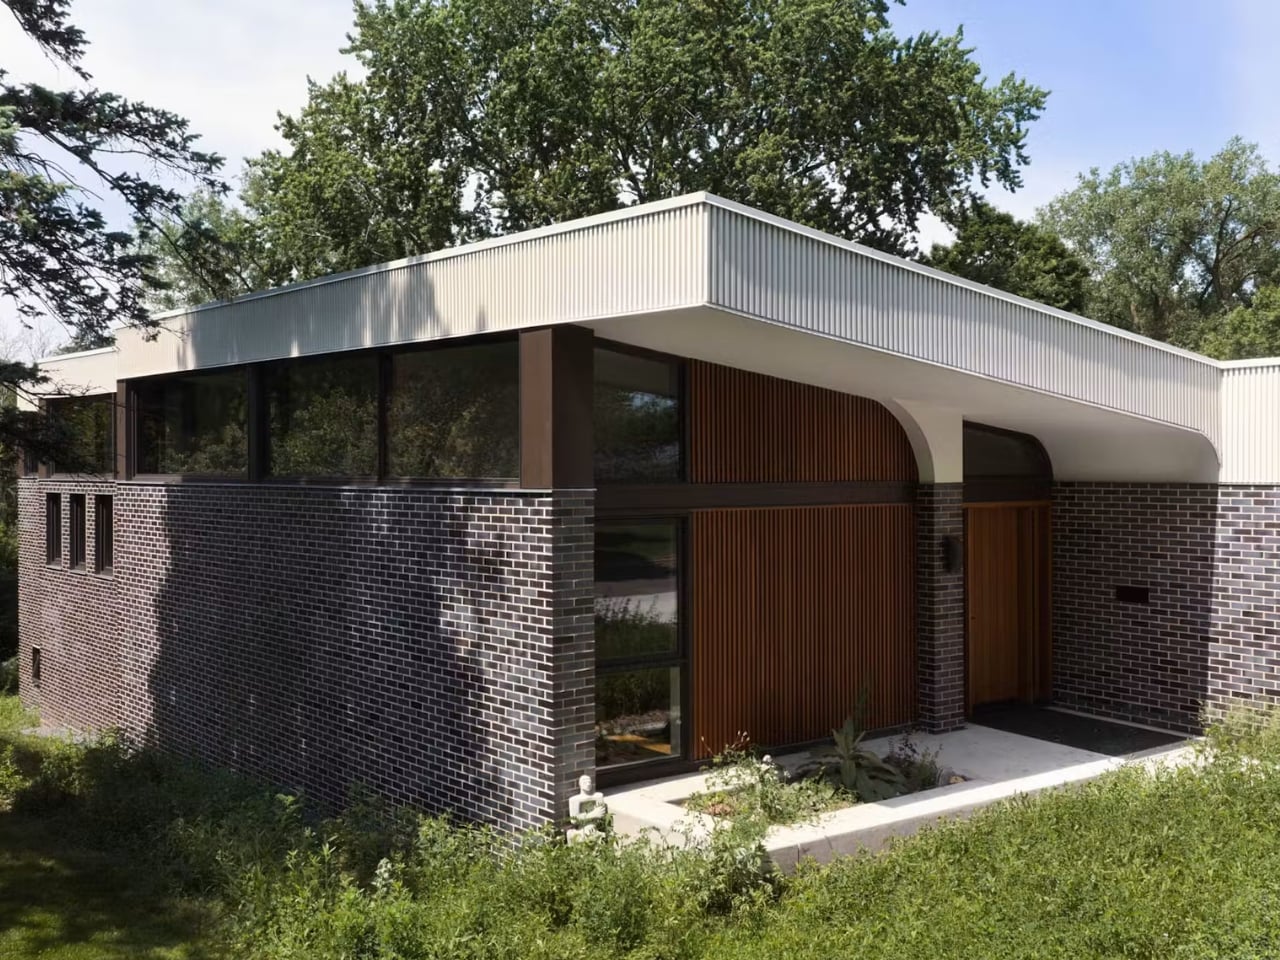
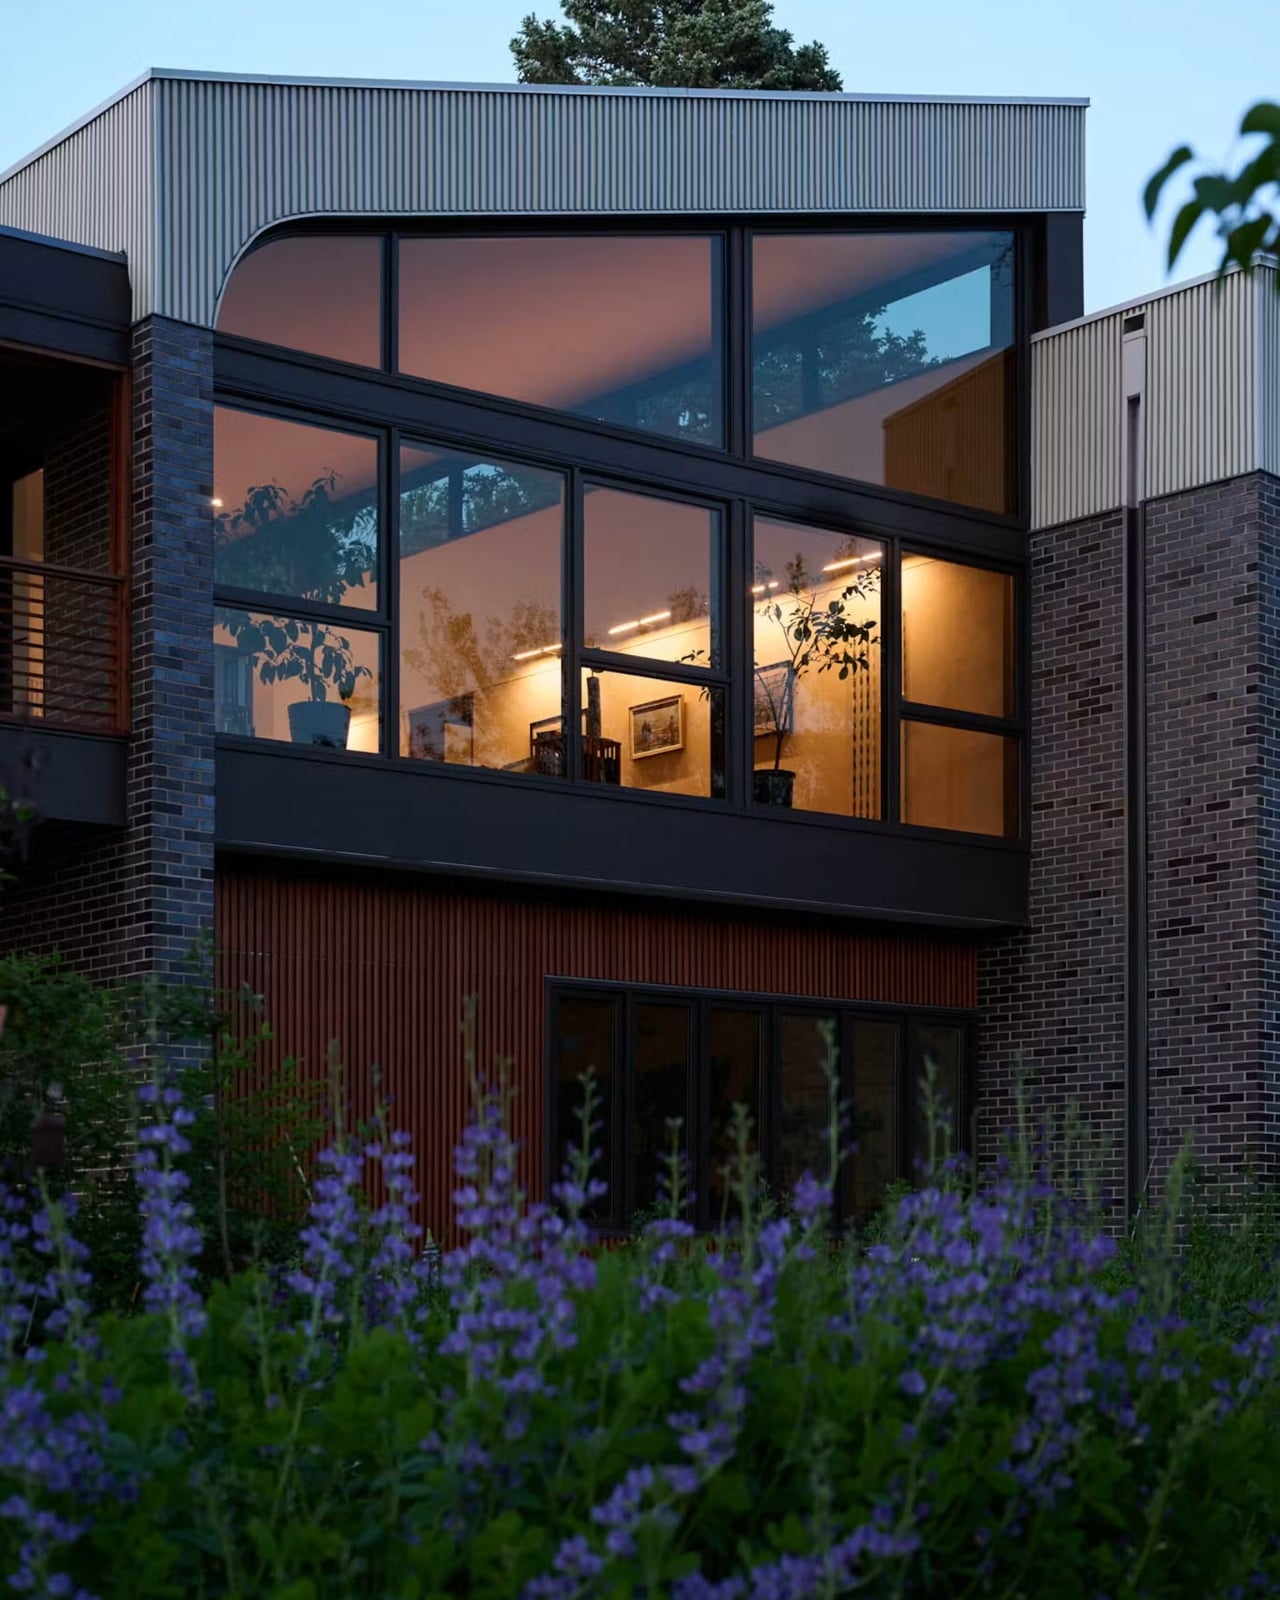

The couple needed a single-level home they could age into, a separate apartment for the wife’s sister, a home office, and an art studio, which is already a lot to ask of 4,200 square feet. What makes Crescendo work is a shared front entry that splits into two half-flights of stairs, one for the sister’s mudroom and one for the couple’s living space, meeting in the middle but never crossing into each other’s territory. It’s a quietly clever piece of choreography. Nobody has to knock. Nobody has to explain their comings and goings. The privacy is built into the bones of the house rather than negotiated after move-in.
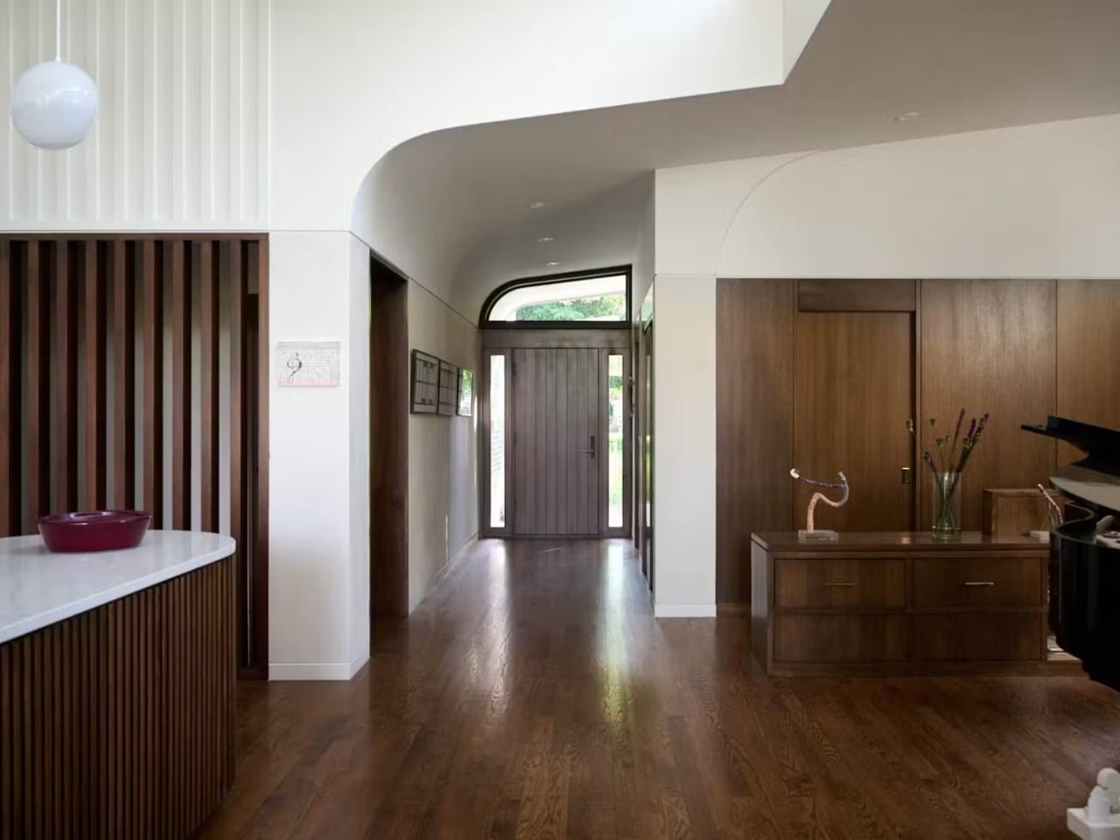
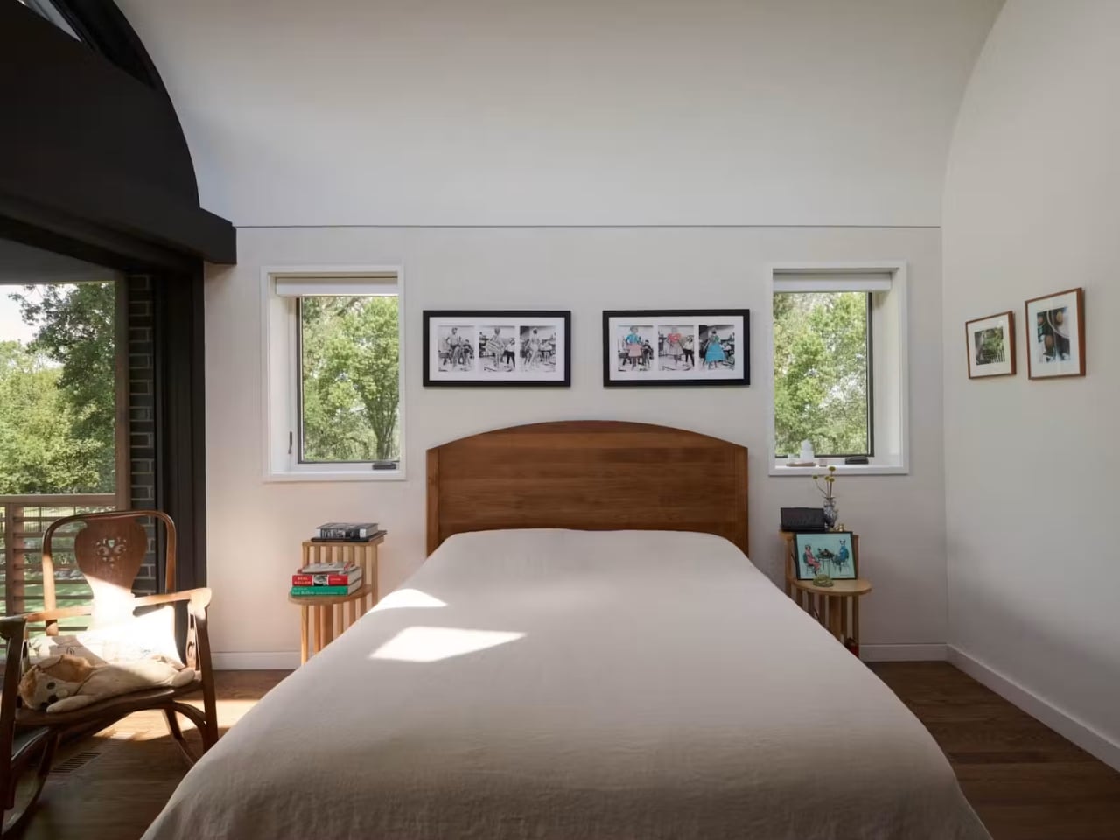
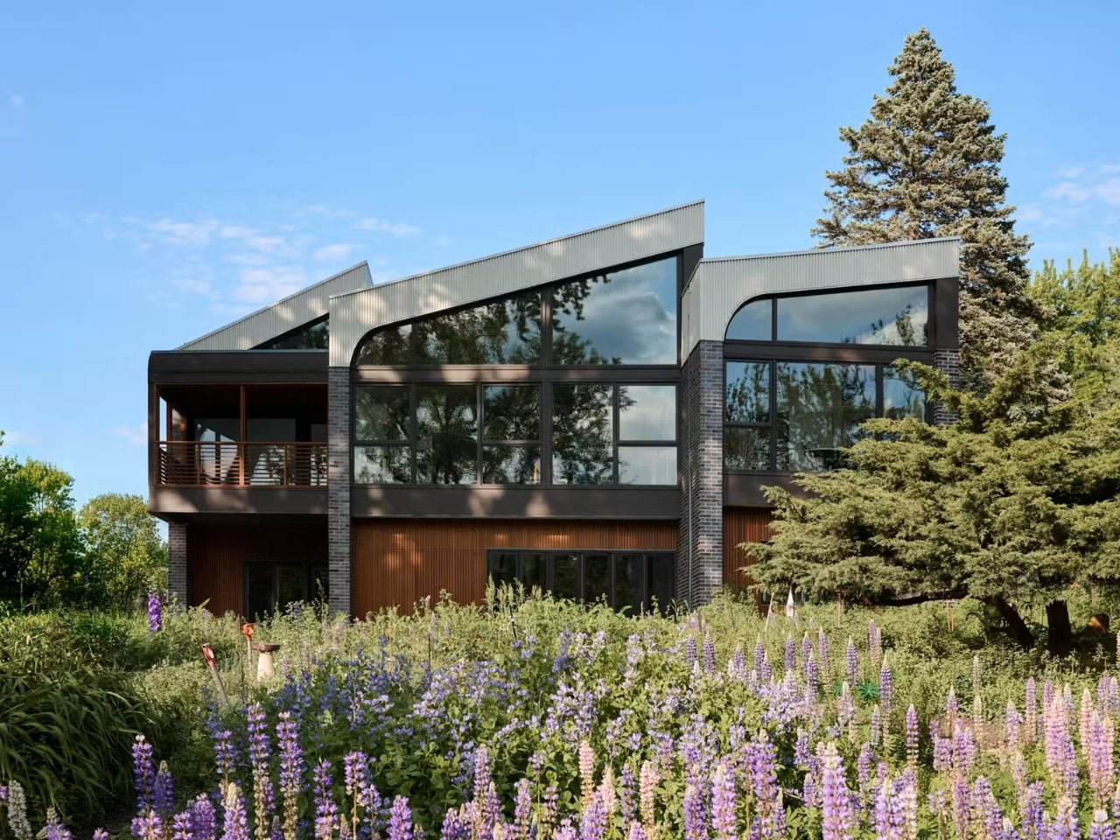
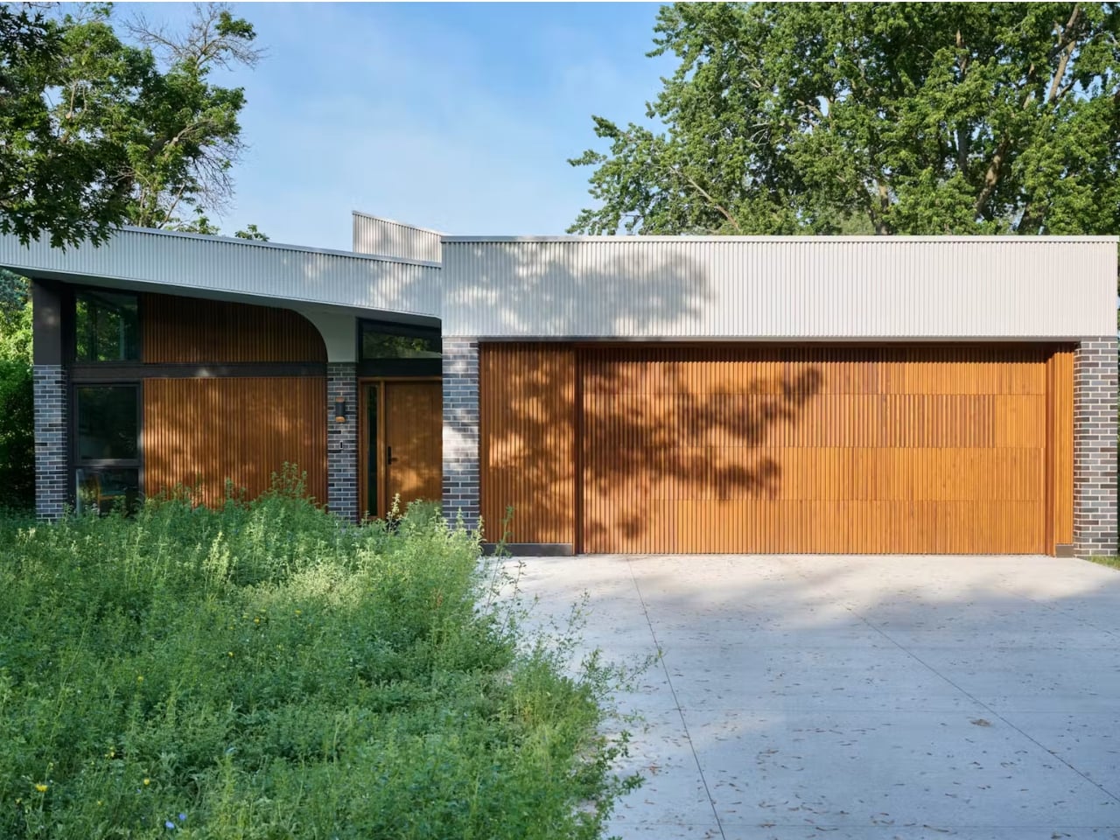
Then there’s the husband’s request, which I have to admit is my favorite detail in the whole project. He’s an architecture fan who loves Louis Kahn, and early on he told Awes that all great architecture has “lift.” So the rooflines rise in sequence across the plan, each section a little higher than the last, which is exactly why the house is named Crescendo. It’s a strange, almost musical way to think about a floor plan, but it works. The house reads as modest from the street, low and unassuming, and then opens up as you move through it. That contrast between restraint and ambition feels honest in a way a lot of statement architecture doesn’t.
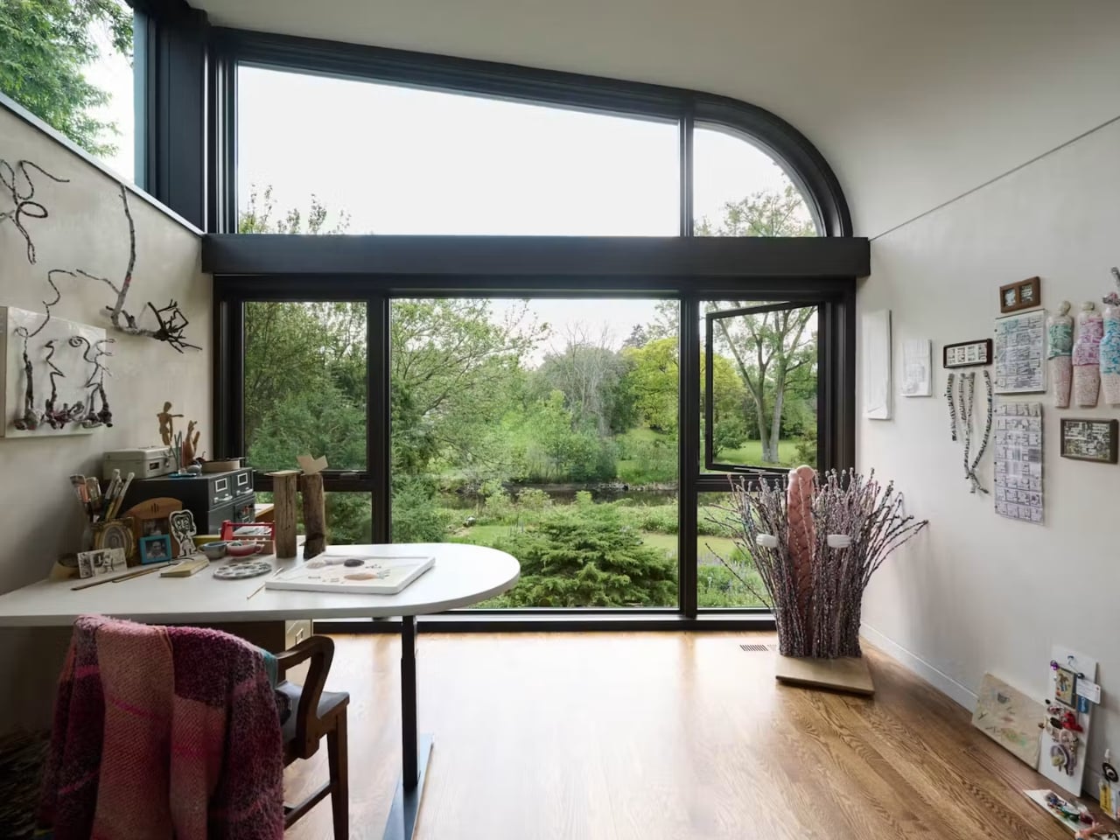
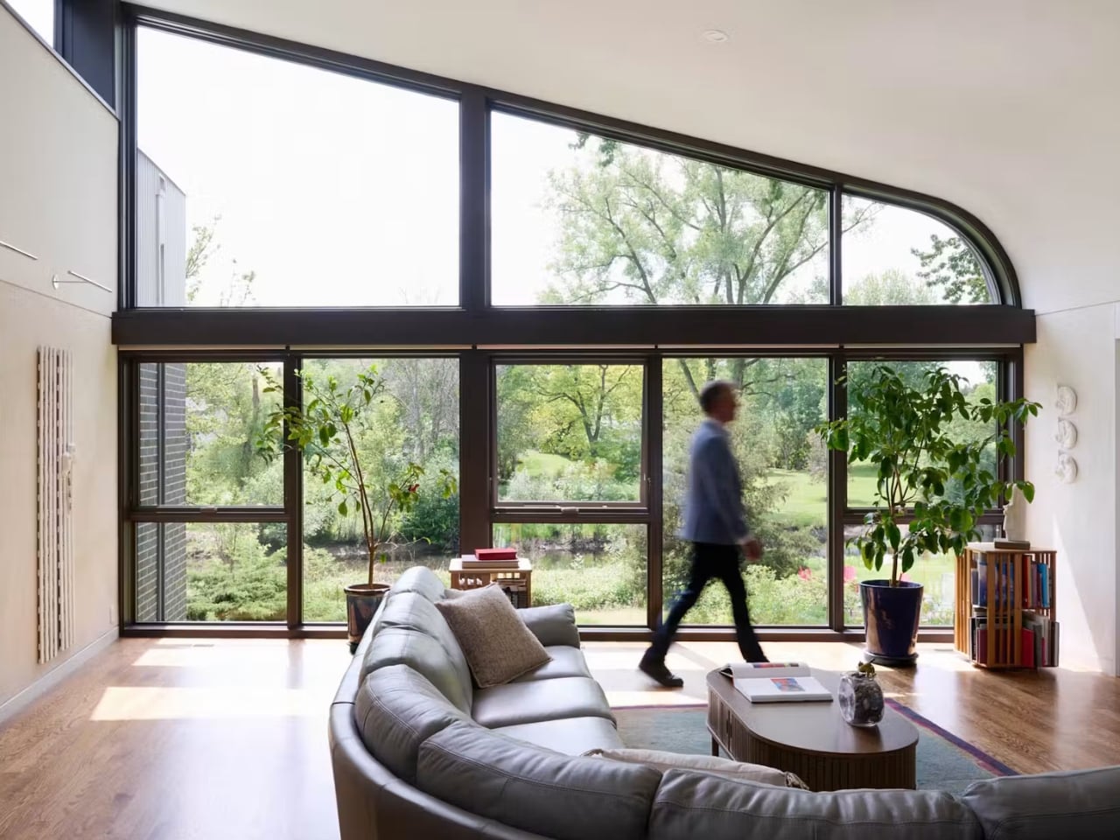
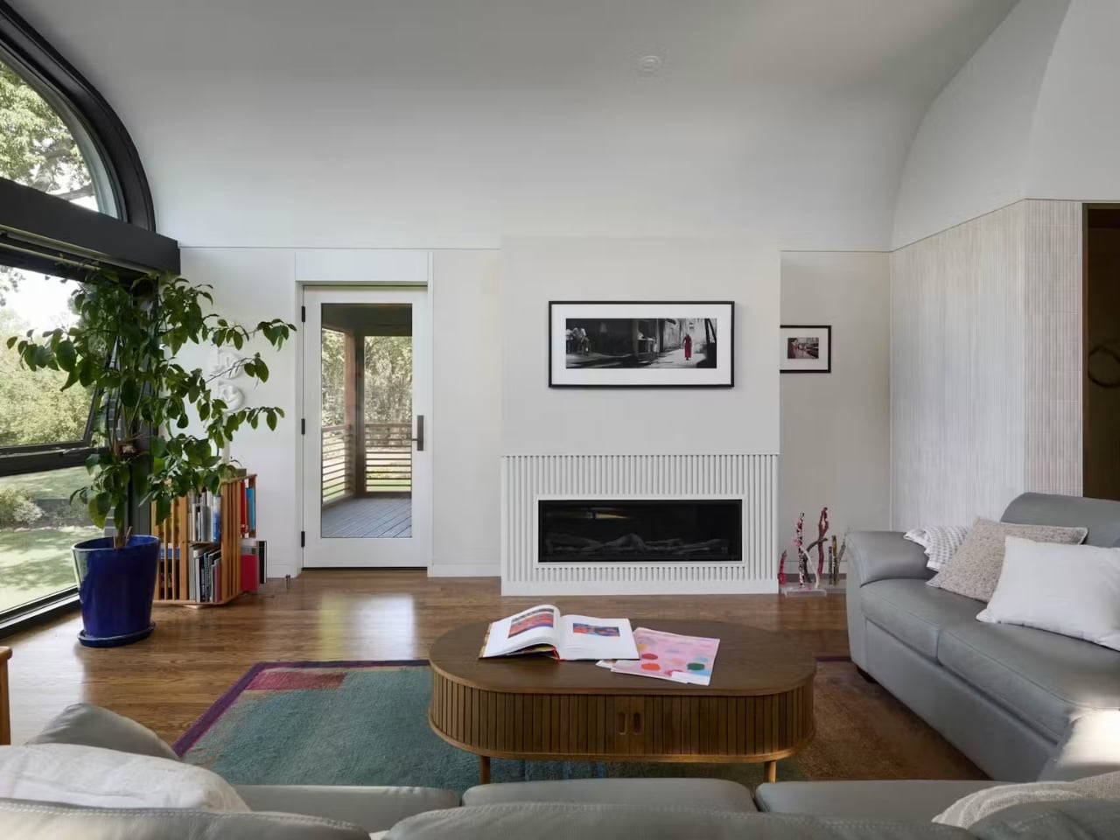
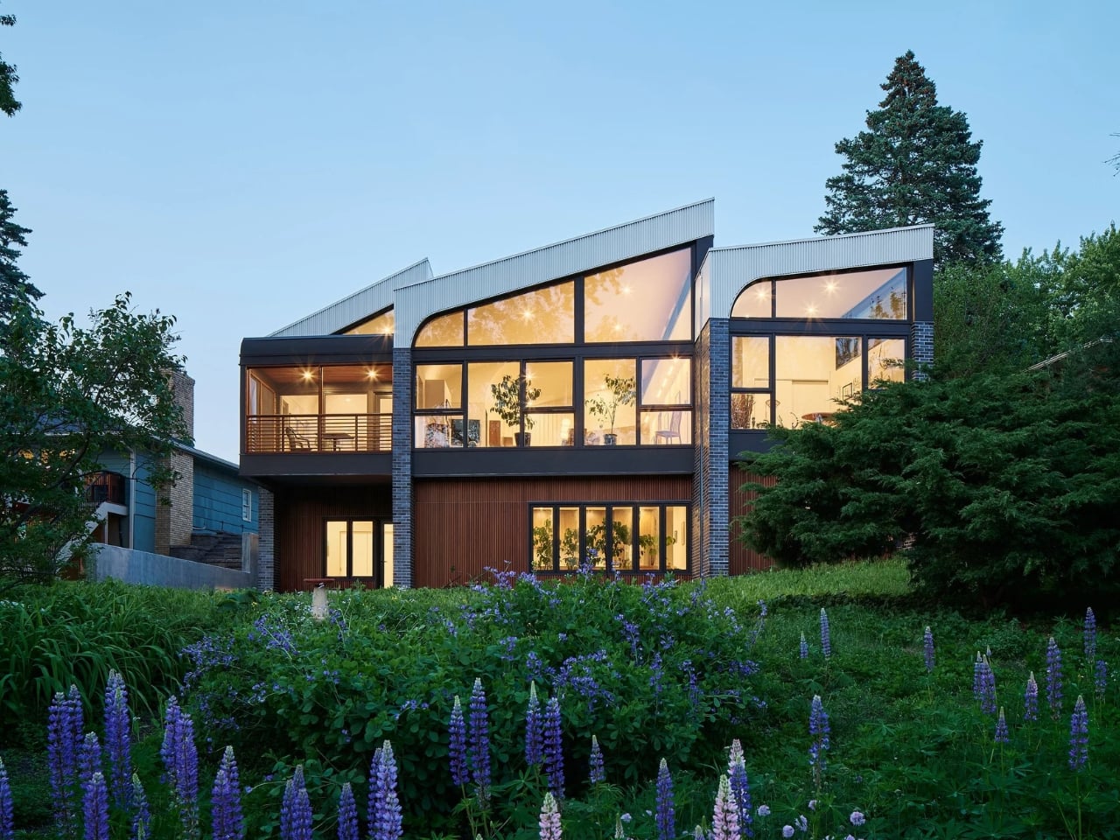
The windows carry most of the emotional weight here. Awes worked with Marvin for months on custom, slightly trapezoidal clerestory windows that run higher on the creek side and taper toward the street, and the collaboration involved full-size plywood templates before the bespoke units were ever built. Awes describes the finished house as a literal sundial, saying the windows “locate you in time and space every day” and that the curved plaster ceilings bounce the landscape’s colors back into the interior. That’s a genuinely lovely idea for a house meant to hold three generations of the same family. The light itself becomes a kind of shared calendar, marking the day the same way for everyone living there, separately but together.
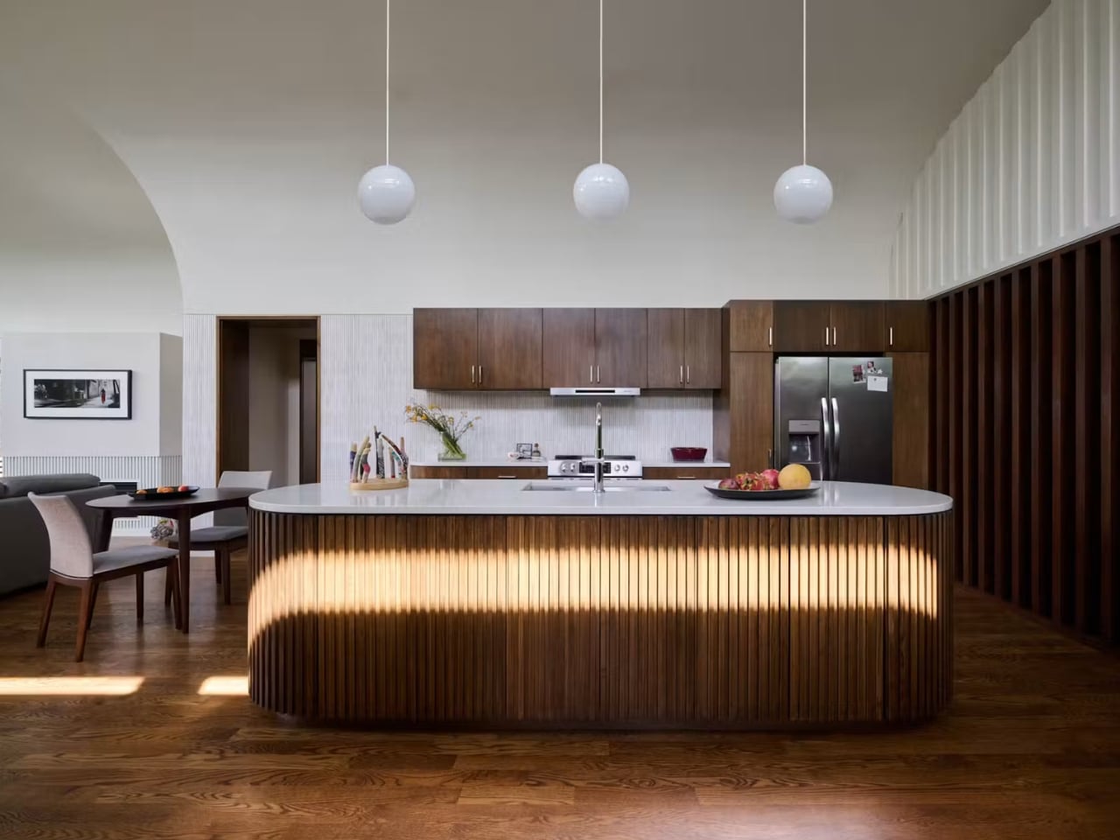
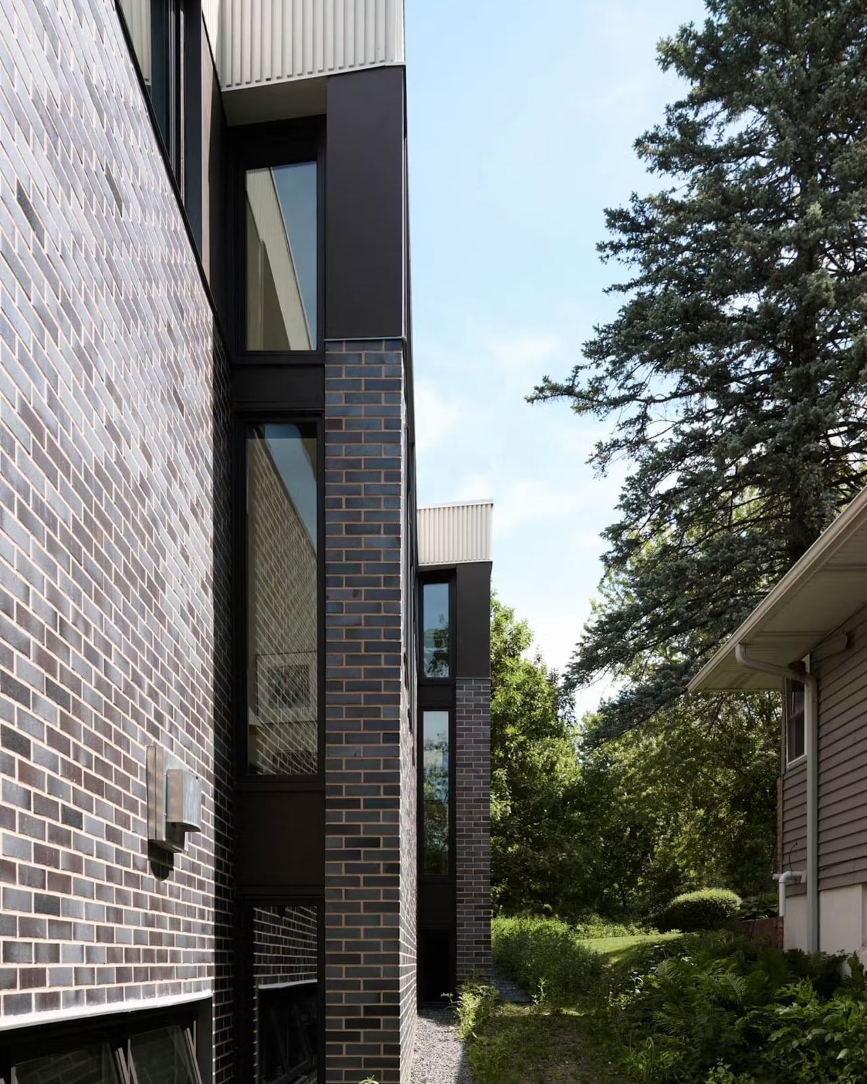
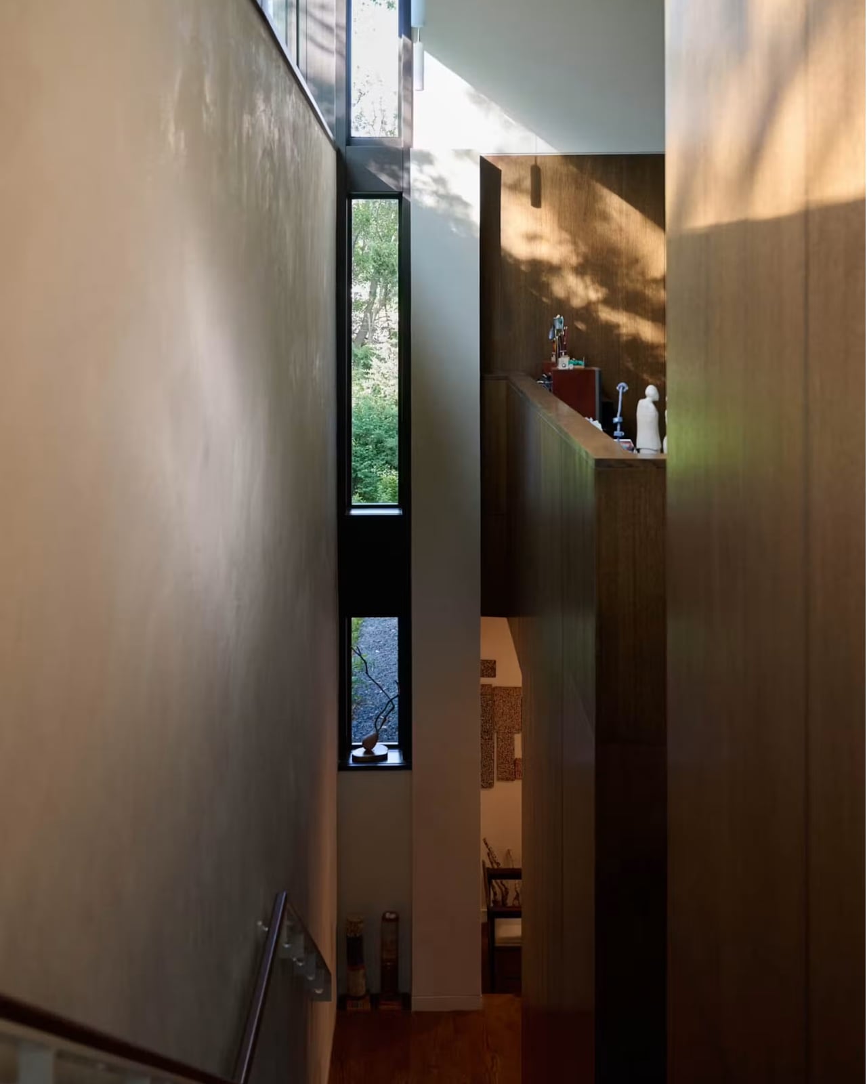
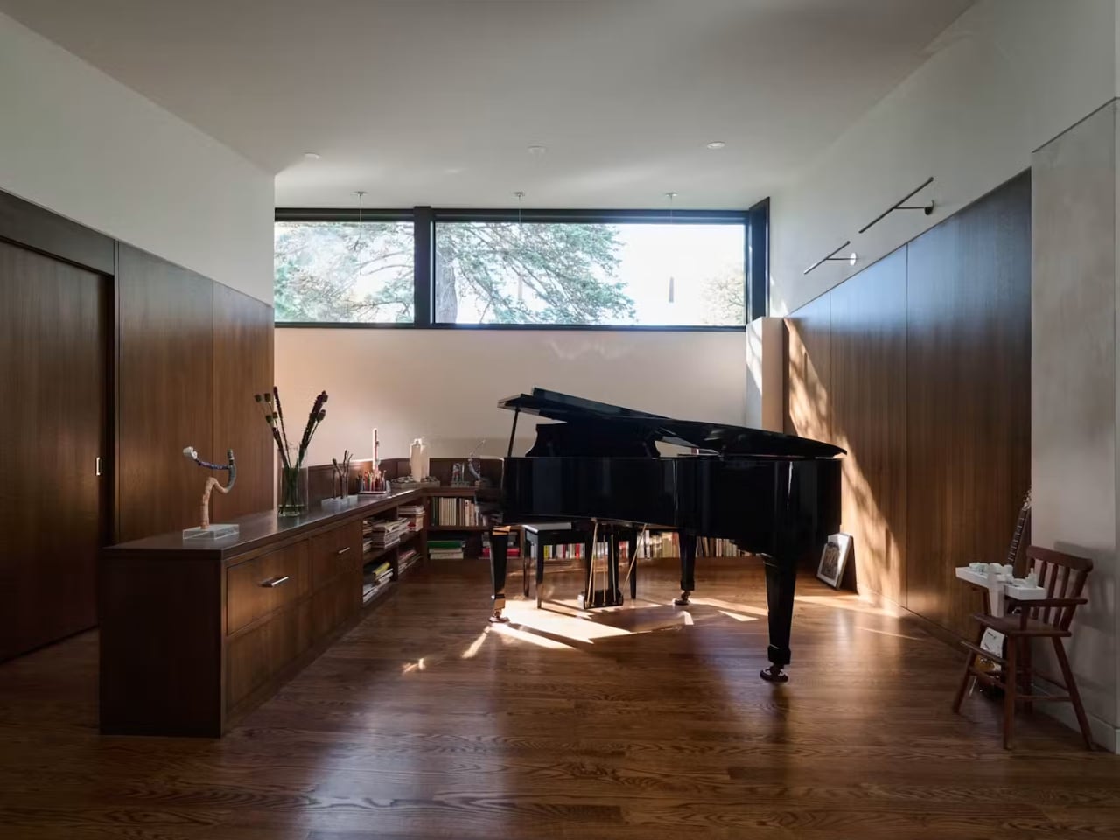
Even the small choices reflect this same instinct. An heirloom grand piano gets its own room lit by a high clerestory instead of being pushed into a corner, because Awes felt it deserved to be treated as something worth honoring rather than accommodating. That’s the difference between a house that’s merely functional and one that actually understands what a family needs from a space. Crescendo doesn’t solve multigenerational living by cramming more rooms into a footprint. It solves it by giving everyone their own light, their own stairs, and their own sense of arrival, while still letting the whole place breathe as one home.