
Most tiny homes ask you to make peace with compromise. The Retirement Retreat, built by New Hampshire-based Backcountry Tiny Homes, asks something different: what if a home on wheels didn’t feel like one at all?
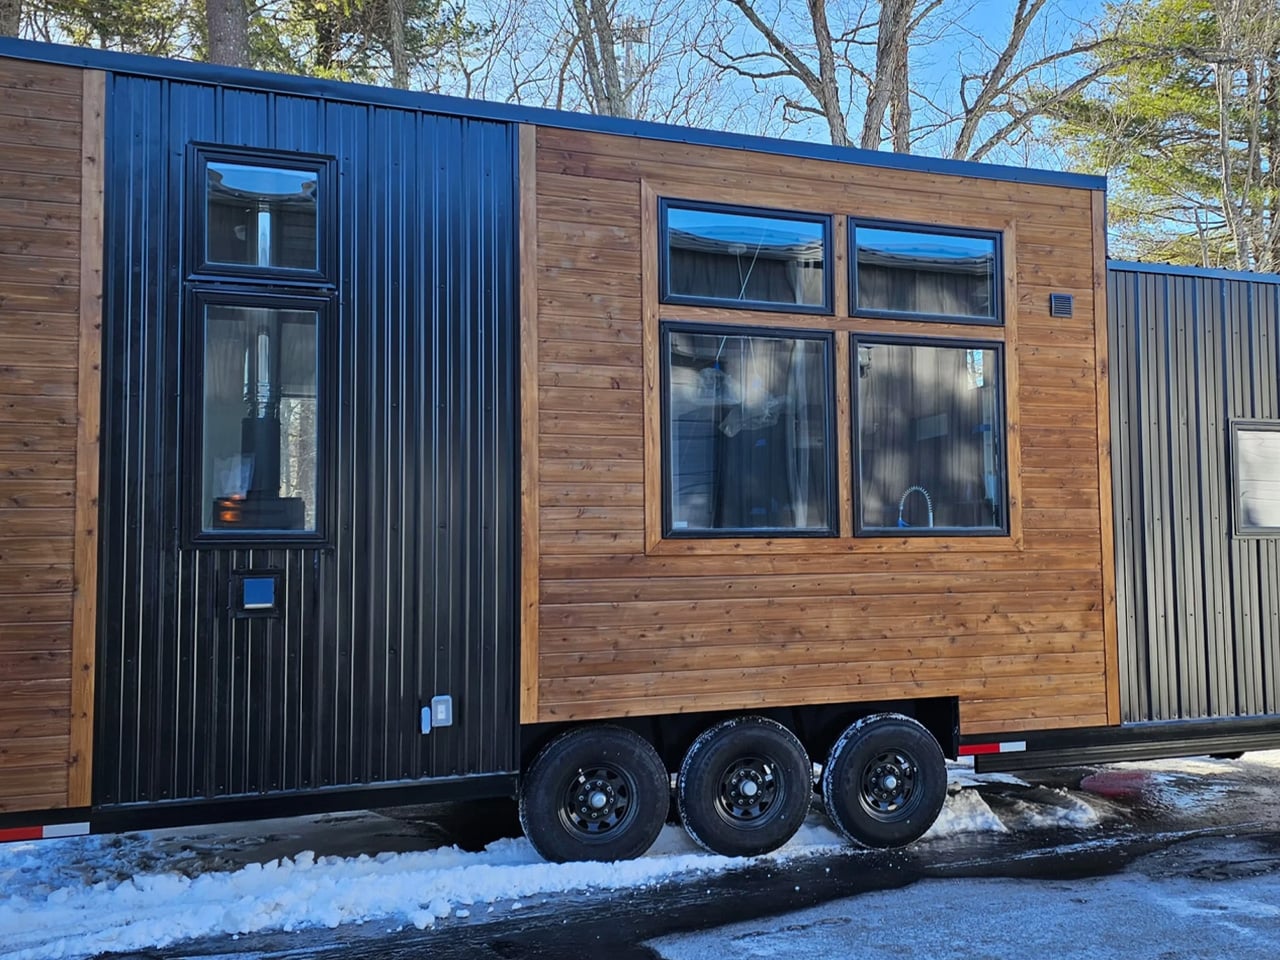
Measuring 38 feet long and 10 feet wide, the Retirement Retreat is built on a triple-axle gooseneck trailer — that extra width pushing it beyond standard road limits, which means a towing permit is required. It’s a deliberate trade-off. The added room reshapes the interior entirely, giving it the breathing space of a small apartment rather than the compressed logic of a typical towable.
Designer: Backcountry Tiny Homes
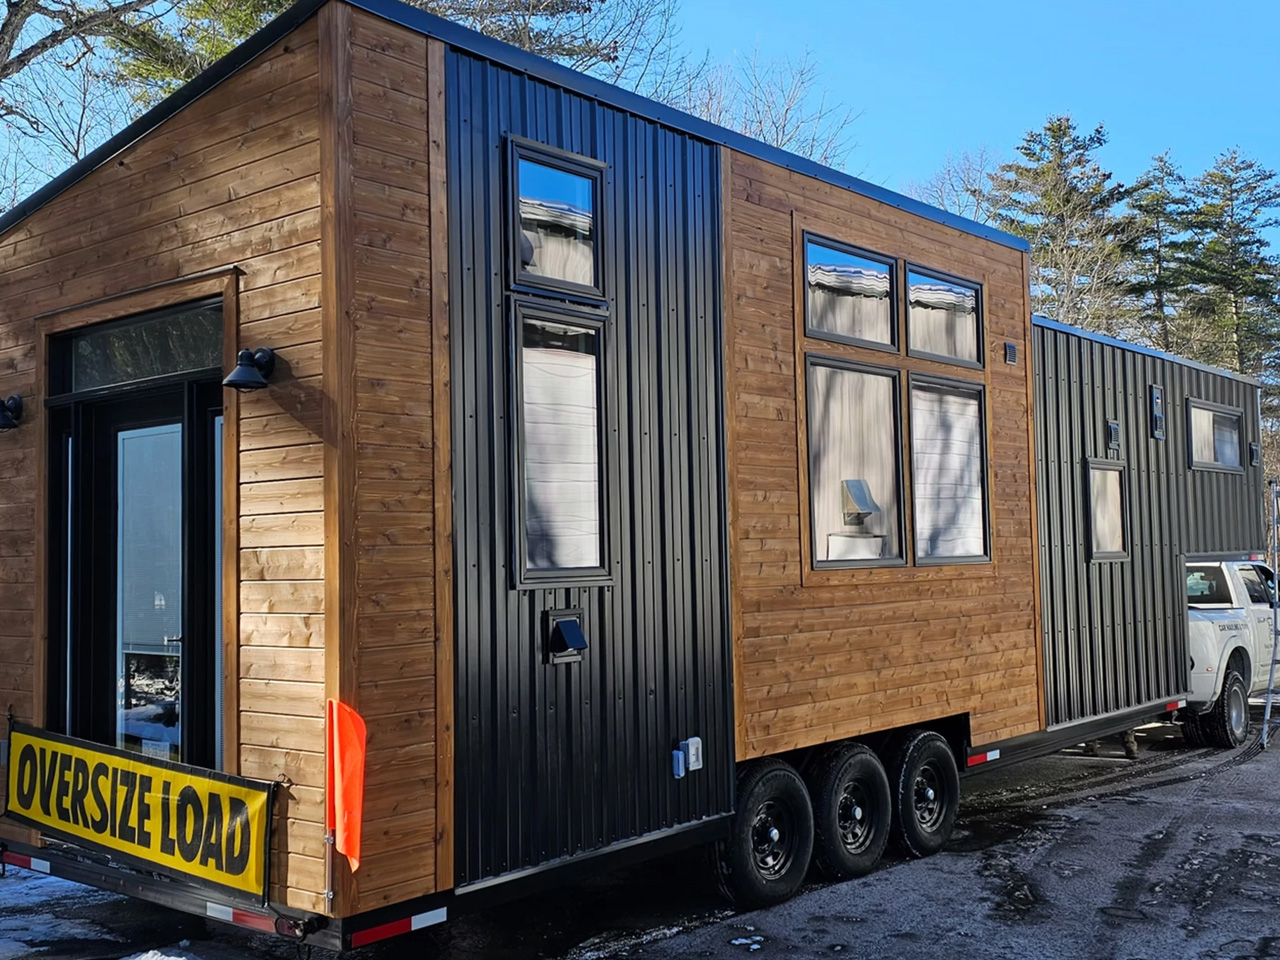
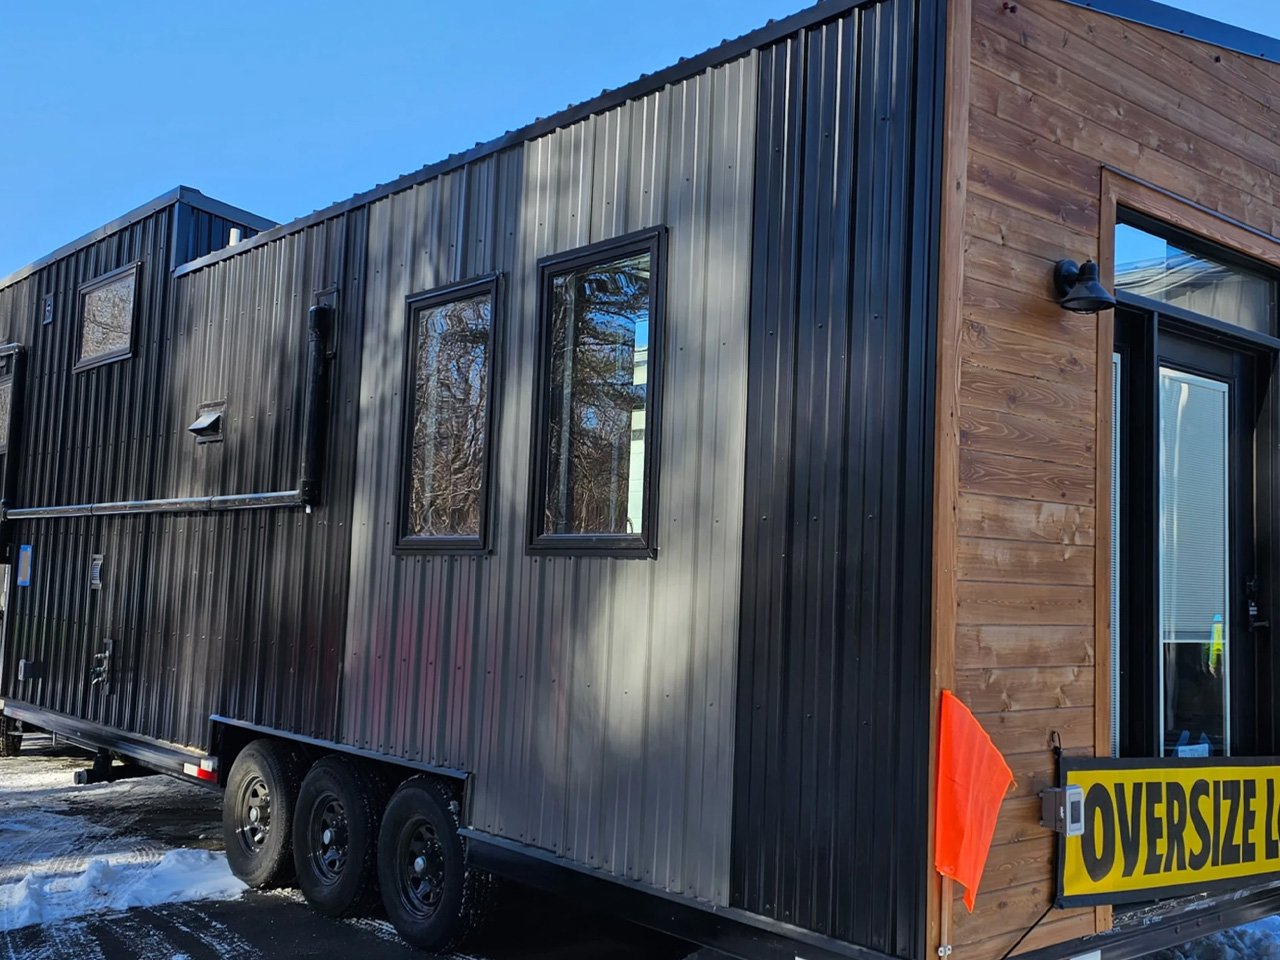
The exterior reads quietly confident. Cedar tongue-and-groove paneling pairs with metal siding and a metal roof — materials that age honestly and hold up well across climates. Inside, painted board and batten walls meet knotty pine ceilings and a mix of engineered hardwood and vinyl flooring. The palette is warm without being precious.
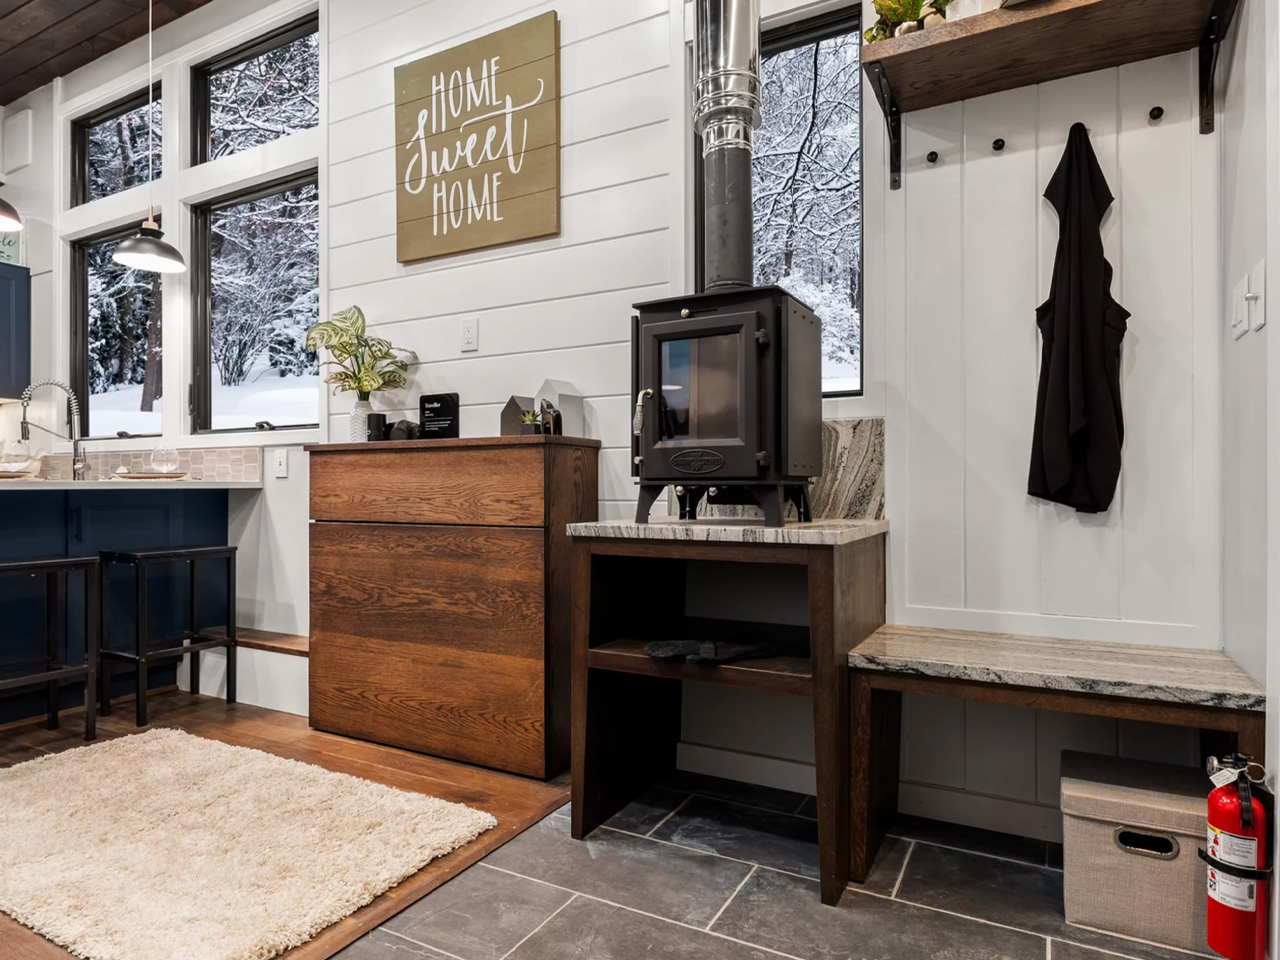
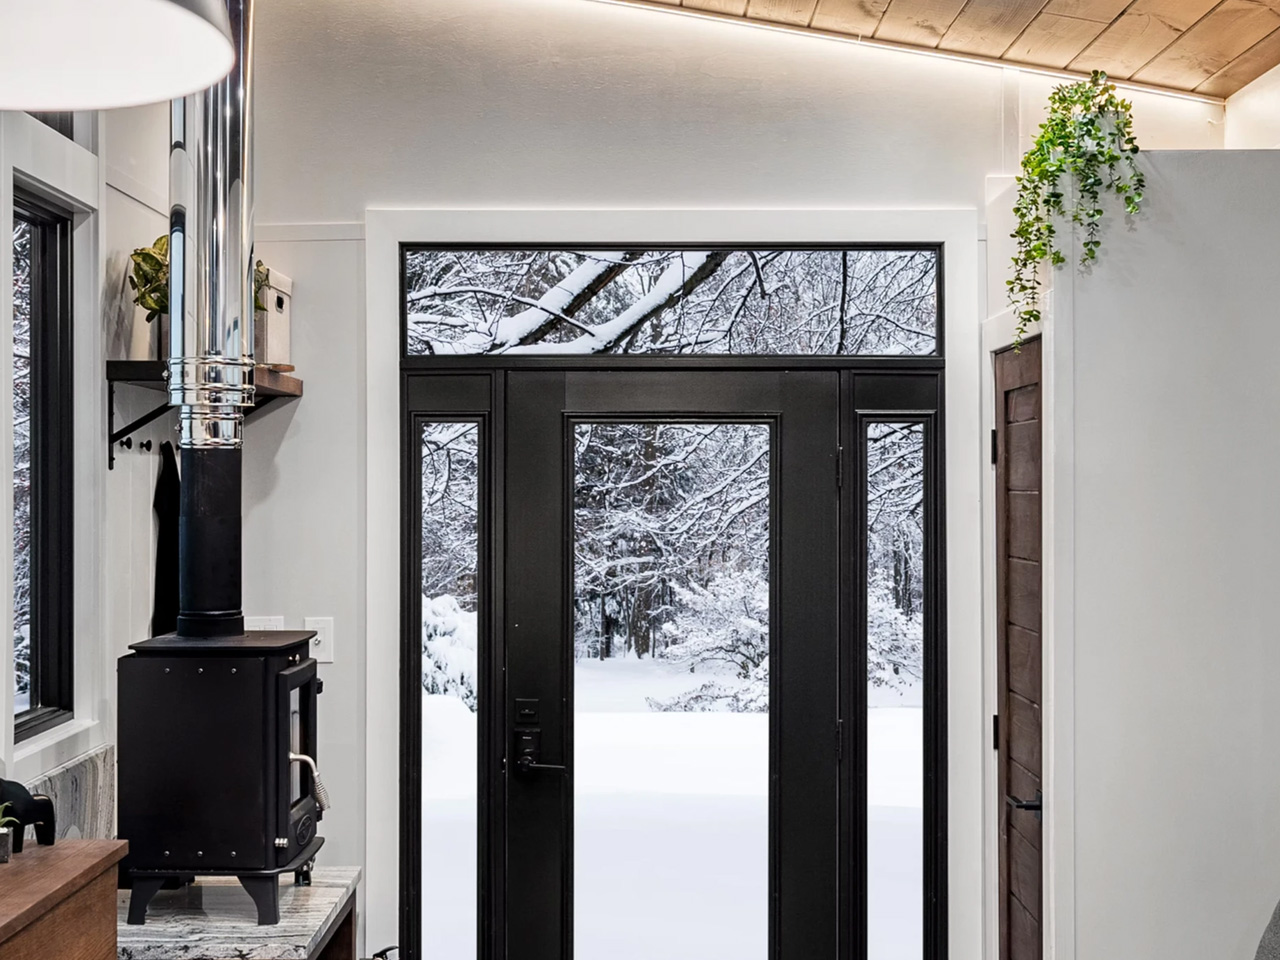
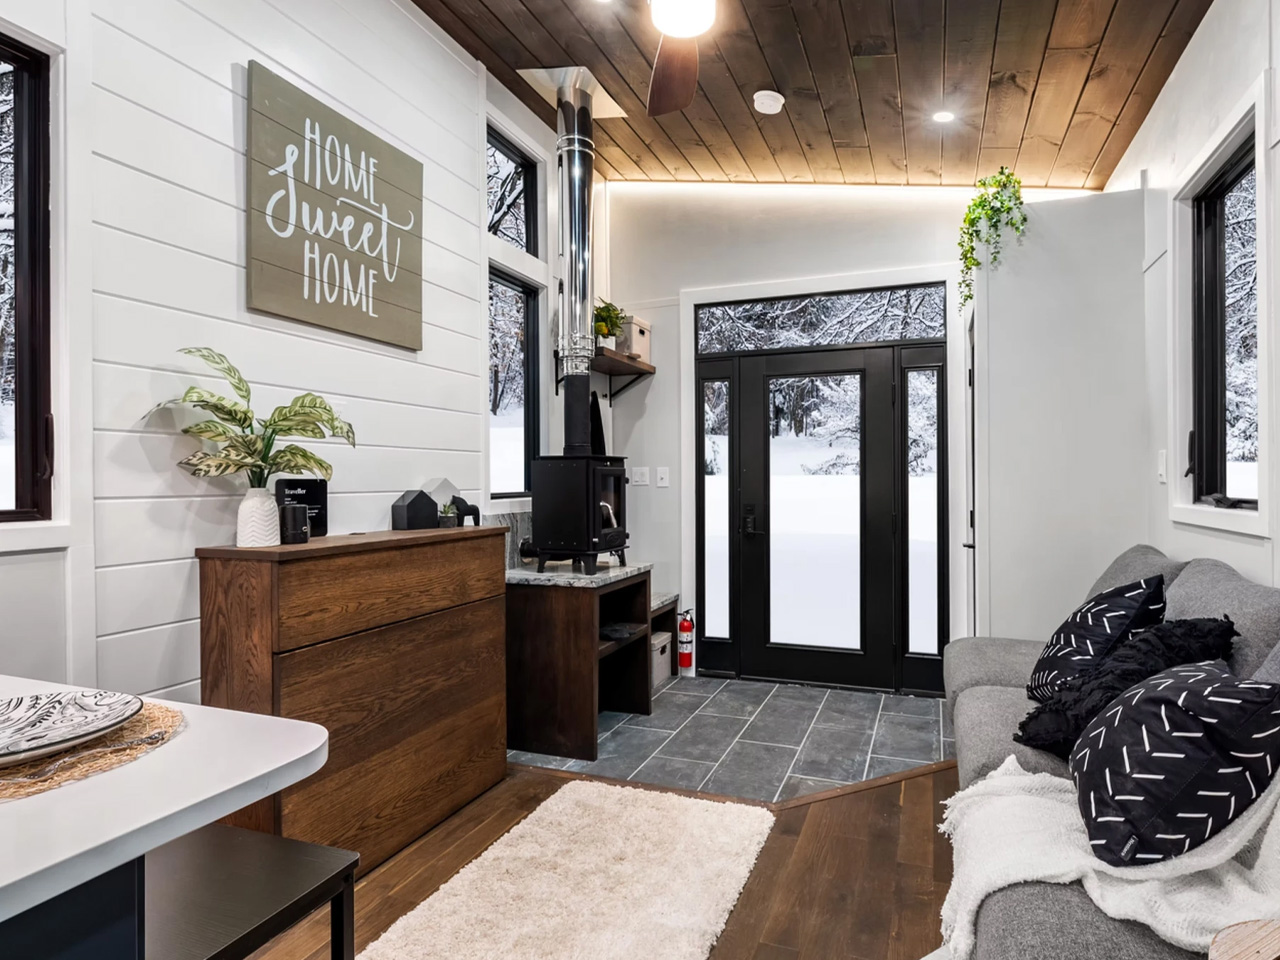
The living room anchors the home near the entrance. A wood-burning stove sits against the wall — modest in scale but entirely capable of heating the space — alongside a chest of drawers and a large built-in cabinet. A mini-split system and ceiling fan handle the warmer months. The wall is prepped for a mounted TV, leaving the room clean and uncluttered.
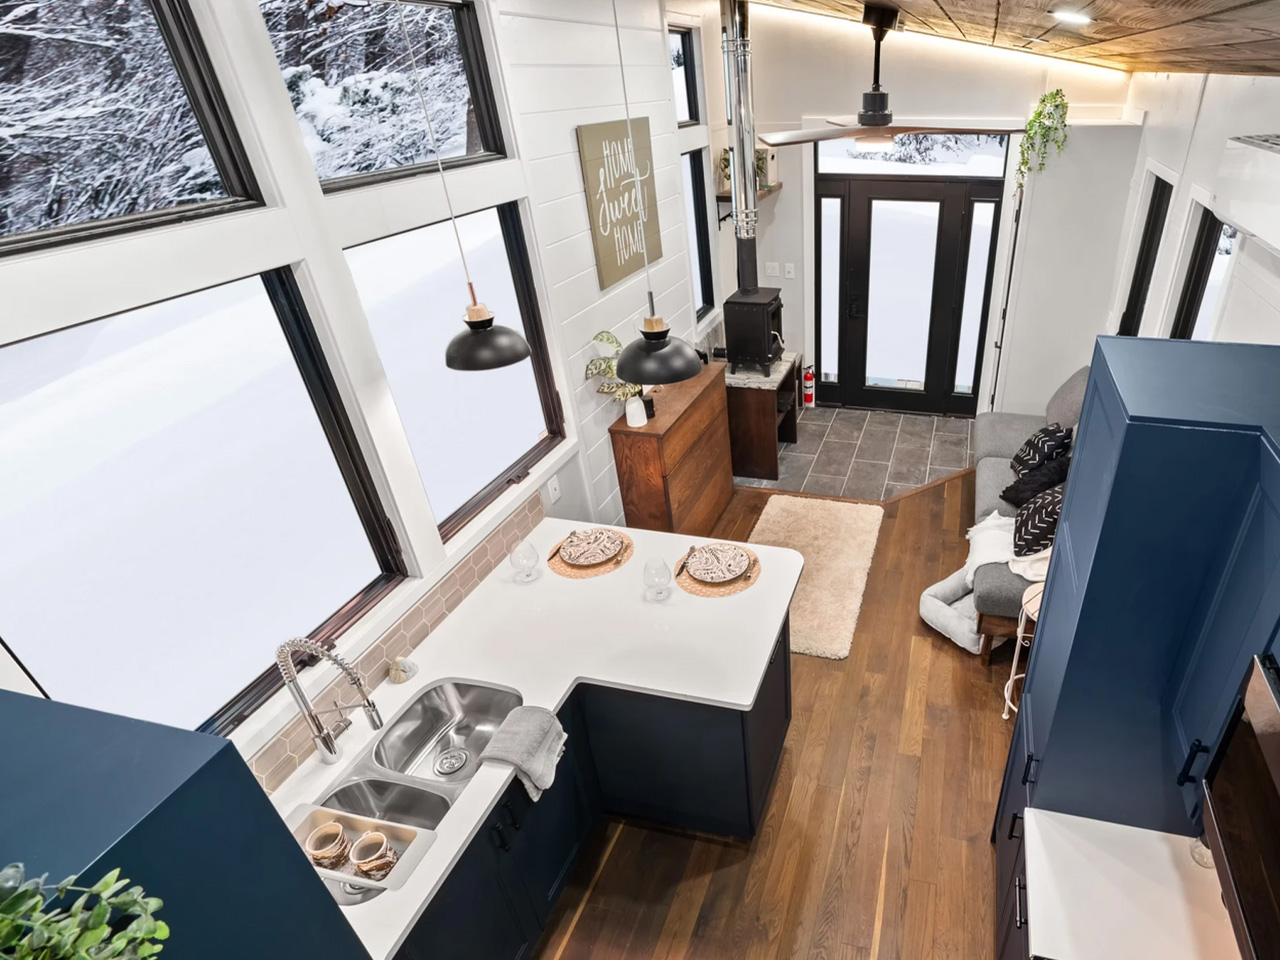
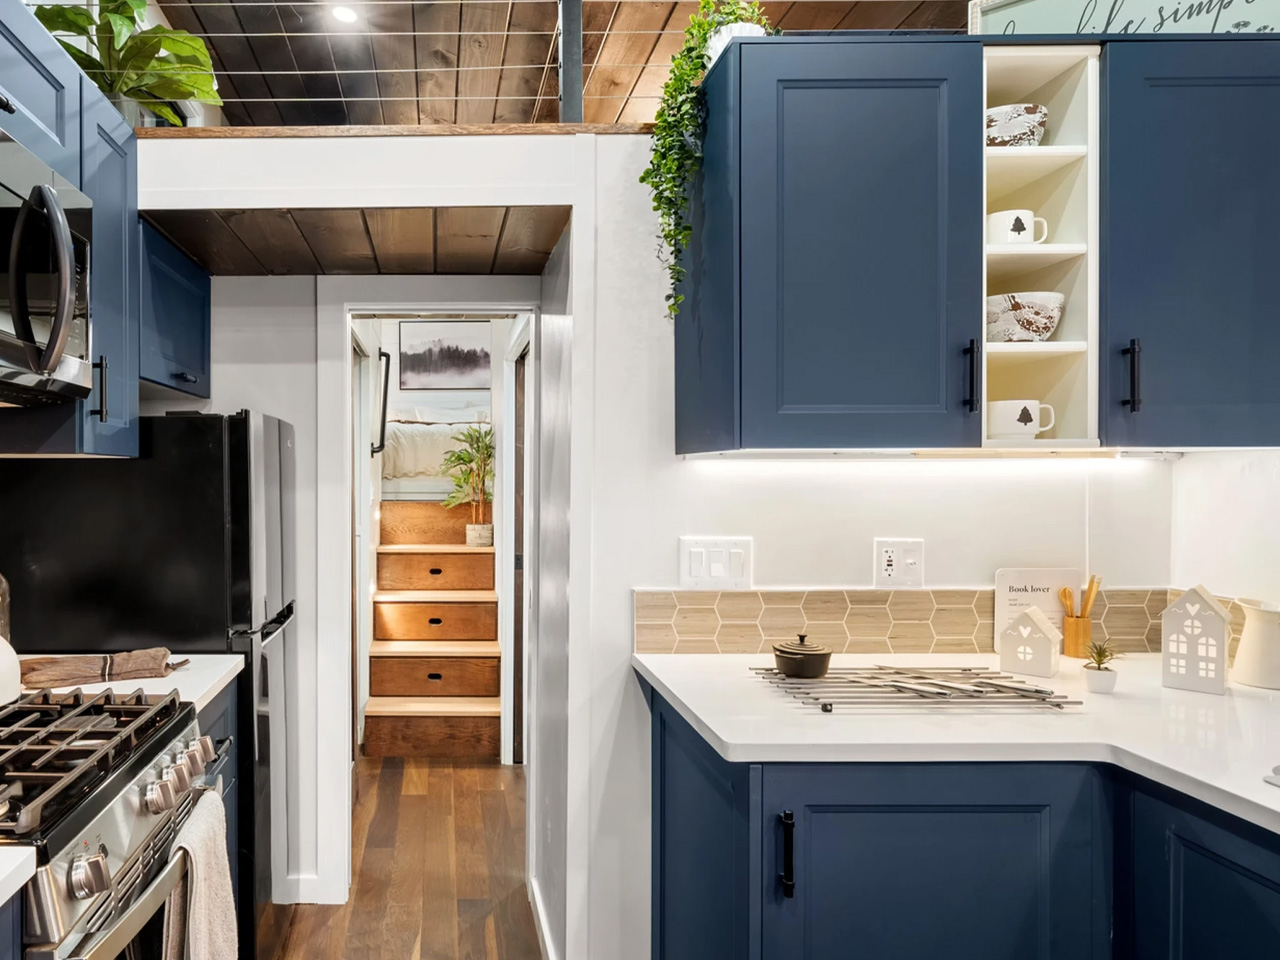
The kitchen is where the extra width earns its permit. Arranged in a galley style with cabinetry running both sides, it includes a dual basin sink, a fridge/freezer, an oven and four-burner propane stove, a microwave range hood, and quartz counters throughout. A breakfast bar for two pulls up to the counter — small enough to be practical, generous enough to feel like a proper meal.
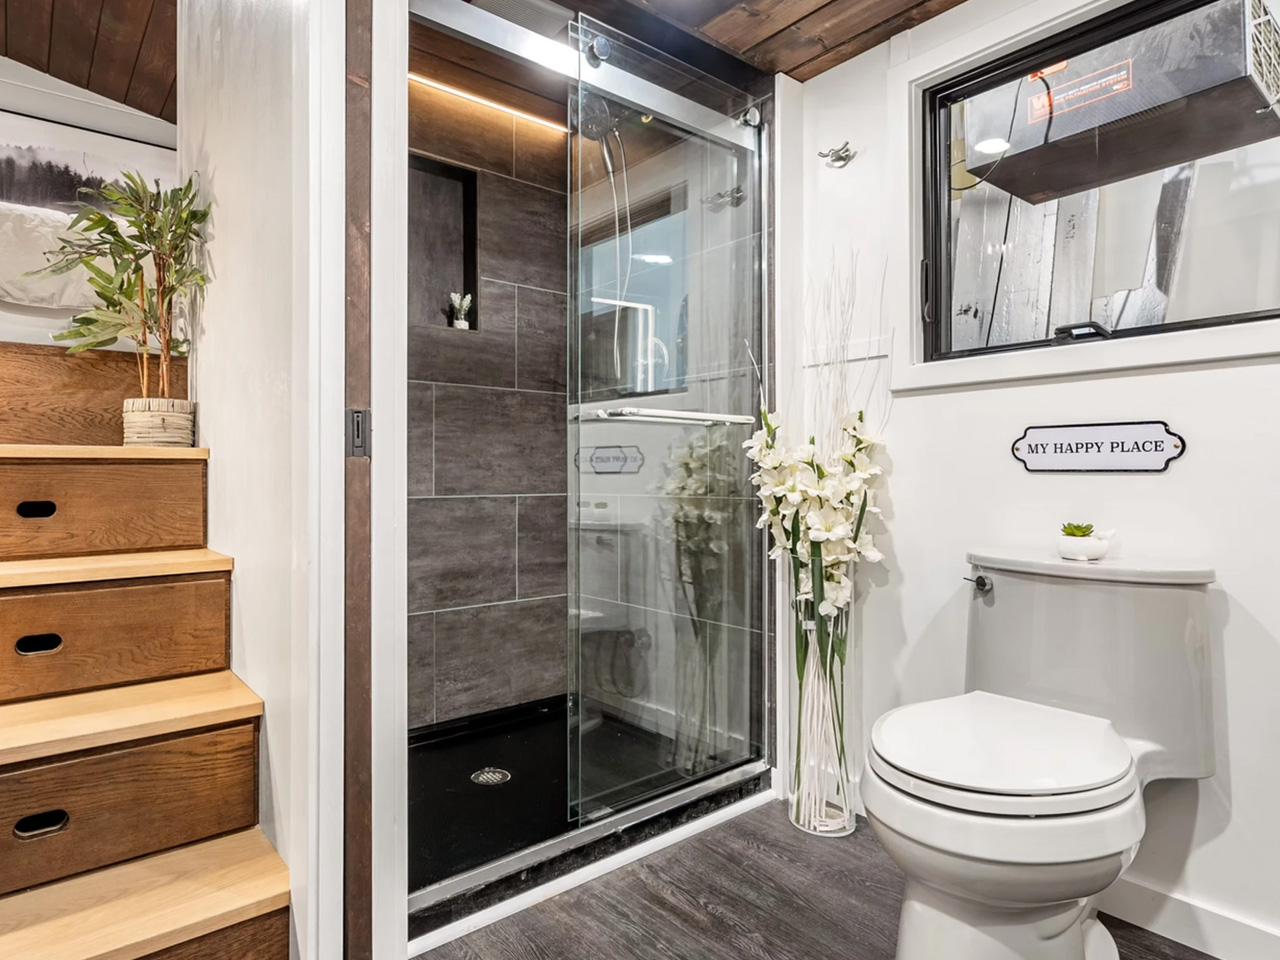
Behind the kitchen, the bathroom offers a shower, vanity sink, and flushing toilet. Across from it, a stacked washer/dryer fits neatly into a laundry alcove beside a small mudroom — the kind of domestic detail that separates a house from a home.
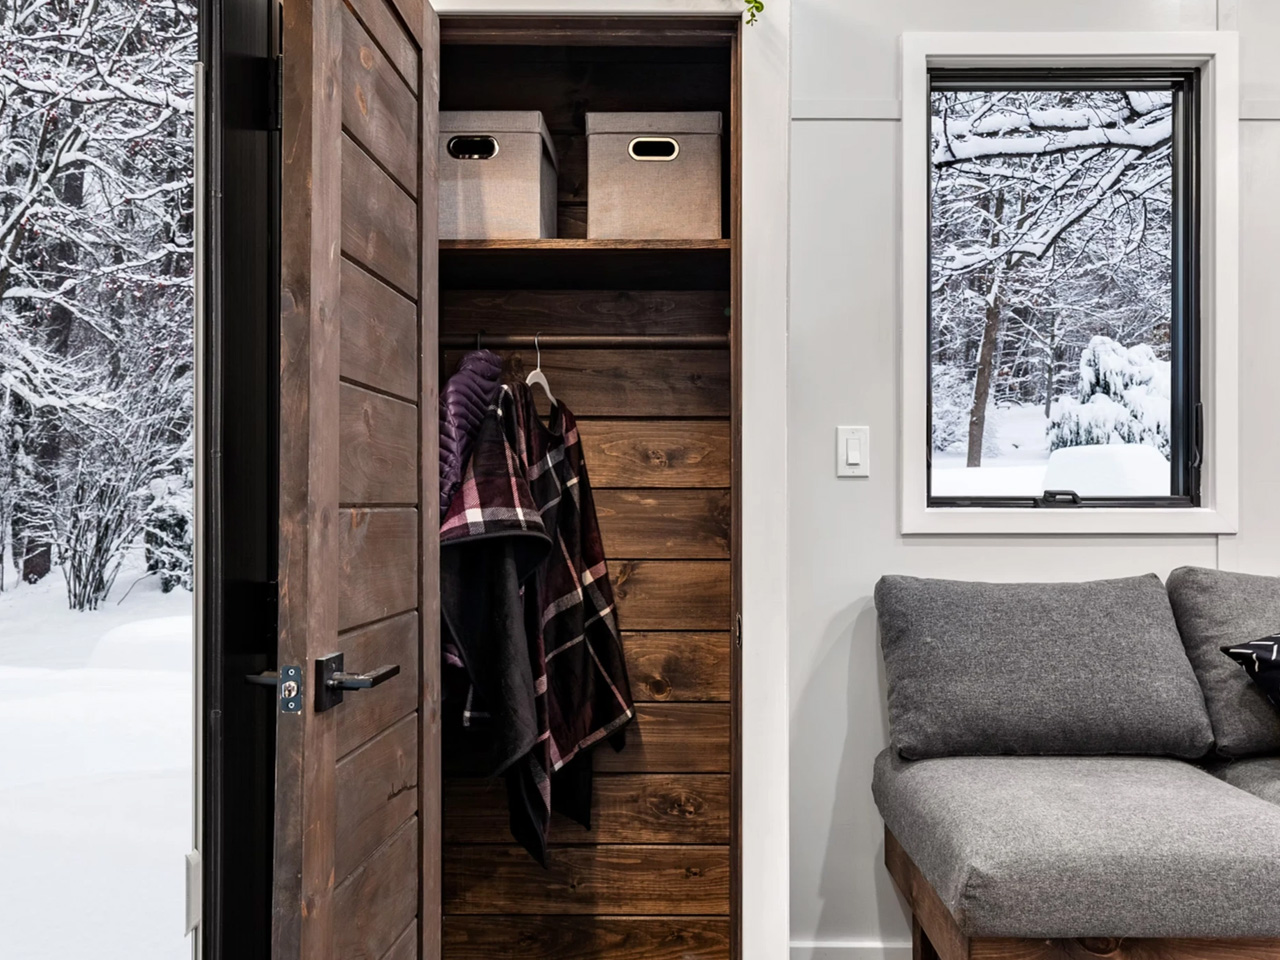
The main sleeping area sits in the gooseneck section, accessed by storage-integrated steps. It fits a king-sized bed with built-in storage, bedside tables, and a wardrobe — with enough headroom to stand fully upright. A secondary loft above it runs low on ceiling height but offers flexible space: a reading nook, a guest bed for two, or extra storage depending on the day. Pricing starts at $91,380 for a shell, $186,575 unfurnished, and $202,950 turnkey. Delivery is available across the US and internationally.