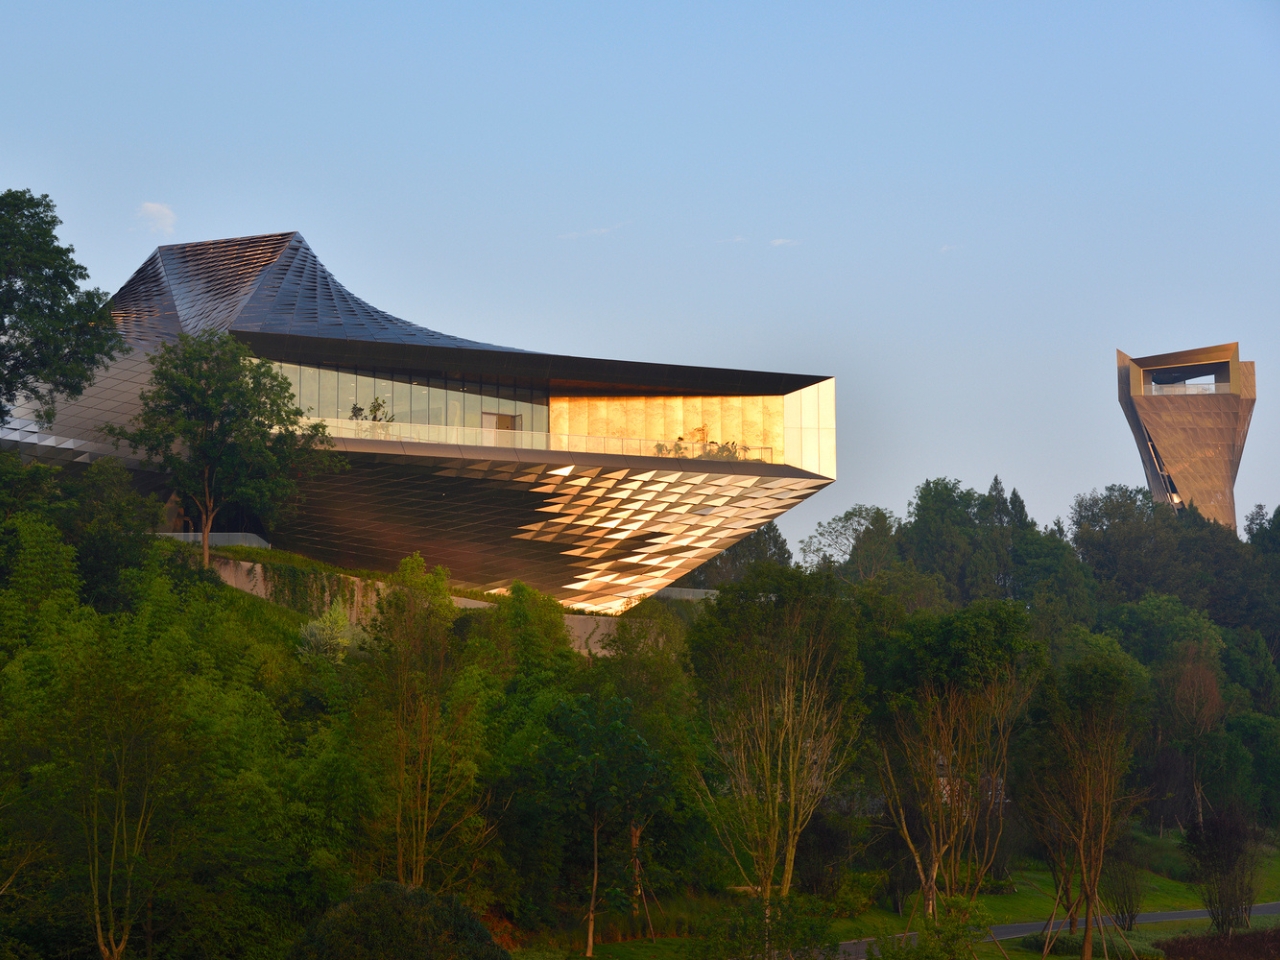

The first thing you notice is the skin. Tessellated stainless-steel panels wrap the Chengdu Pavilion like the hide of something alive, catching light in fractured planes, opening and closing through small apertures that pull the outside in without fully committing to it. San Francisco-based IwamotoScott Architecture completed the building in 2025, and calling it an “exhibition pavilion” feels almost too modest for what it actually is.
The pavilion sits on the outskirts of Chengdu, the capital of China’s Sichuan Province, in the early stages of what will become the Chengdu Future Science and Technology City, a 1,200-acre master-planned district designed by OMA and Gerkan, Marg and Partners. It was commissioned in 2020 to serve as an information and learning center for that district, which means it was asked to represent a future that didn’t exist yet when it was being built. That’s a strange brief to be handed, and IwamotoScott responded to it the only way that makes sense: by designing a building that seems to already be in dialogue with what’s coming.
Designer: IwamotoScott Architecture
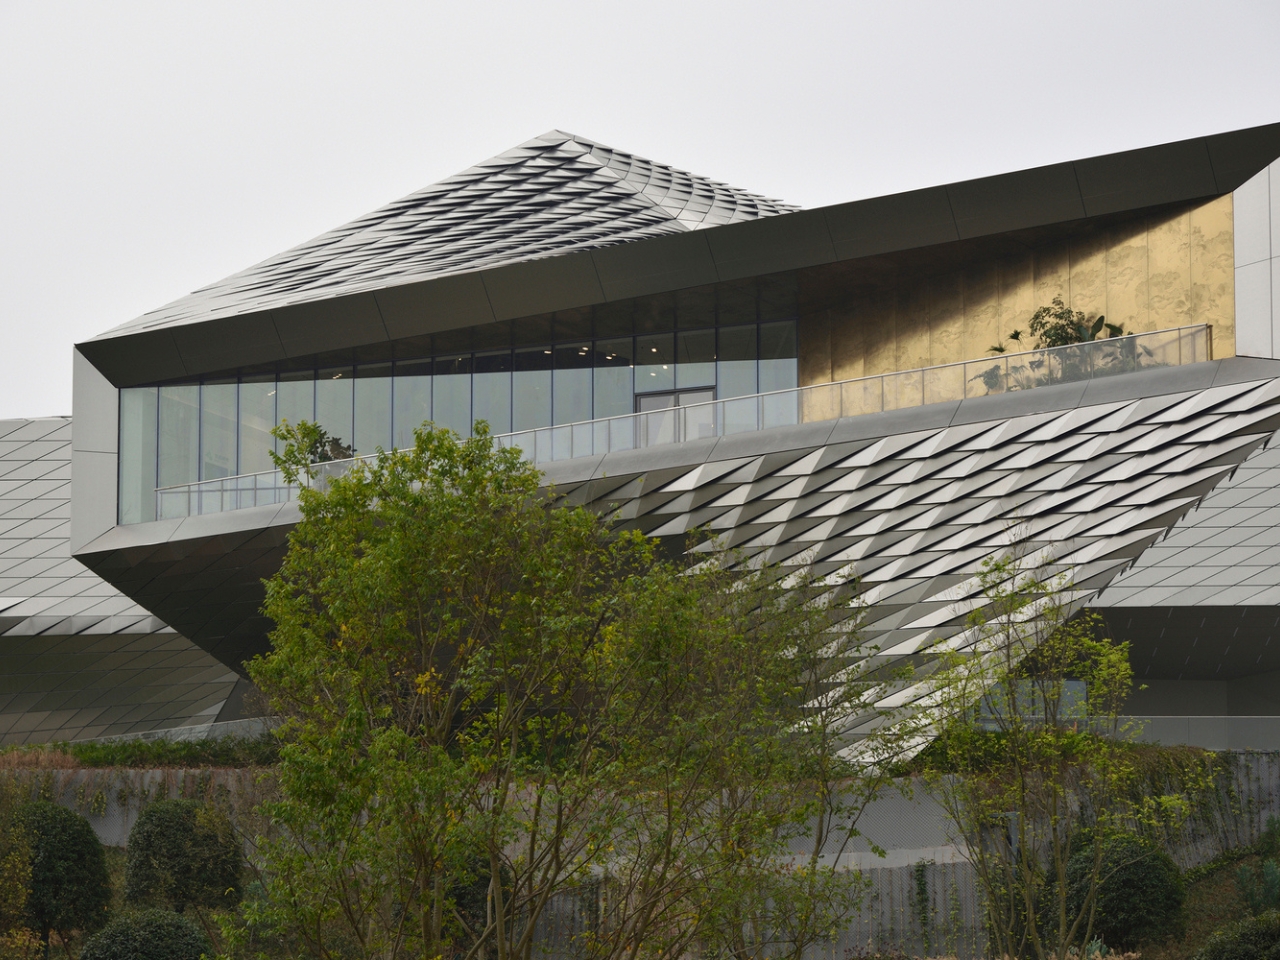
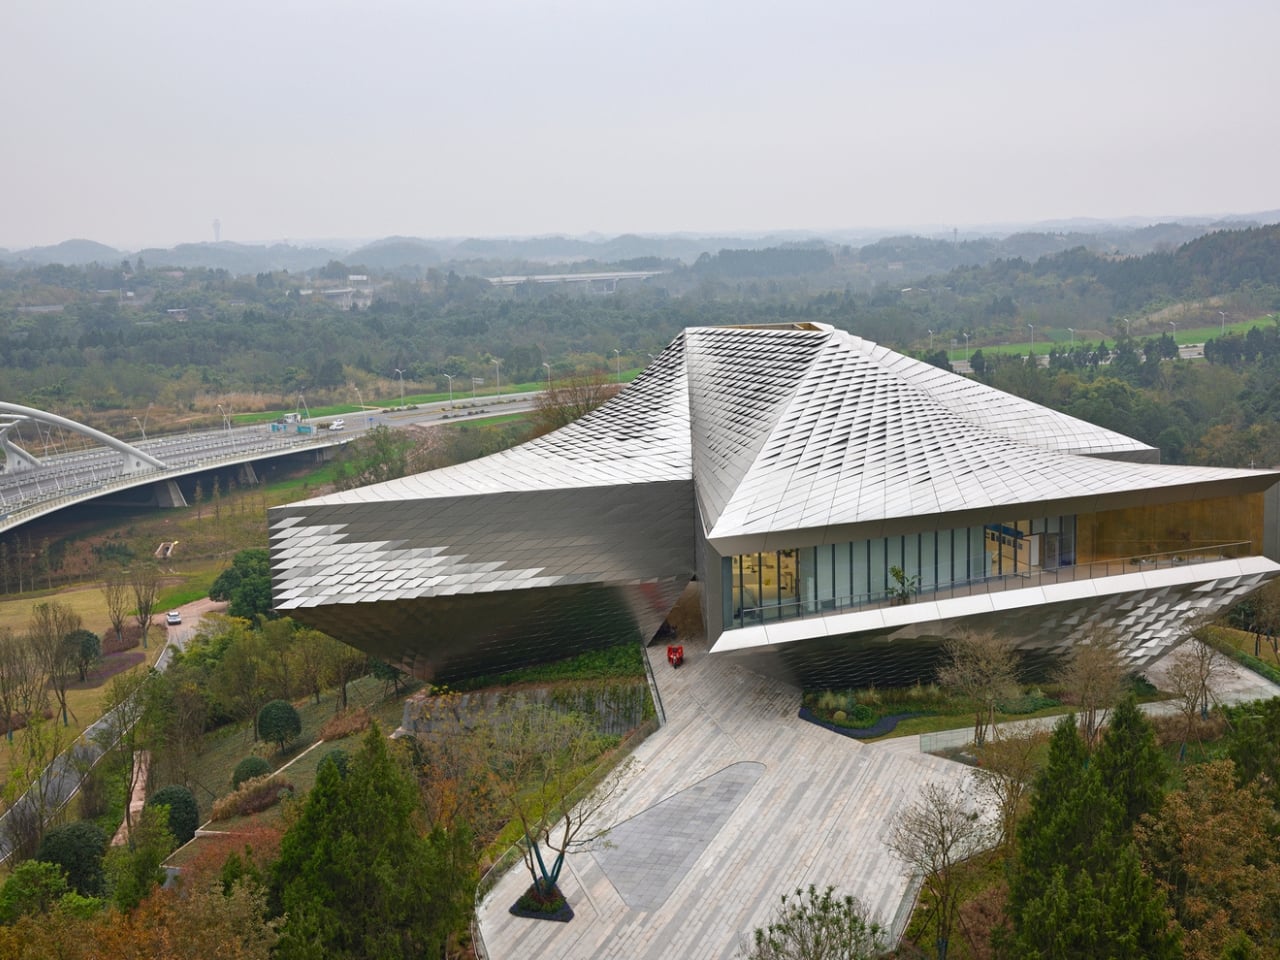
The structure is composed of three intersecting triangular volumes, each one pointing outward in a different direction. That’s not arbitrary. Each wing orients toward one of three nearby infrastructure projects: the Tianfu International Airport to the east, the developing Future City to the south, and the new Jiangxi River Park to the west. It’s a building that physically maps its own context, literally pointing at the forces shaping the land around it. I appreciate that kind of architectural candor. Most buildings just exist in a place; this one acknowledges the place.
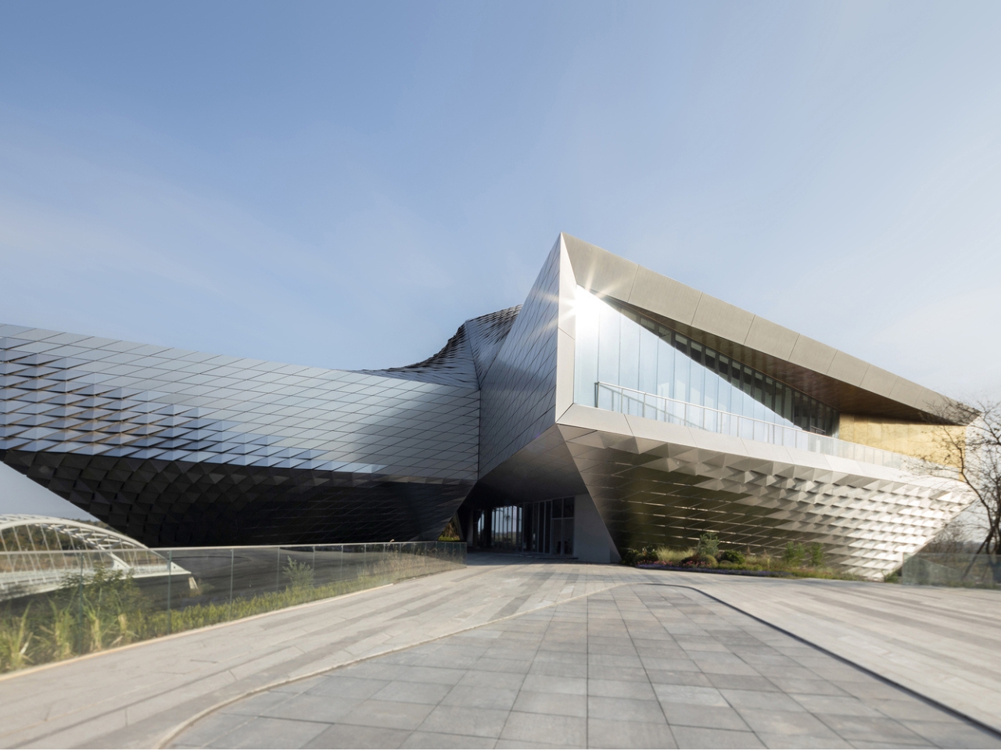
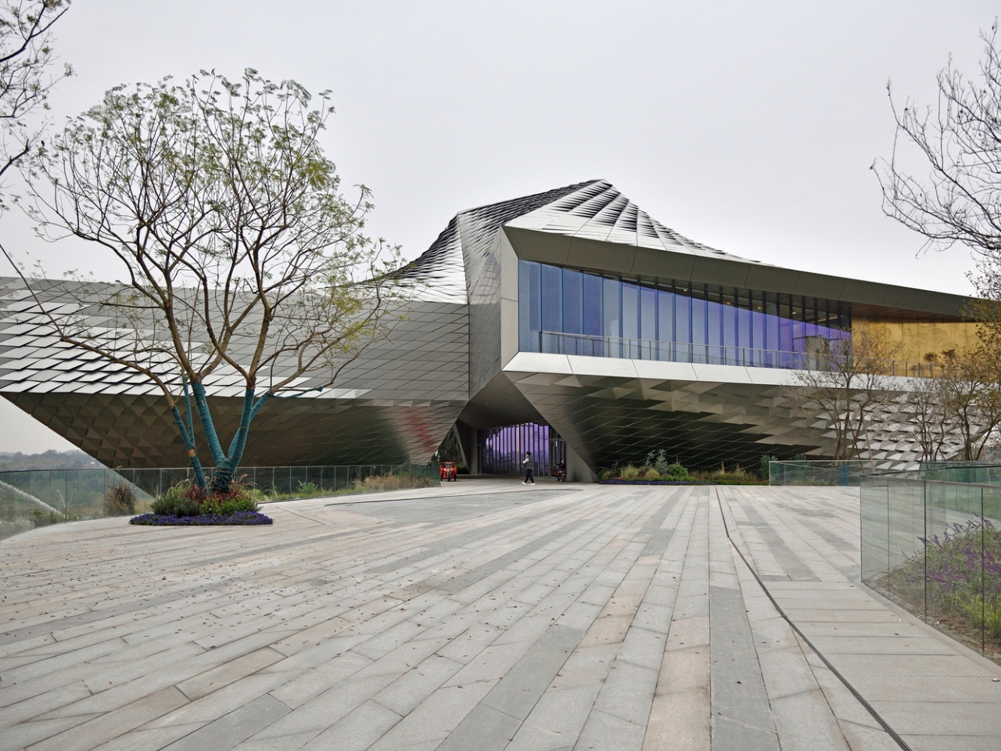
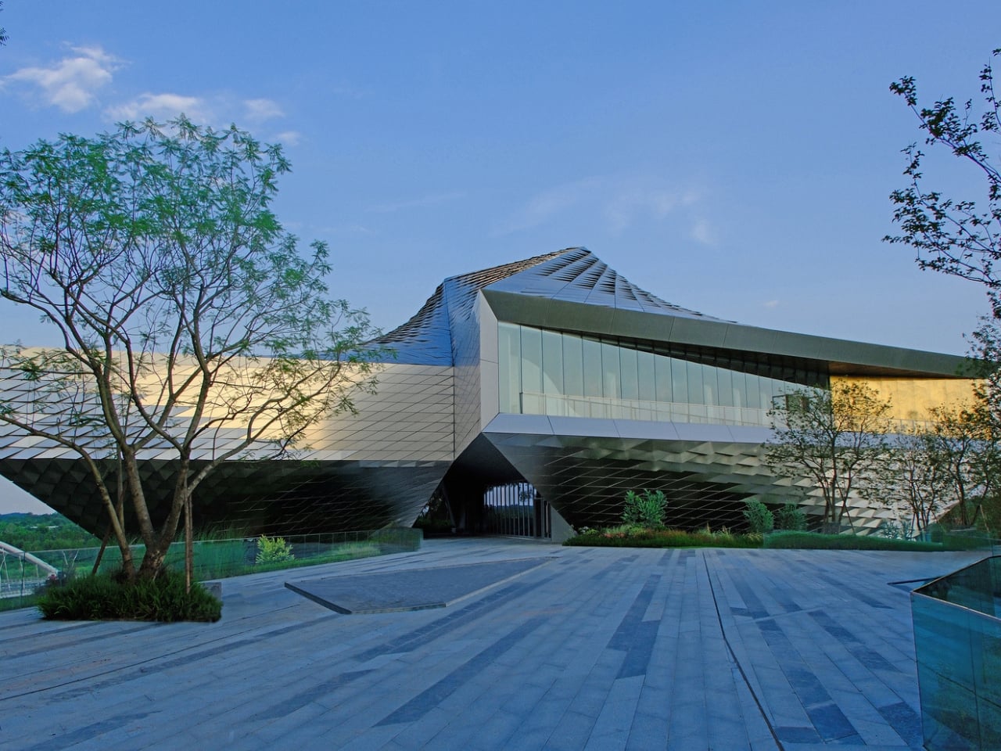
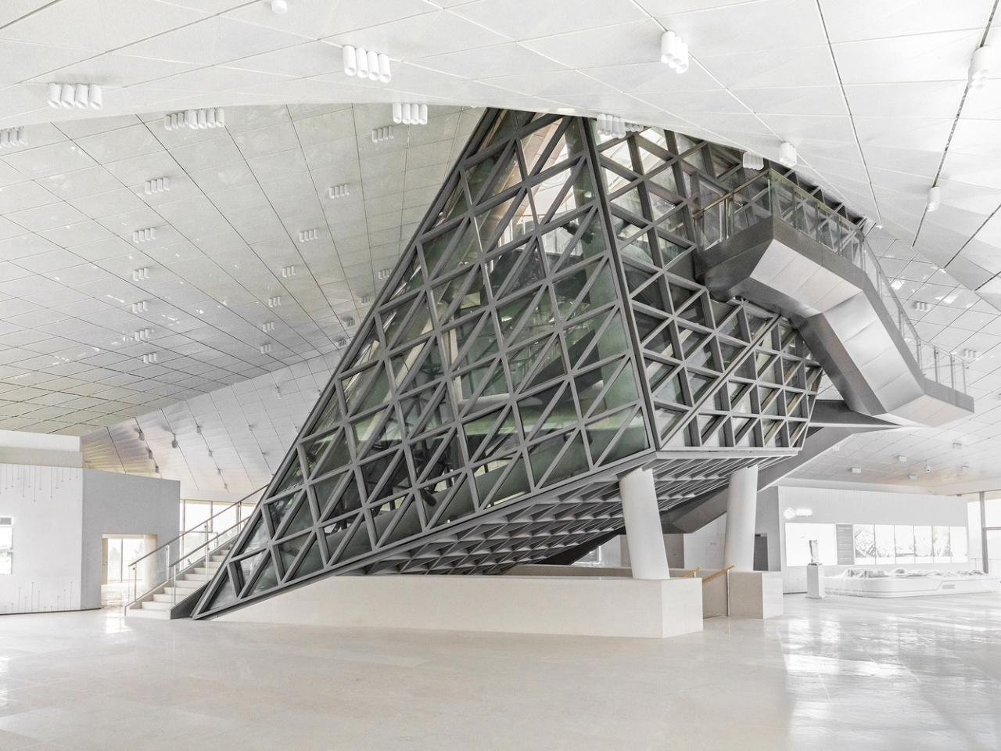
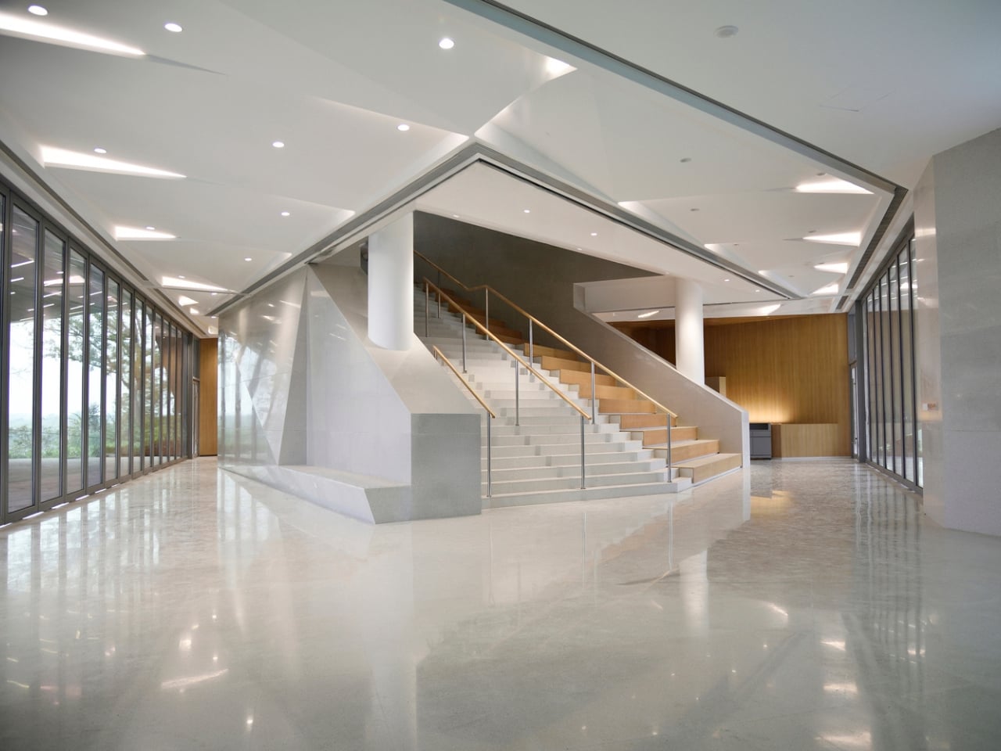
Inside, the three wings radiate from a shared crystalline atrium where the geometry of all three volumes collides and resolves into one shared space. Apertures cut into the lofted roof surfaces let in soft, directional bands of natural light without flooding the interior. It’s controlled, atmospheric, and intentional in a way that feels rare in a building designed primarily to function as an information center. At its base, a breezeway cuts beneath the pavilion entirely, creating a through-passage at plaza level that keeps the building from becoming a wall between the public and the landscape. That detail matters more than it sounds. It keeps the pavilion civic.
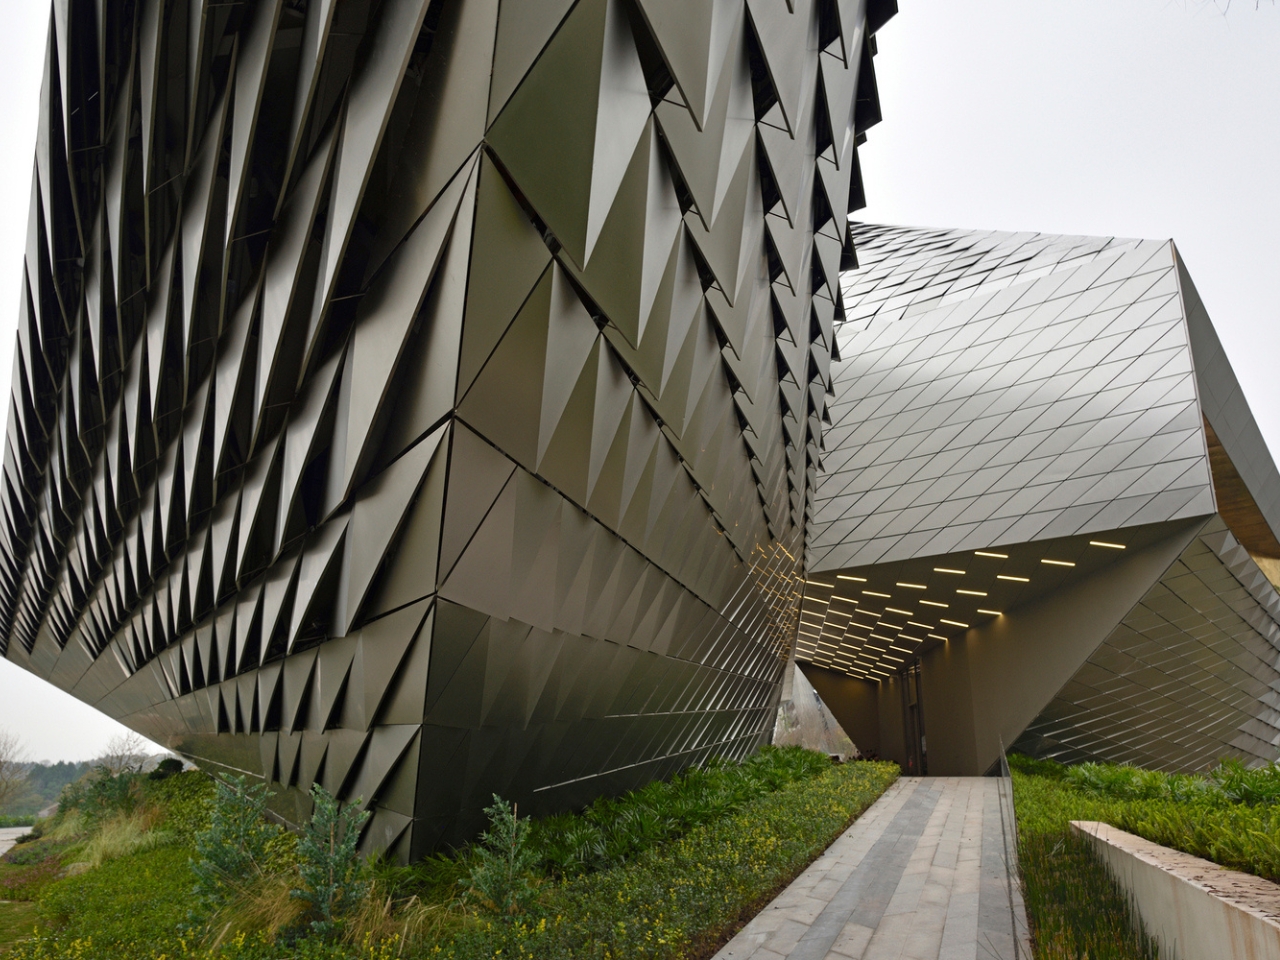
The reptilian stainless-steel exterior is the element that makes people stop scrolling. The tessellated panels open selectively in localized clusters, each small aperture mediating between interior and exterior in a way that reads almost like the building is breathing. IwamotoScott traces this approach back to their 2006 speculative project, the Jellyfish House, where they imagined an adaptive, organism-like facade capable of achieving a symbiotic relationship with its environment. Two decades later, that idea has finally landed in built form, in a real city, for a real public. That kind of consistency, following a speculative idea through to actual built form, is rare and it shows.
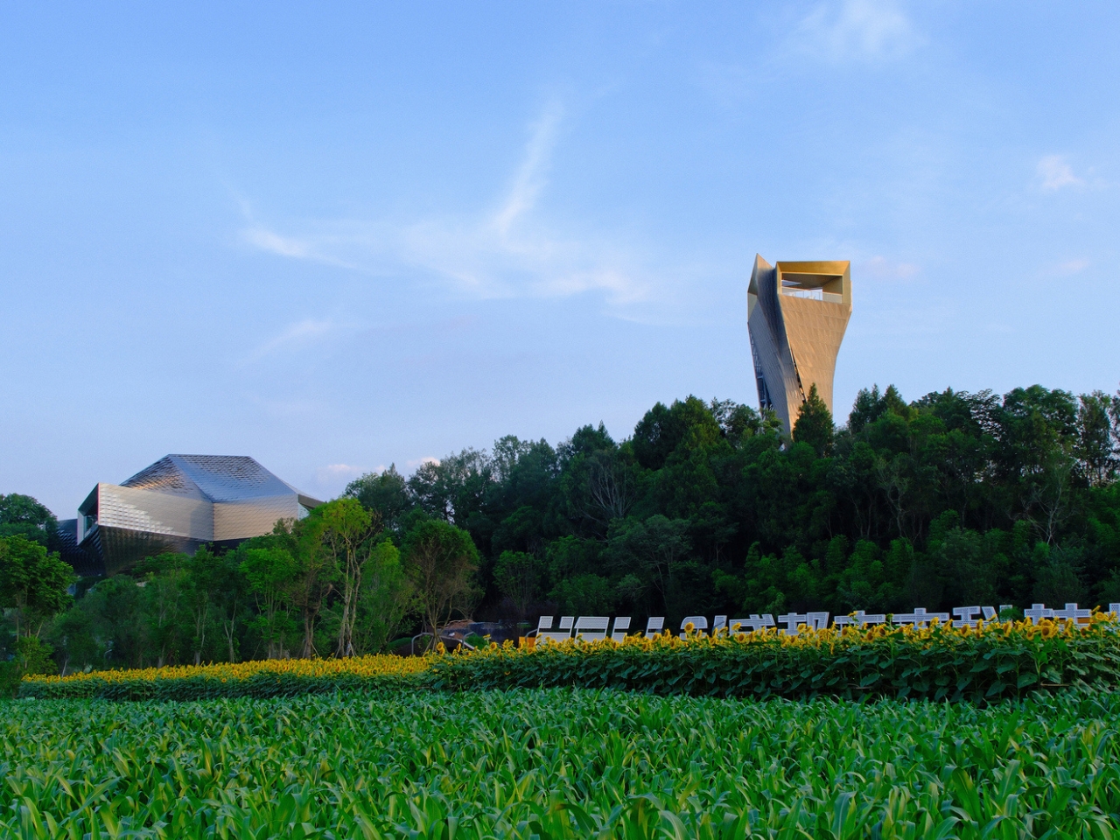
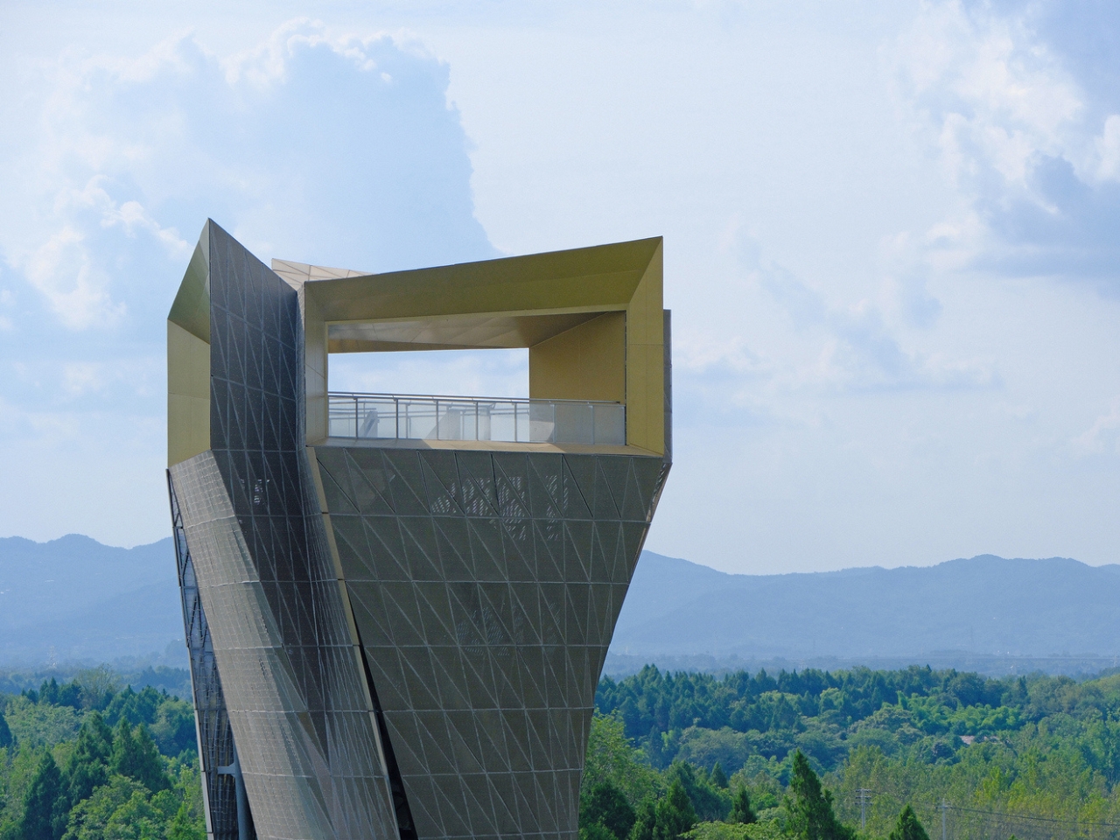
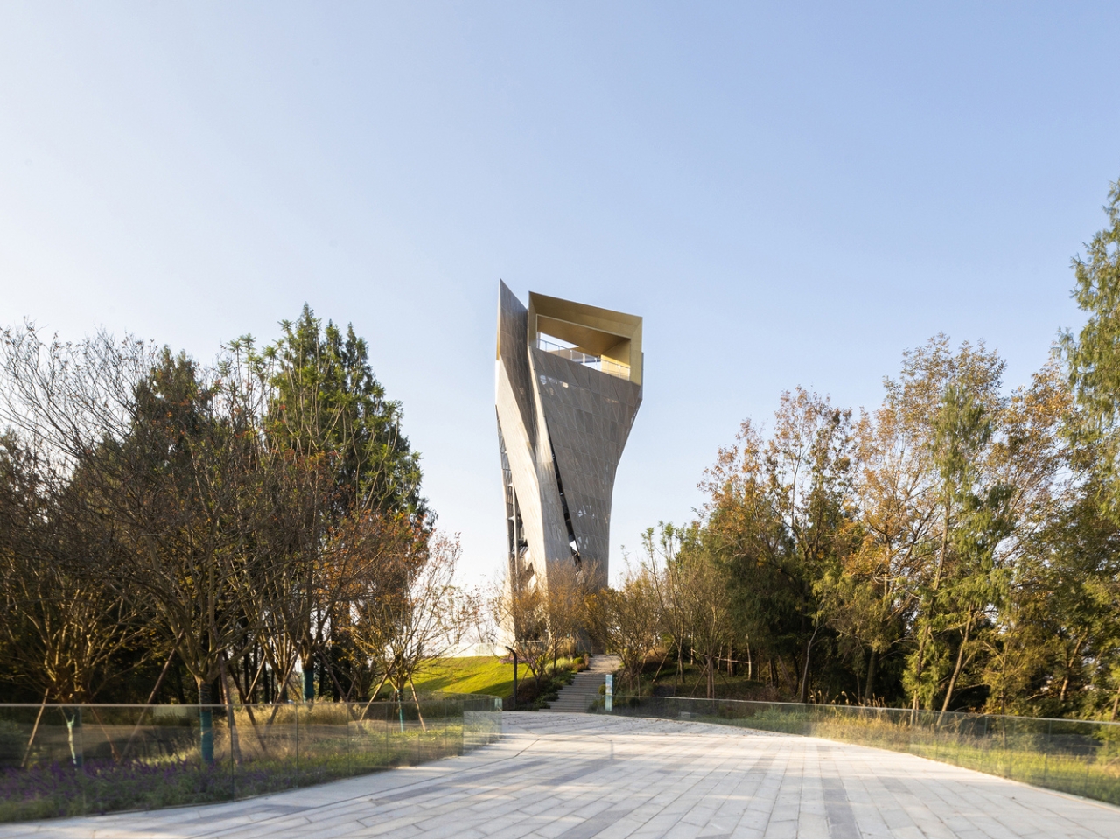
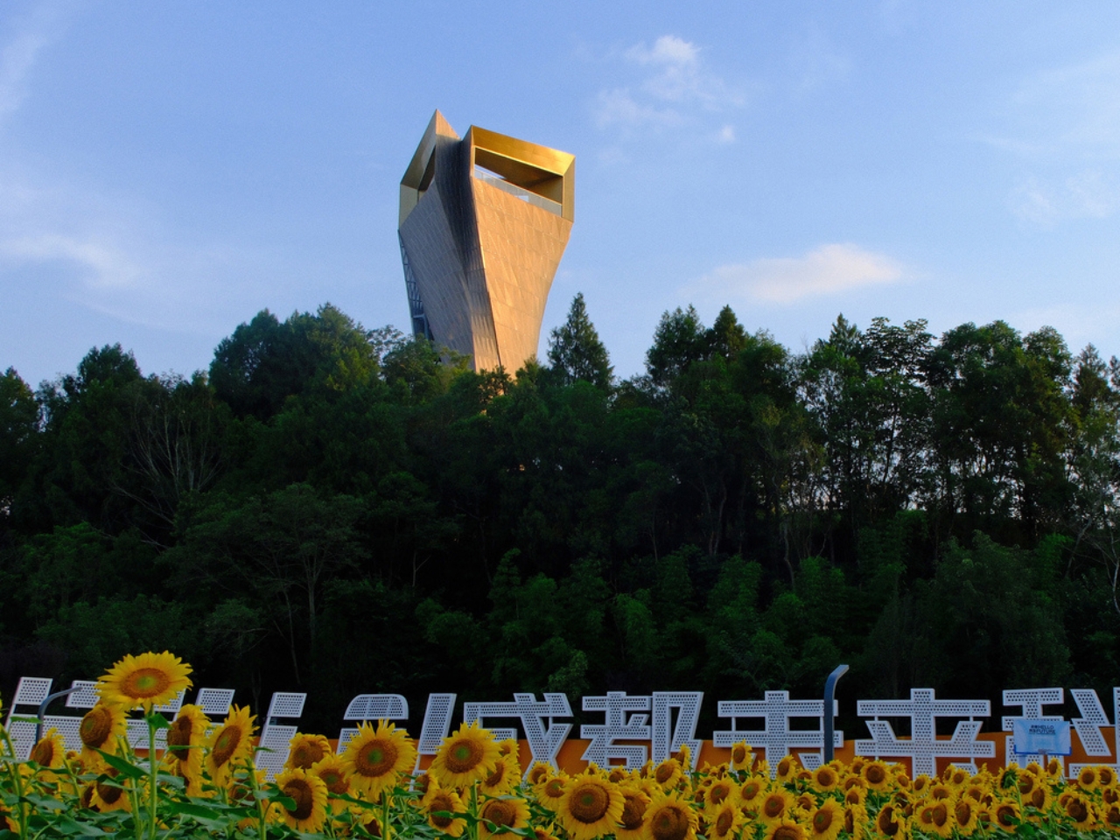
The pavilion is also accompanied by a lookout tower clad in the same metallic language, one that torques as it rises, which, admittedly, could read as slightly too much. But I think it earns it. The tower reads as an extension of the pavilion’s logic rather than a separate gesture, and in the context of a district still mid-construction, having a vertical landmark that draws the eye upward instead of outward makes spatial sense.
The broader question the Chengdu Pavilion raises is one architecture rarely has the courage to ask so directly: what does it mean to build a gateway to something that doesn’t exist yet? City-scale development projects often drop buildings into neighborhoods that haven’t formed, and the result is usually a structure that looks provisional, a placeholder waiting for its context. This building does the opposite. It arrives as if it already knows what it’s part of. Whether the Future Science and Technology City lives up to the ambition the pavilion projects onto it is a separate conversation, but as a piece of design, the building does exactly what ambitious architecture should do. It makes the future feel specific.