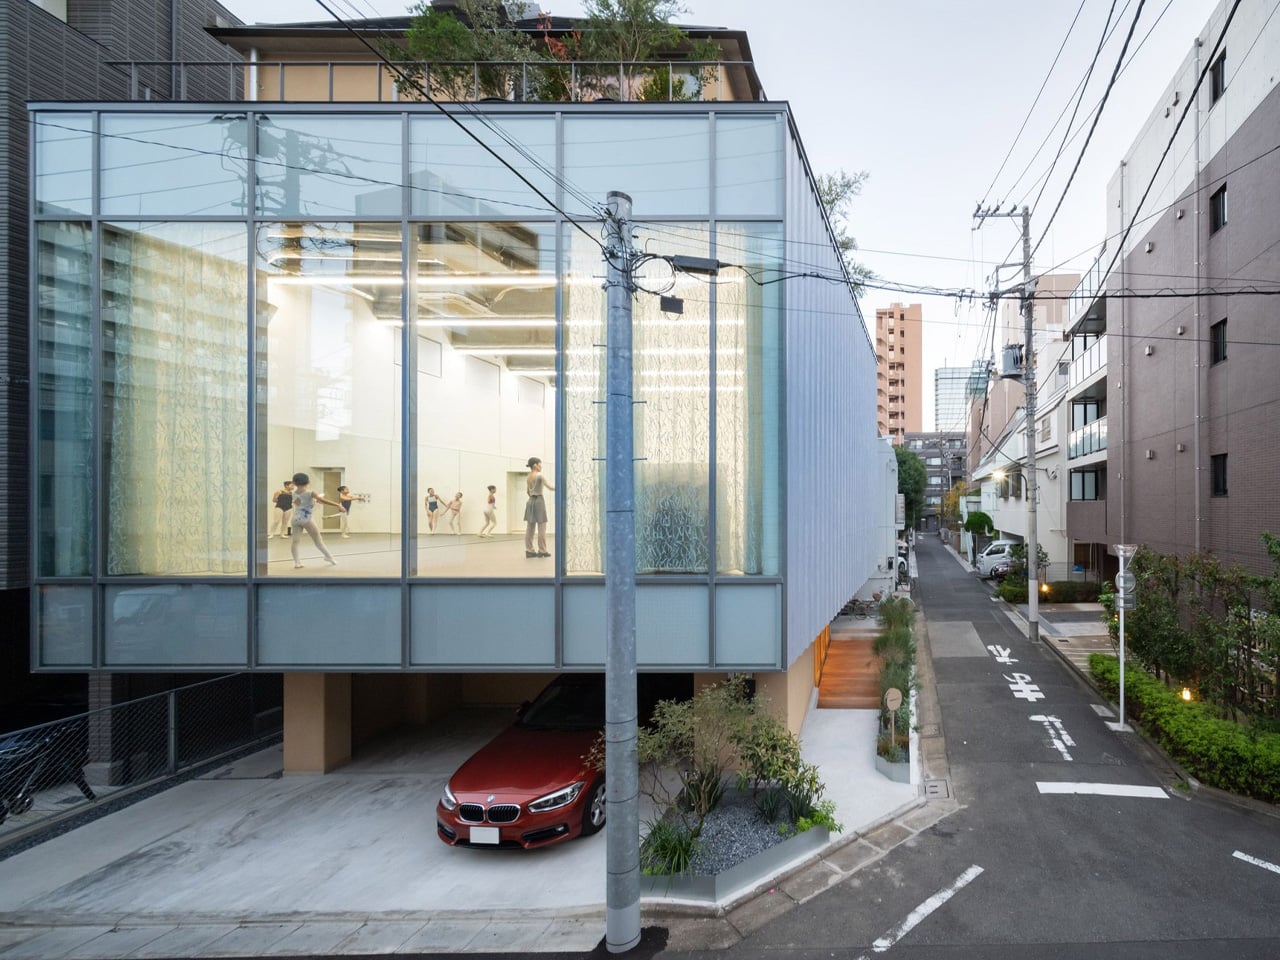

In the Komagome neighborhood of Tokyo’s Johoku district, tucked near Rikugien — one of the two great gardens of old Edo — a new building is quietly rewriting what a ballet studio can be. Completed in September 2024, the Tokyo Ballet House by Kenta SANO & Associates, Architects is a dwelling house combined with a ballet studio, and its most radical gesture is the one you don’t immediately see: the city outside is treated as the audience.
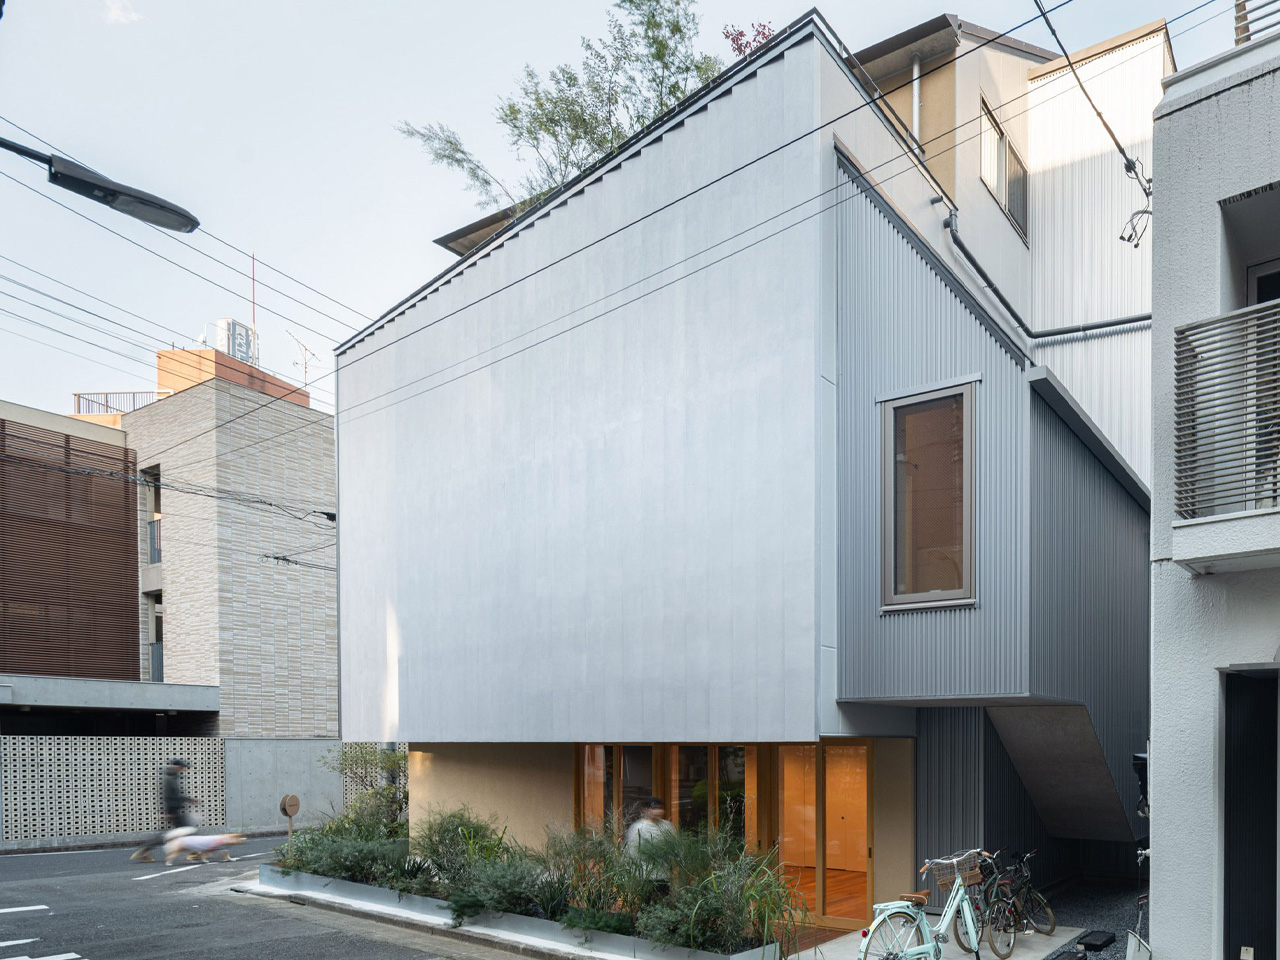
The project sits in a neighborhood that was once dense with plant merchants and samurai residences. That green legacy is fading fast. Mini-developments are eating into what was once one of Tokyo’s largest urban green belts, replacing mature trees with token landscaping planted just to satisfy ordinance requirements. SANO’s response was to design something that holds greenery rather than displaces it — a small act of repayment to a neighborhood the client was born and raised in.
Designer: Kenta Sano & Associates
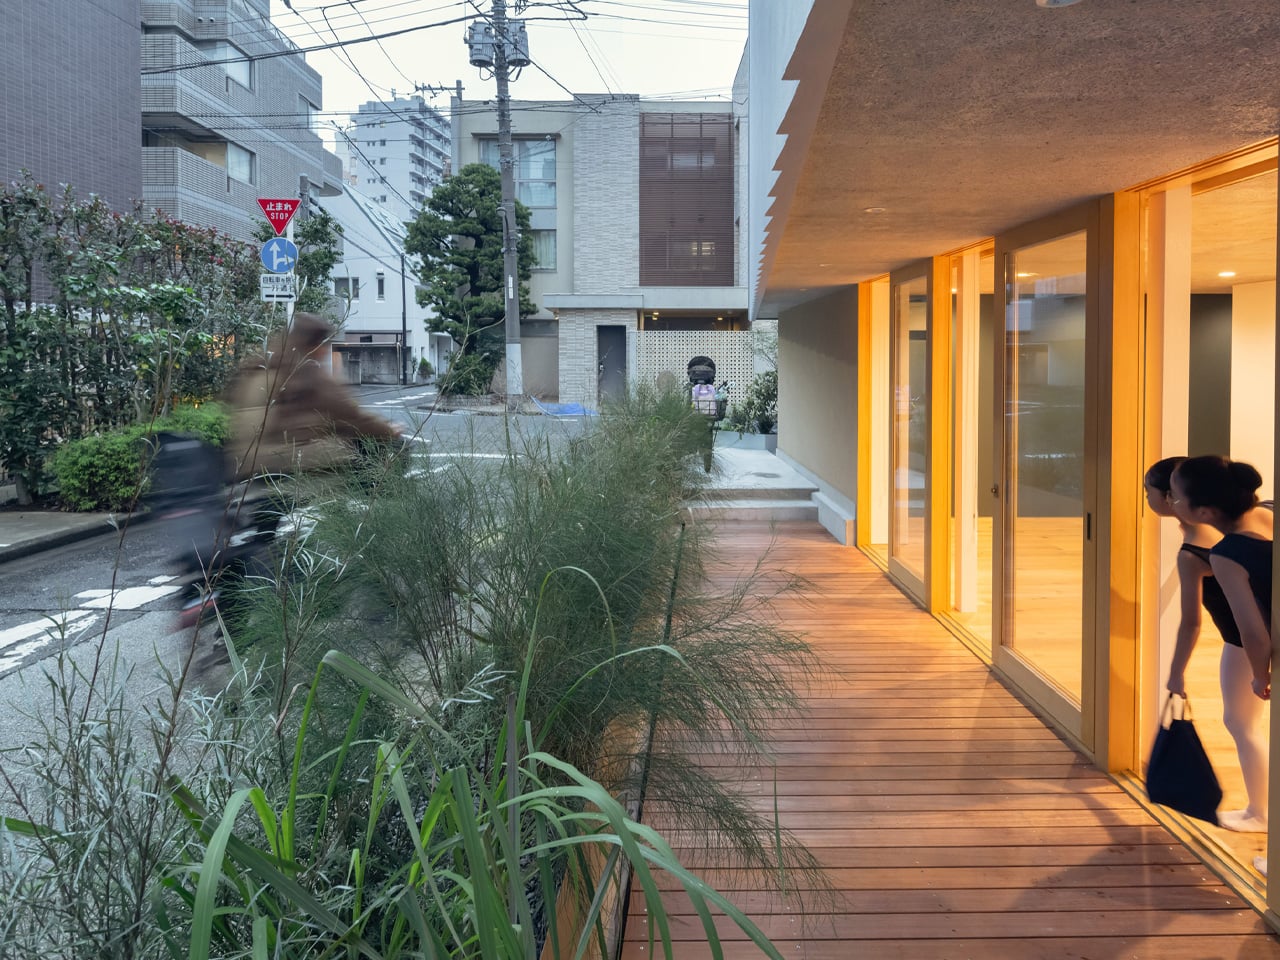
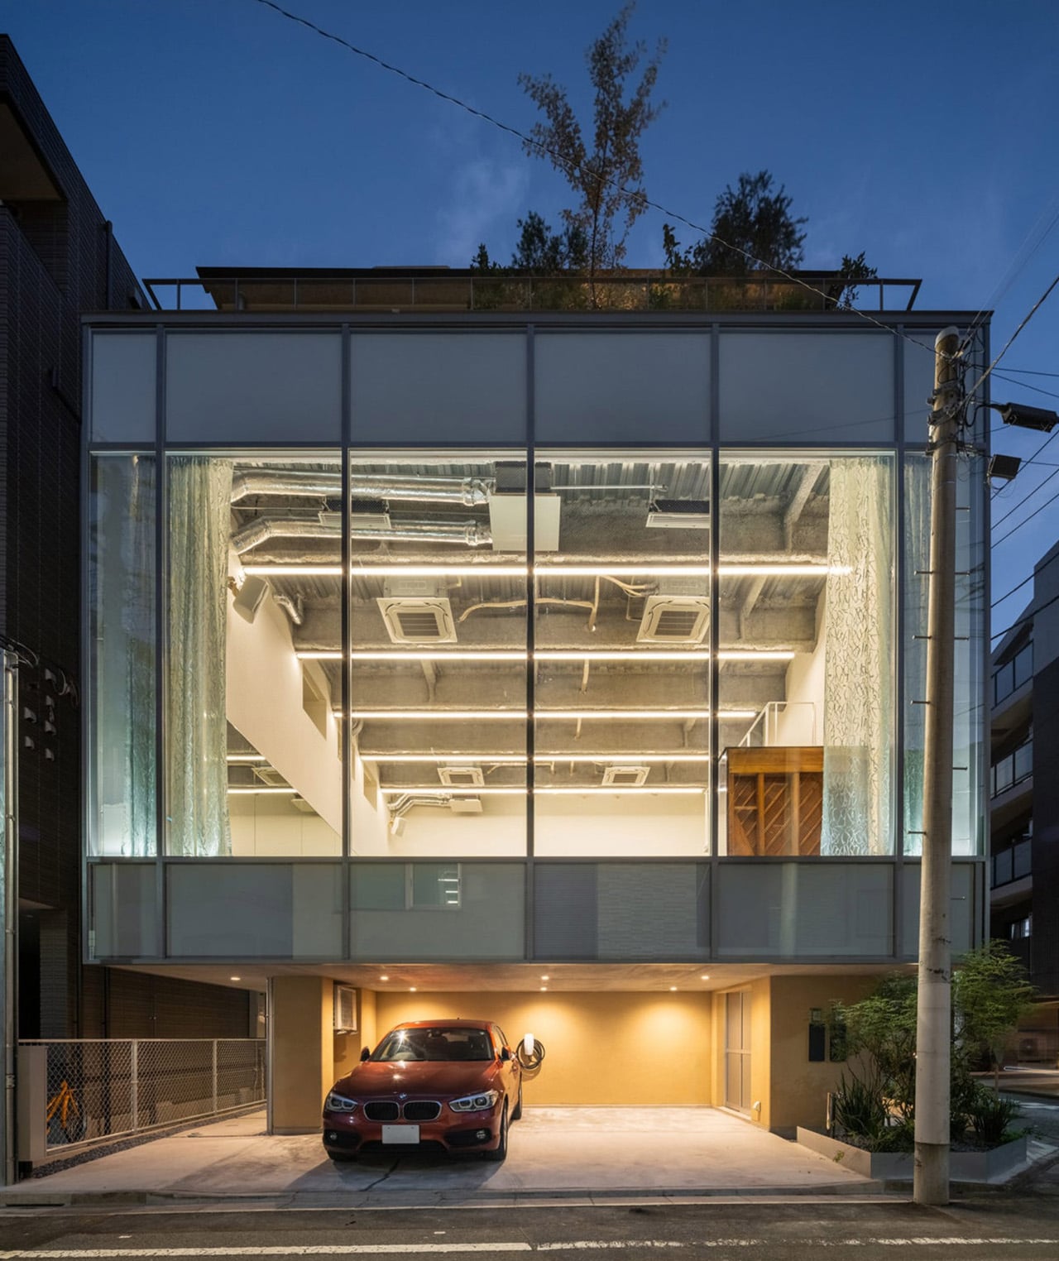

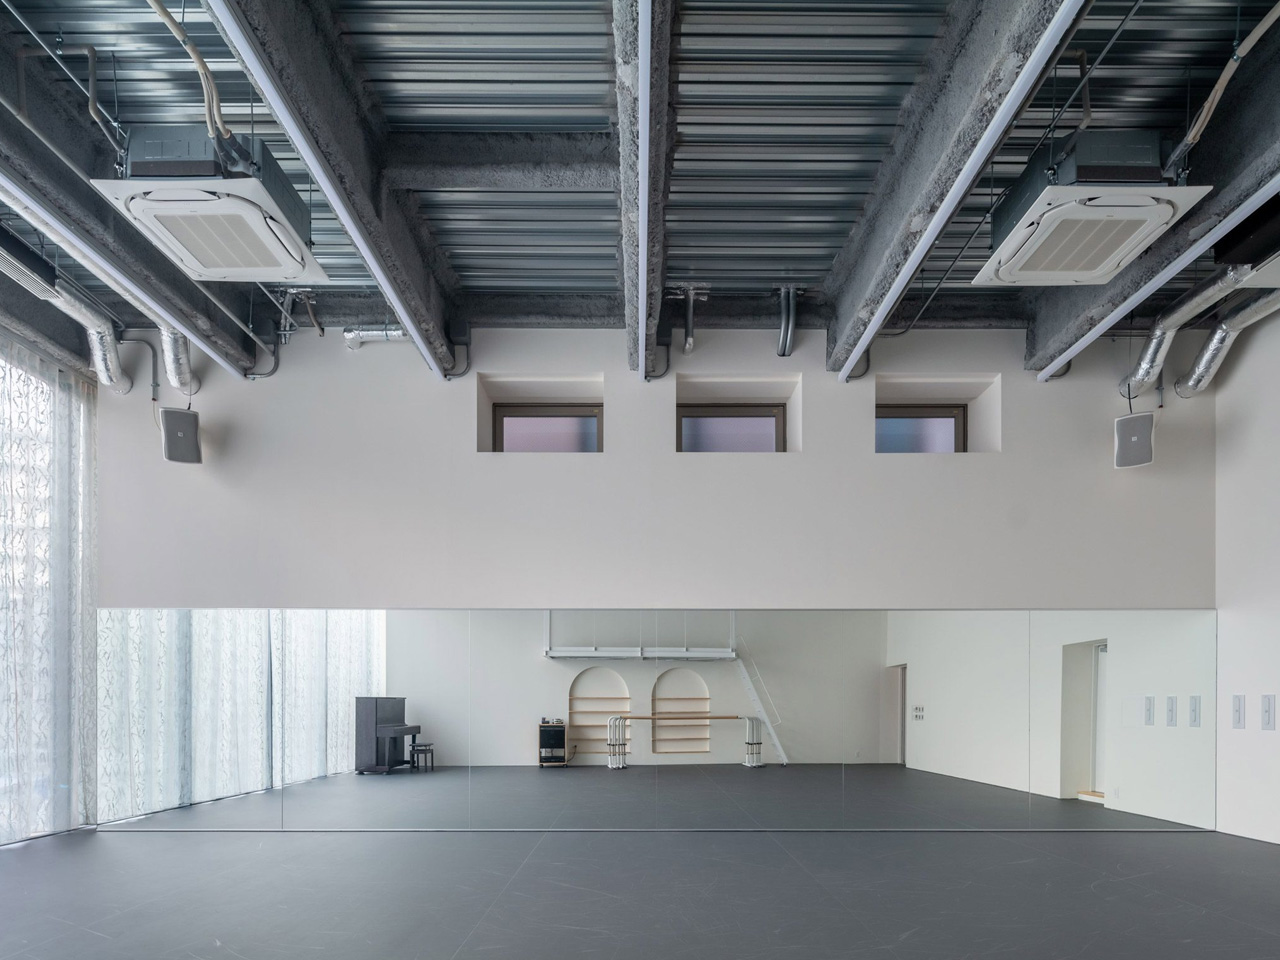
The building is four stories of steel structure, and its massing reads as two separate volumes stacked with an intentional gap between them. The lower level holds the garage and the studio’s supporting functions — changing rooms, service spaces. The ballet studio itself sits above, its floor detached from the ground and its ceiling set at 4.2 meters, generous enough for the kind of large, airborne leaps that define the art form.
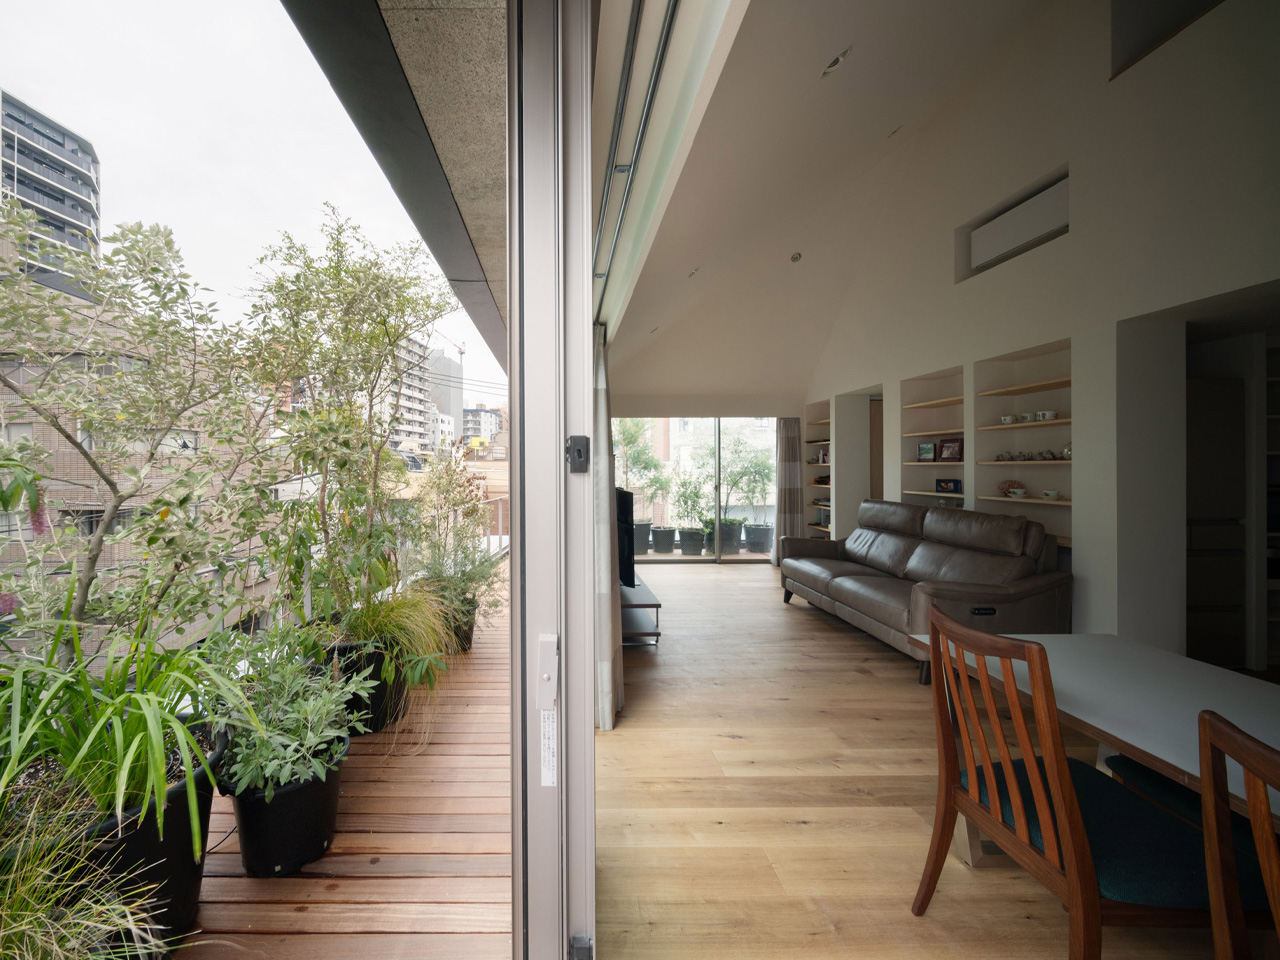
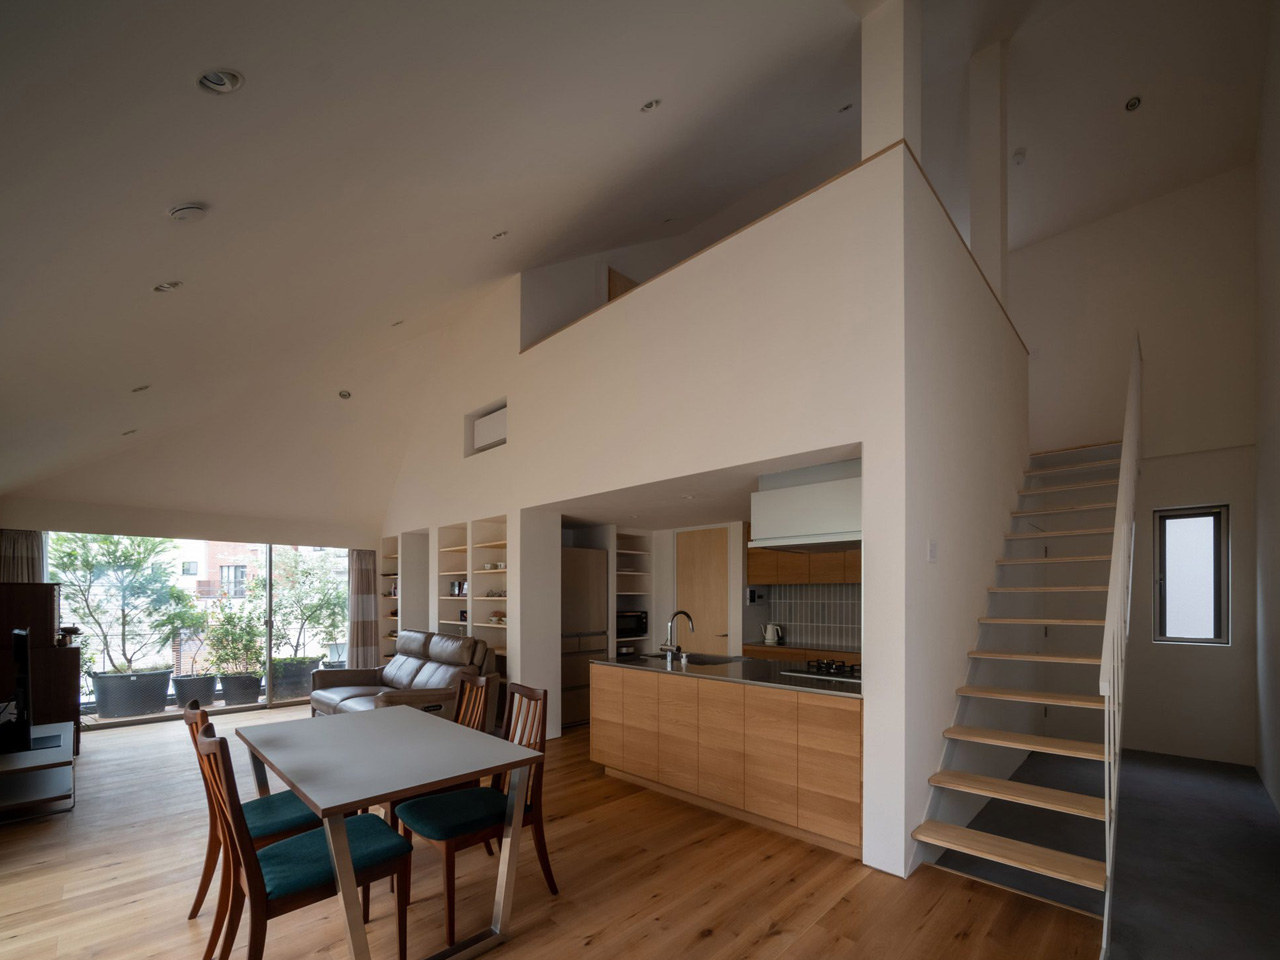
The upper level is a compact residence, penthouse-like in character, with a terrace that wraps the perimeter and connects seamlessly with the interior floor. The sloped roof, boldly cut to navigate Tokyo’s setback regulations, folds into the interior as a sloped ceiling, giving the one-room living space a sculptural quality the floor plan alone can’t convey. The void between the two volumes becomes the building’s lungs — open eaves and a terrace that pull greenery into the heart of the structure. What could have been wasted space becomes the reason the building breathes.
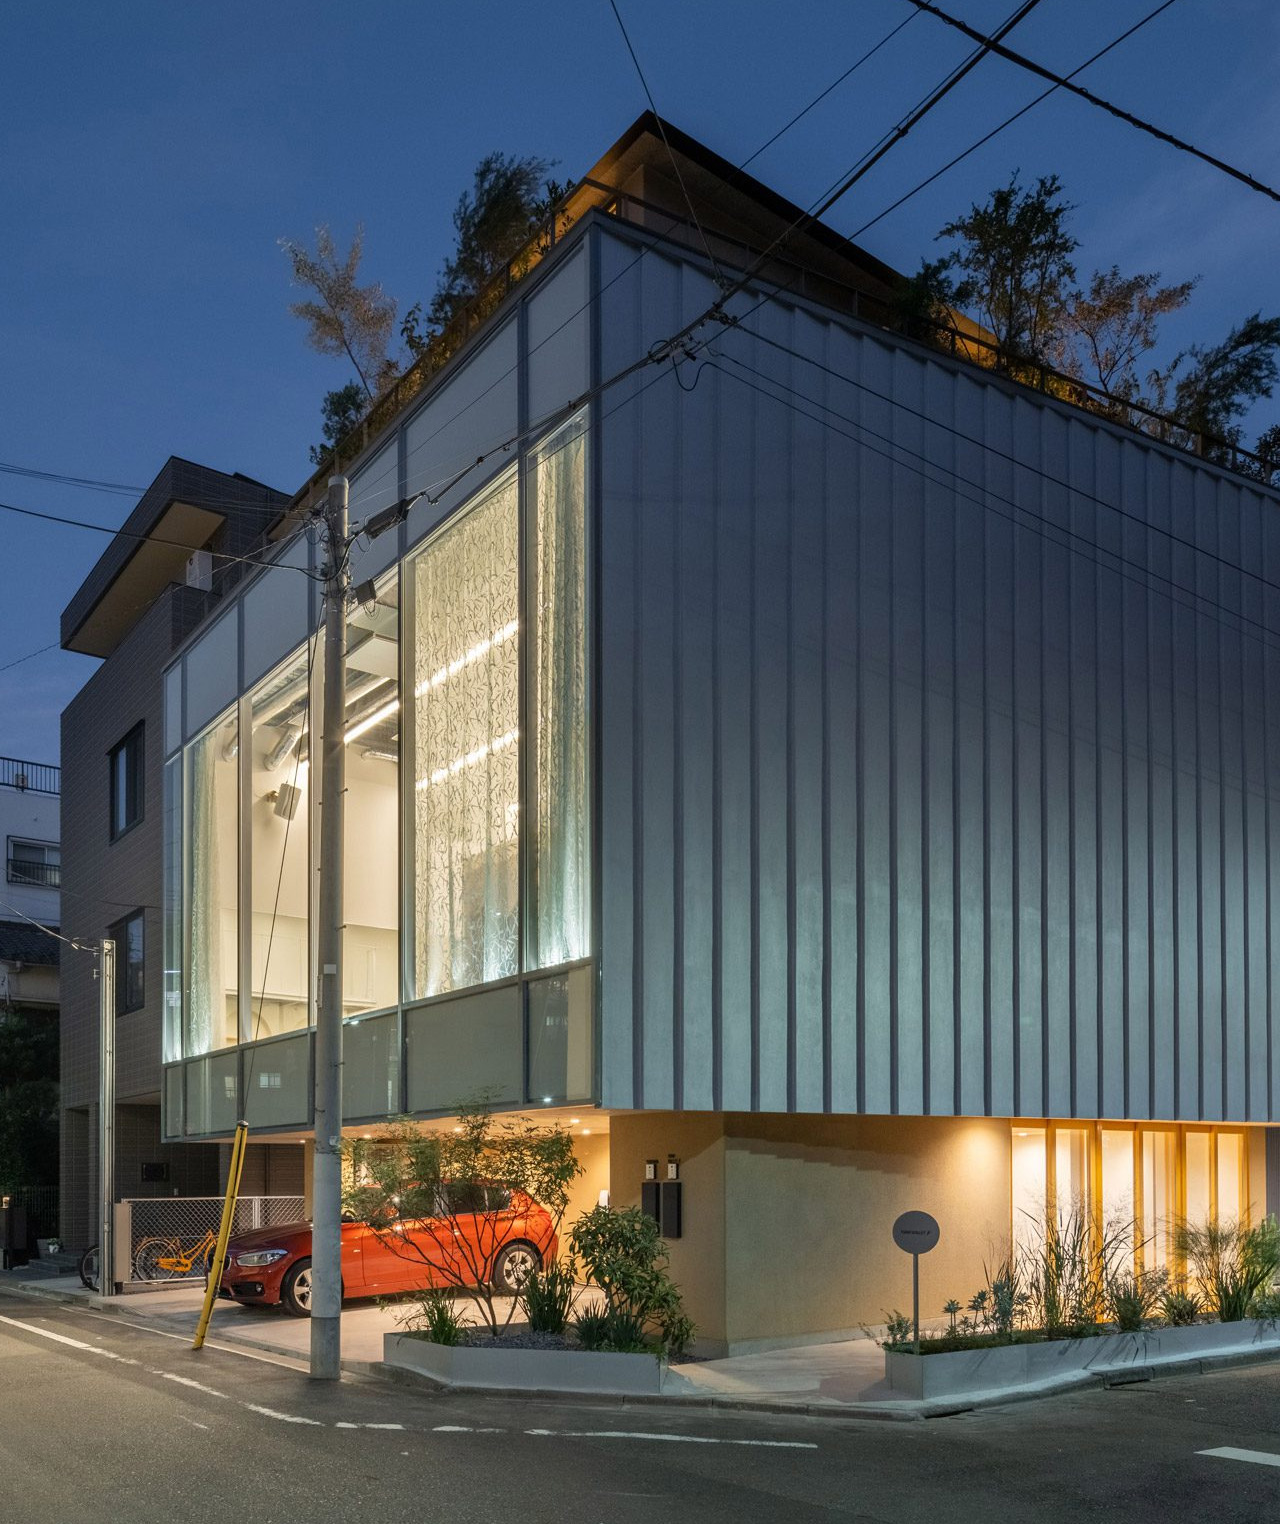
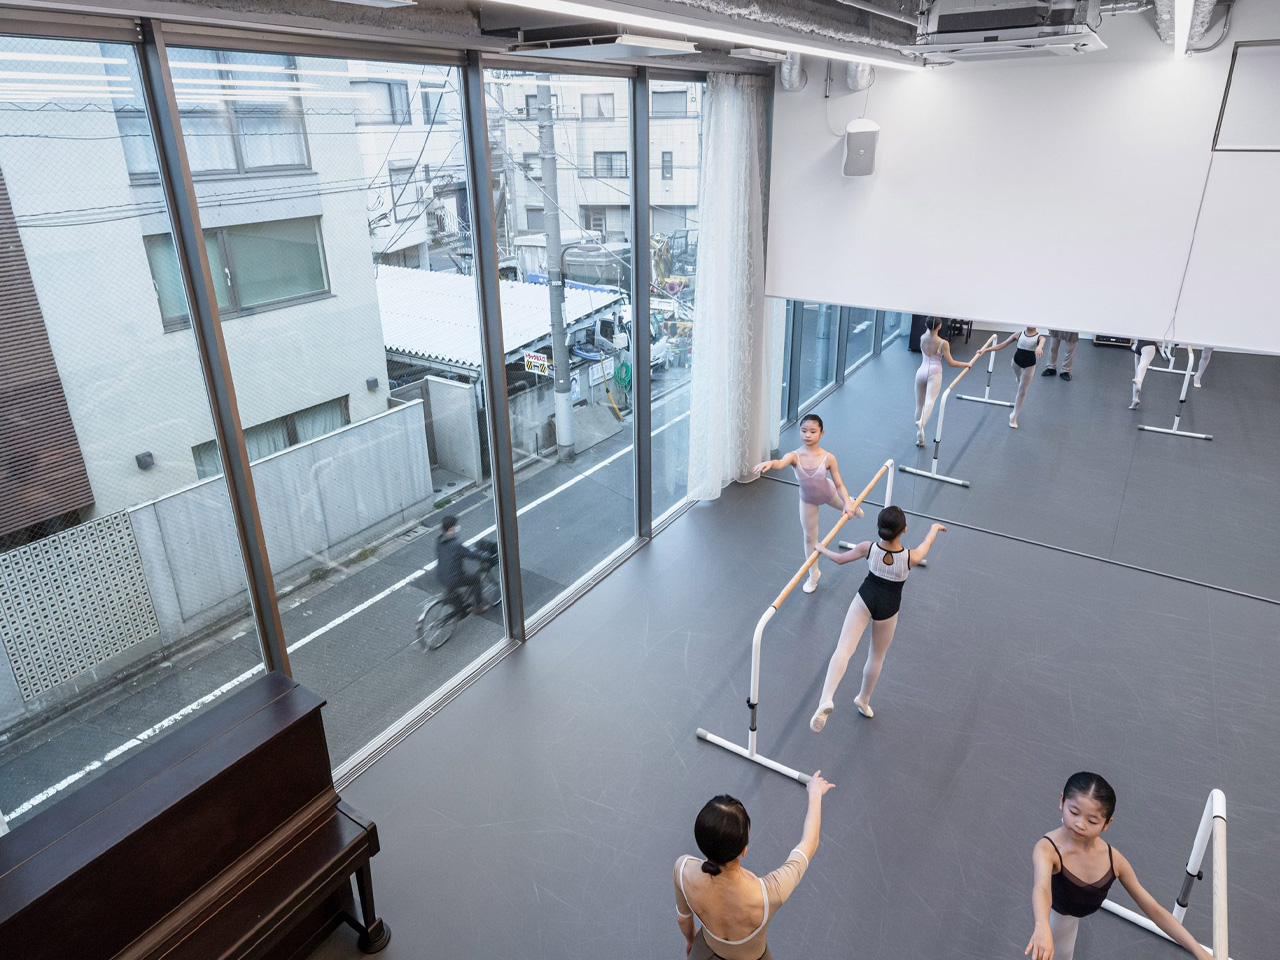
But the real conceptual weight belongs to the studio itself. The ballet school’s owner has always prioritized performance over practice — recitals over rehearsals — and SANO built that philosophy into the architecture. The north-facing glass screen becomes the proscenium. Full-height textiles hang like stage curtains.
The studio floor, kept close to street level by minimizing the garage ceiling height above, reaches toward the city rather than hiding from it. The neighborhood outside the glass is not an intrusion — it’s the audience. A structural engineer visiting from abroad looked out from the interior and called the view unmistakably Tokyo. SANO agreed, and the building’s name followed from that moment.