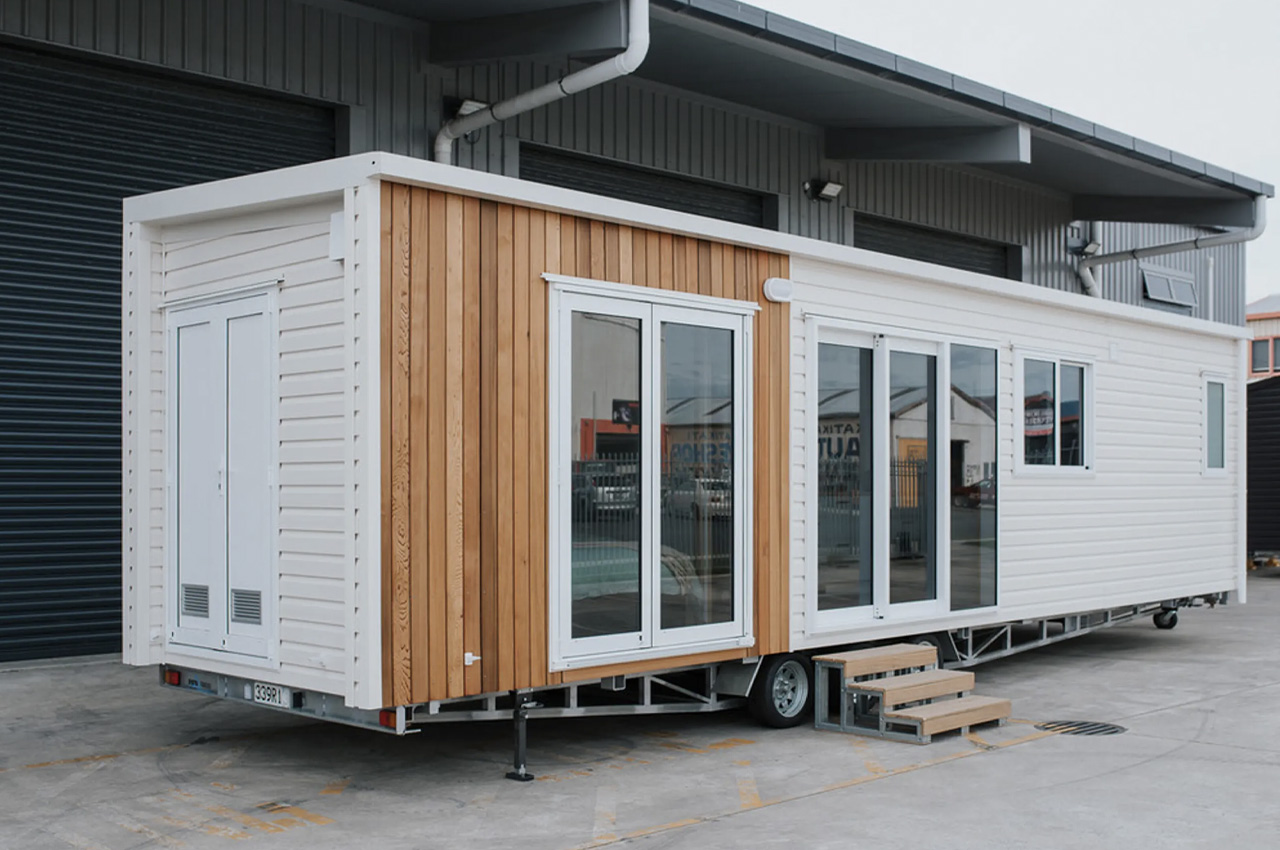
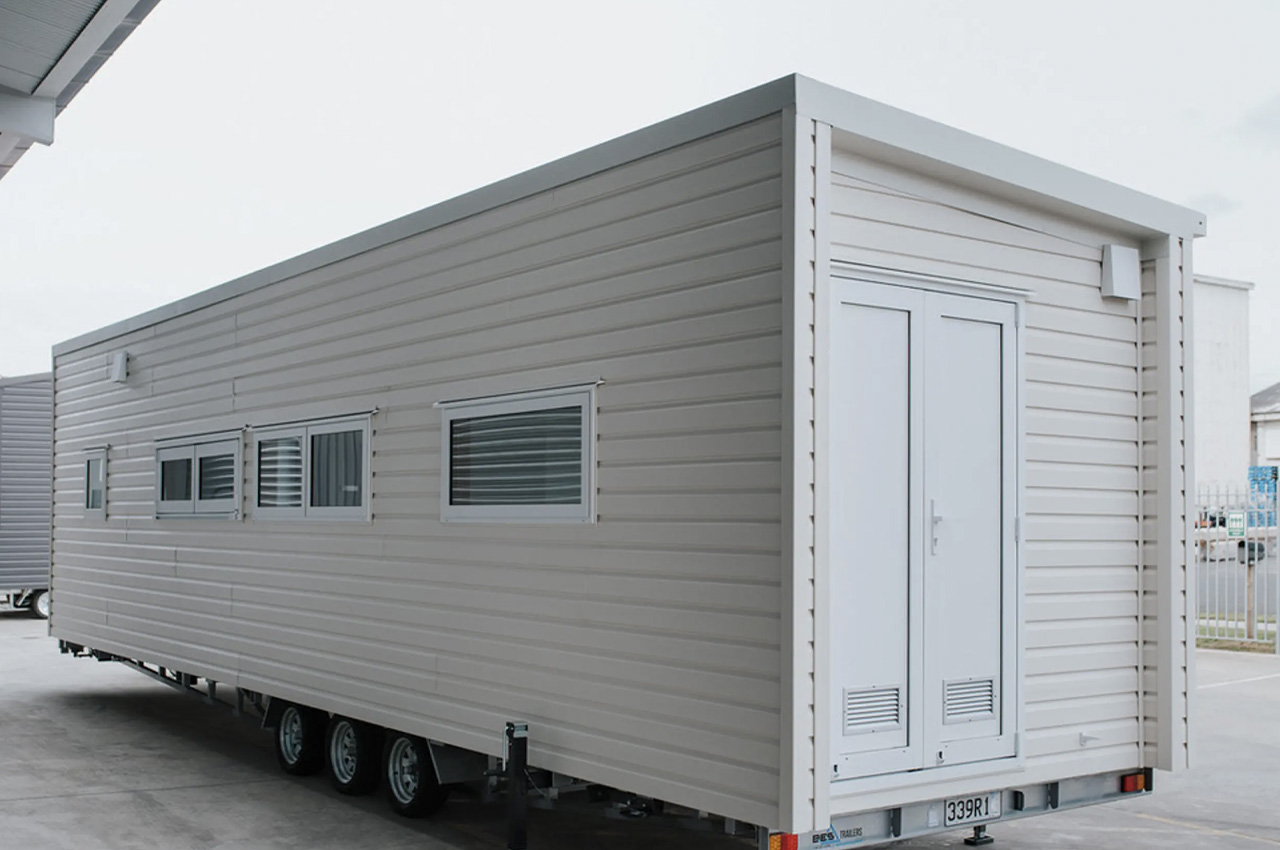
Named the Kōtuku, this quaint tiny home is designed by Build Tiny. It is substantially larger than of Build Tiny’s other models, measuring 10 m in length. Usually, the tiny home makers’ houses measure around 7 m. However, this extra space has been utilized very well, resulting in a spacious and storage-packed interior – all cleverly placed on one level. The name of the home is quite unique and is a subtle reference to New Zealand’s Kōtuku bird. The home is towable and based on a triple-axle trailer. It features a subtle finishing of vinyl, paired with wooden accenting and a steel structural frame.
Designer: Build Tiny
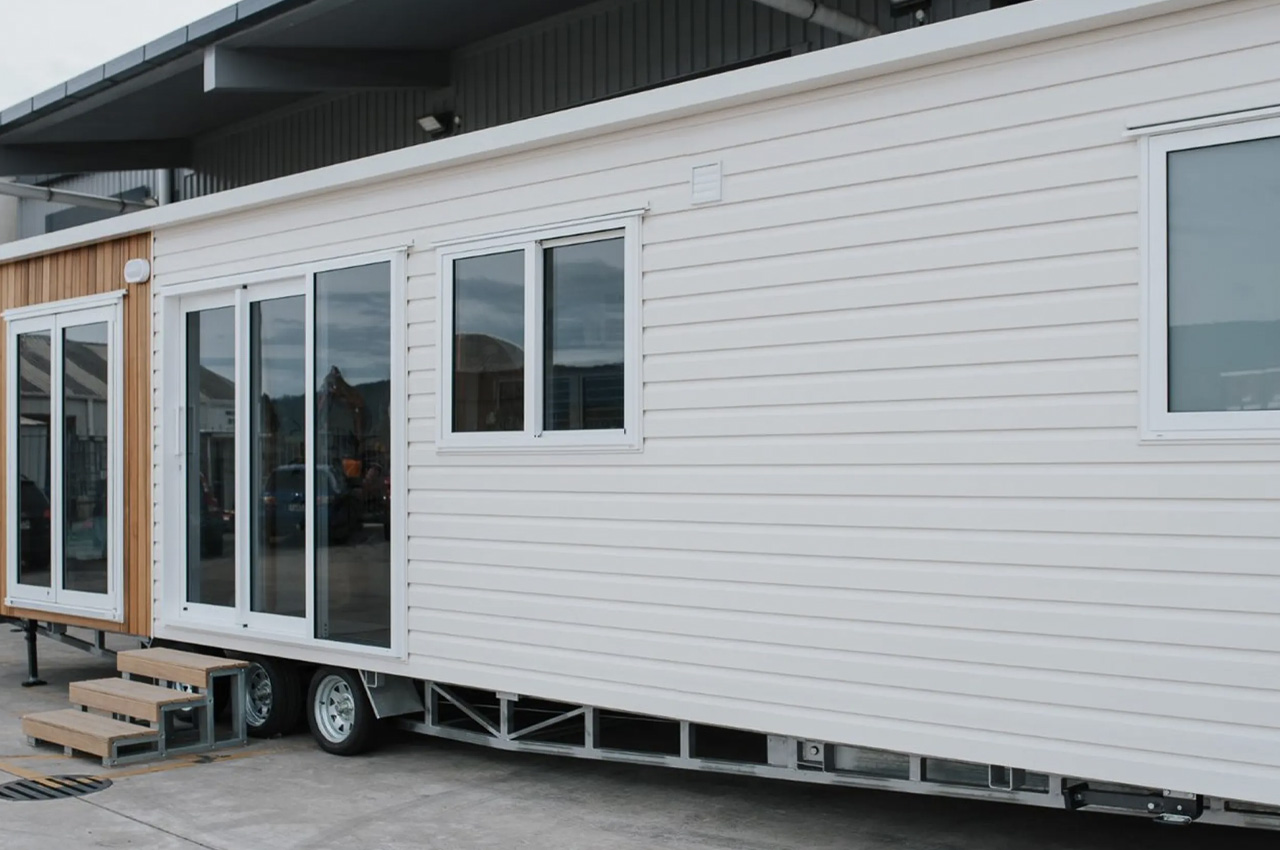
The home has a width of 2.4 m, which is typical for a tiny home. It has a height of 3.2 m and is powered by a standard RV-style hookup. Double glass doors offer access into the home, where you are welcomed by a well-designed interior with balanced proportions. The interiors are finished in light hues, highlighted by poplar plywood and vinyl flooring. The result is a space that feels minimal, and soft, instantly helping you feel at ease. As you enter the living room, you come across some seating, as well as some storage space.
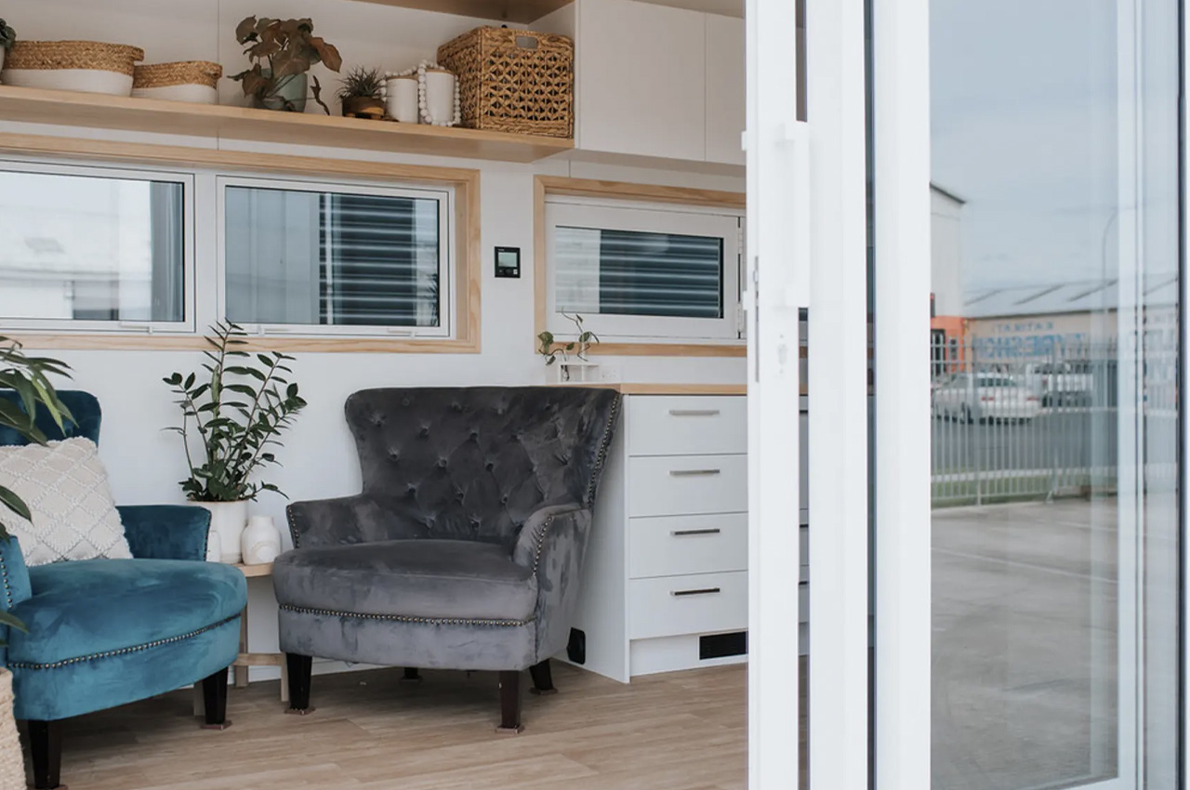

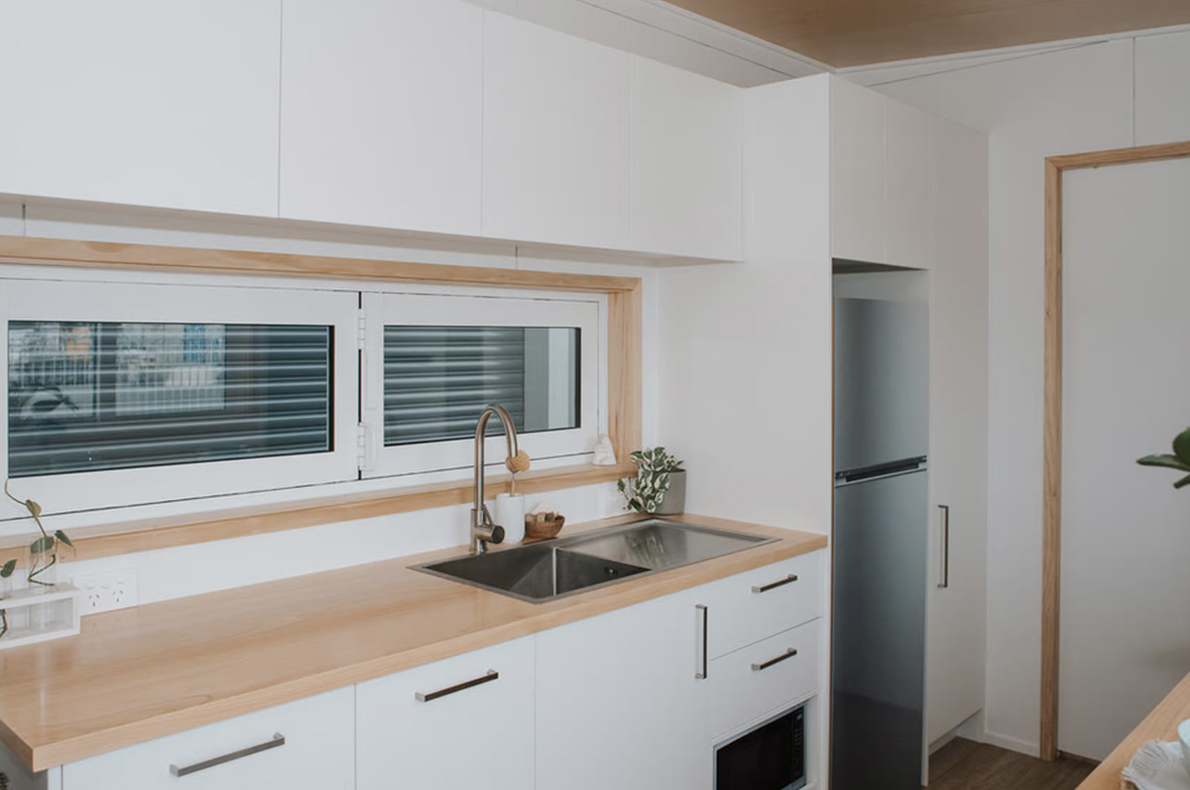
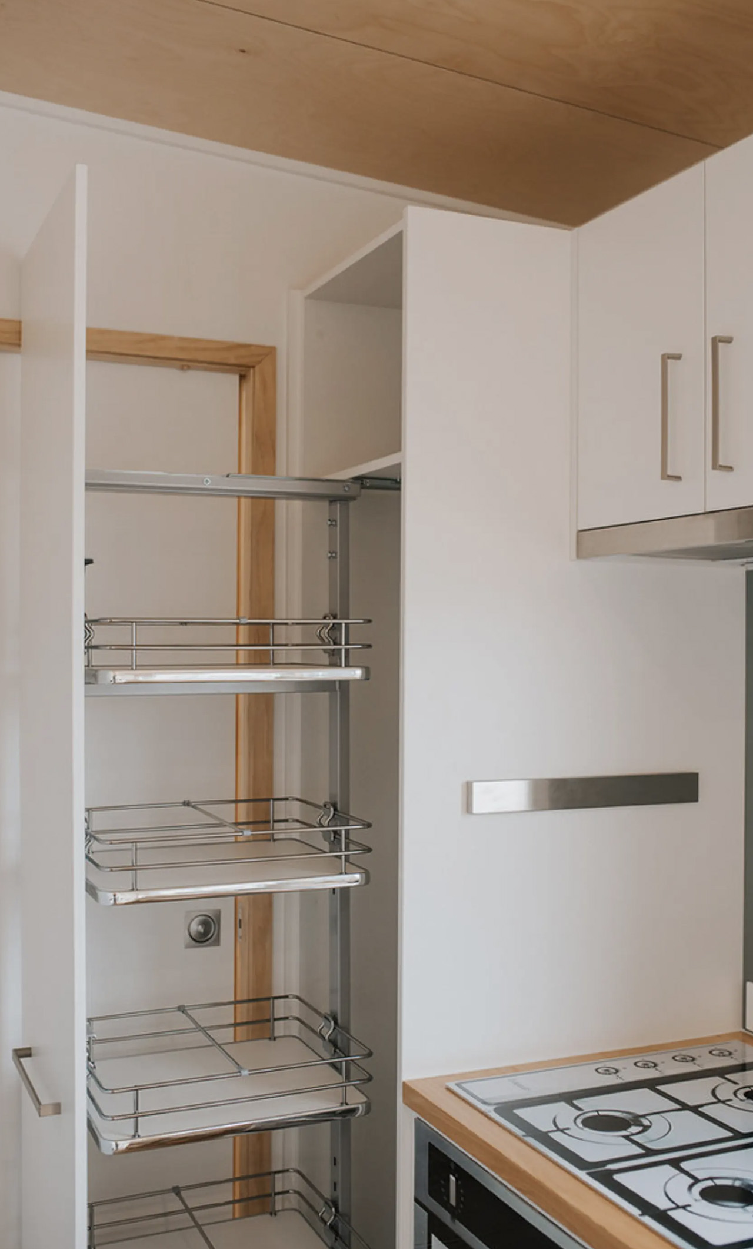
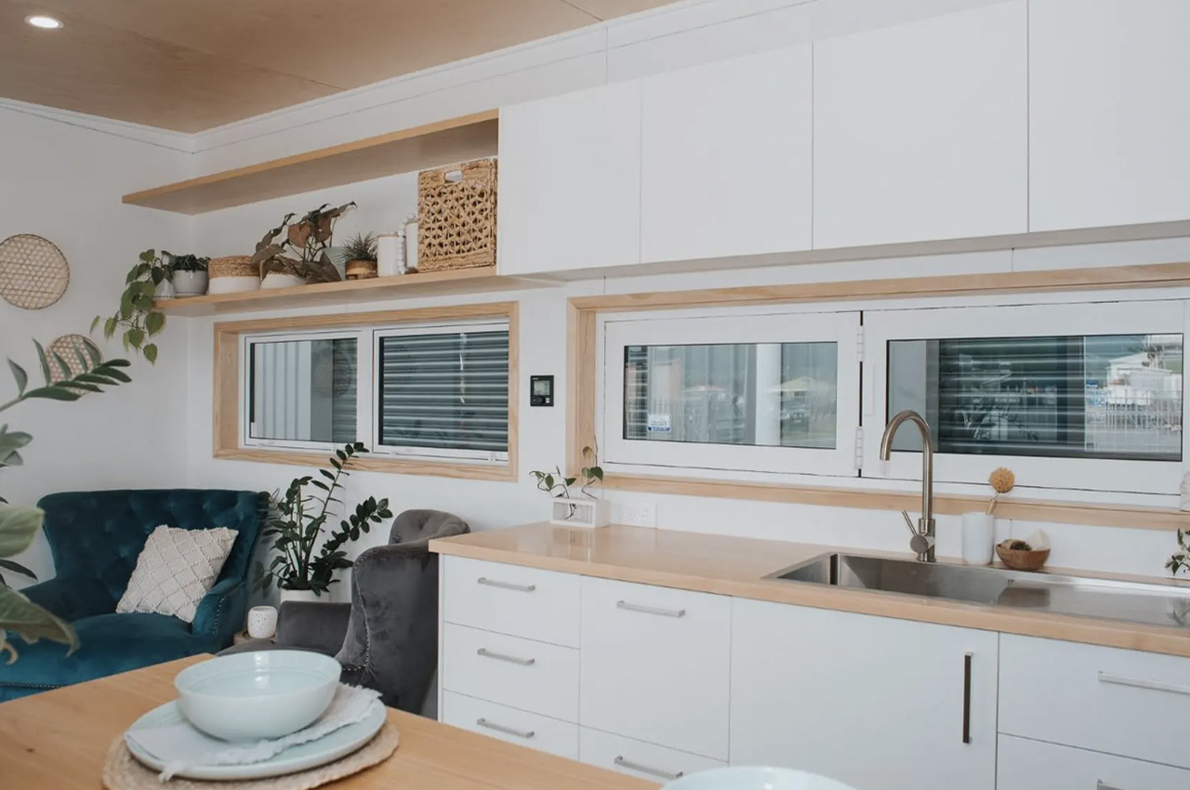
Located close is the kitchen, and it is quite spacious for a New Zealand tiny house. It features a fridge/freezer, microwave, sink, as well as an oven with a four-burner propane-powered stove. The kitchen also includes standard cabinetry, overhead cabinets, a pull-out pantry drawer, as well as a breakfast bar that can accommodate two people. The kitchen and bathroom are connected, and the bathroom is equipped with a composting toilet, vanity sink, shower, and washing machine.
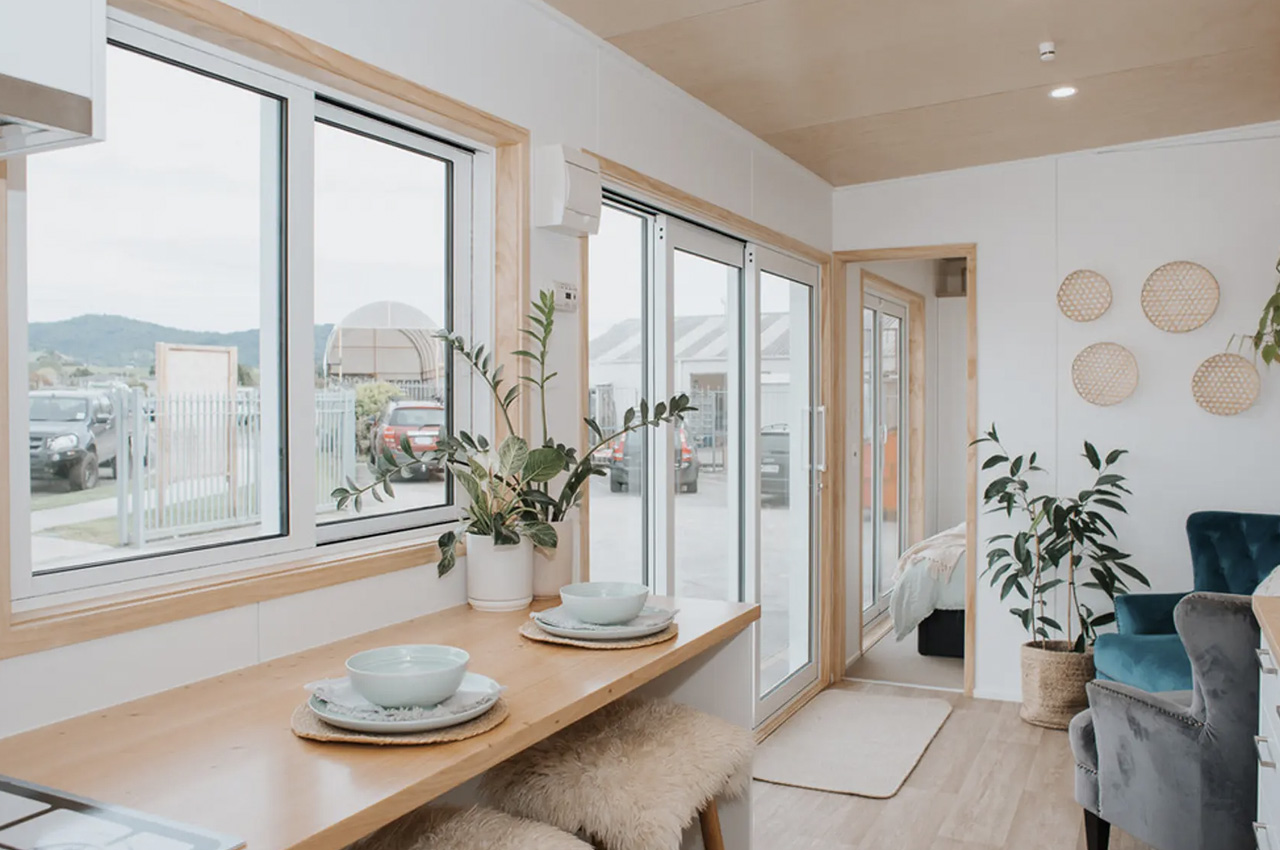

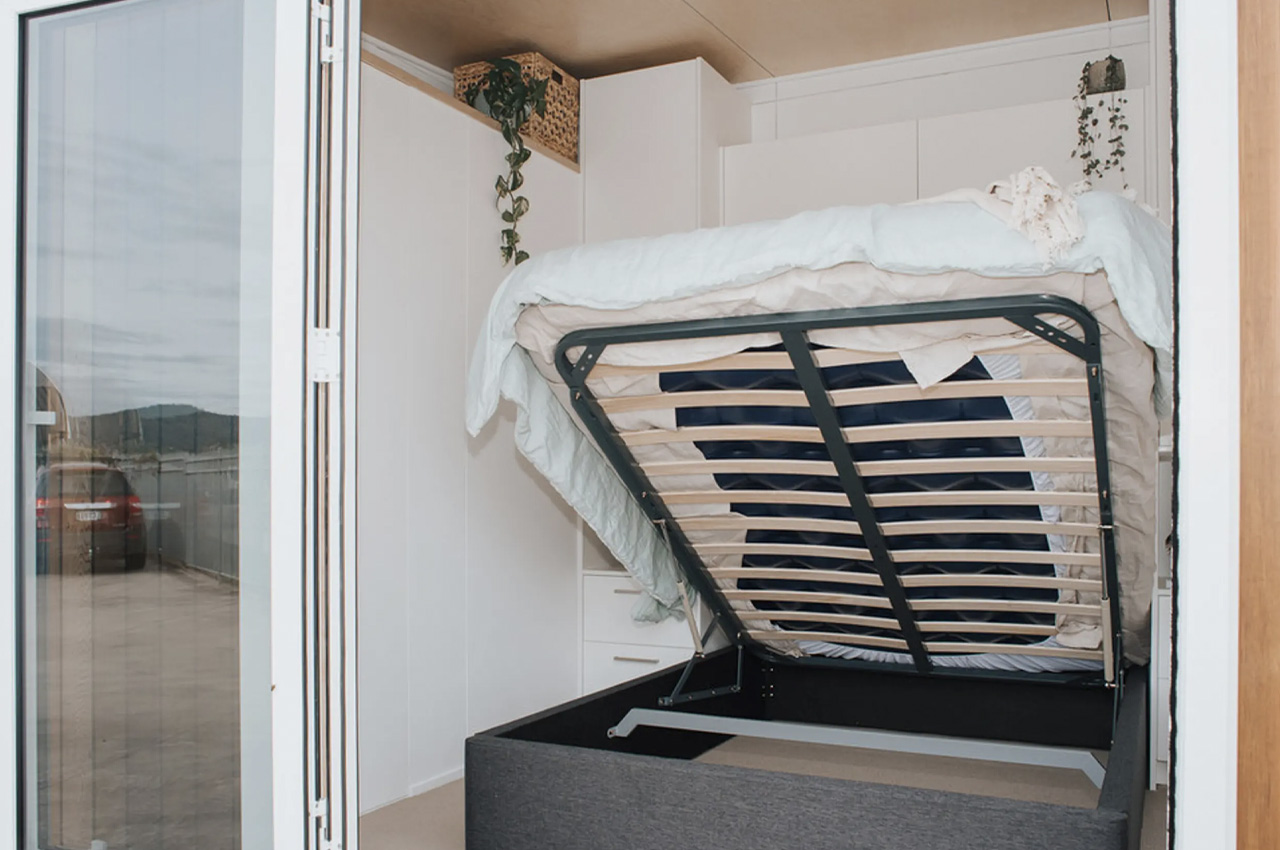
However, the Kōtuku tiny home is only equipped with one bedroom. All the rooms have been placed on the ground floor, so it isn’t the typical loft-style bedroom you see in tiny homes. It has a proper double bed and plenty of space to stand upright. Although subtle factors, these do make quite a difference while living full-time in a tiny home. The bedroom is also blessed with loads of storage space. There is storage above, below, and on both sides of the bed. You can access the outdoors from the bedroom through glass doors. This lovely little home is delivered as a turnkey build, amped with all the furniture.