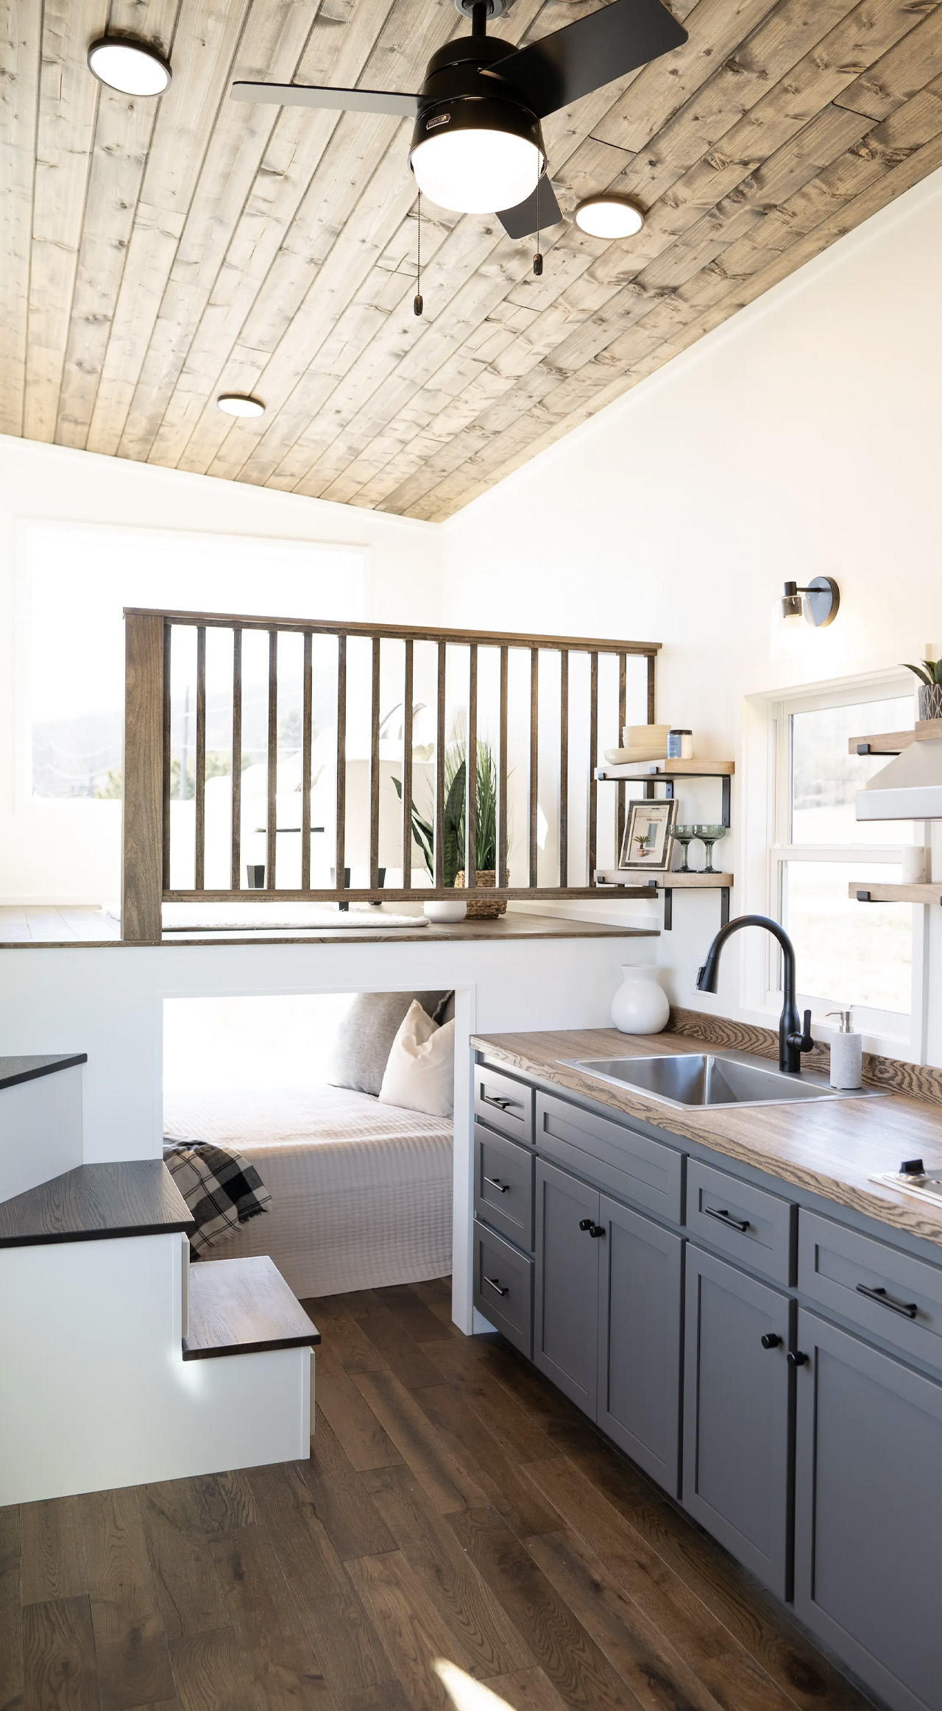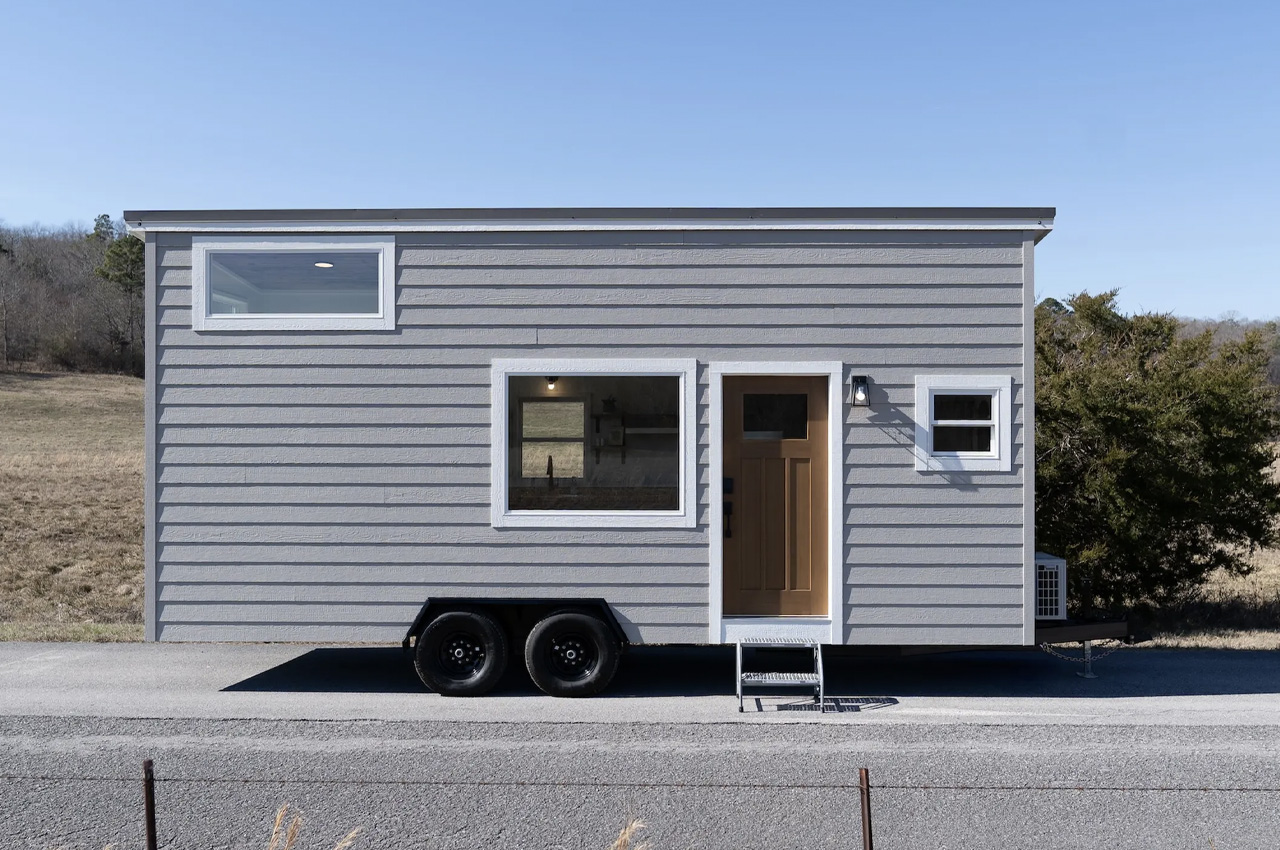

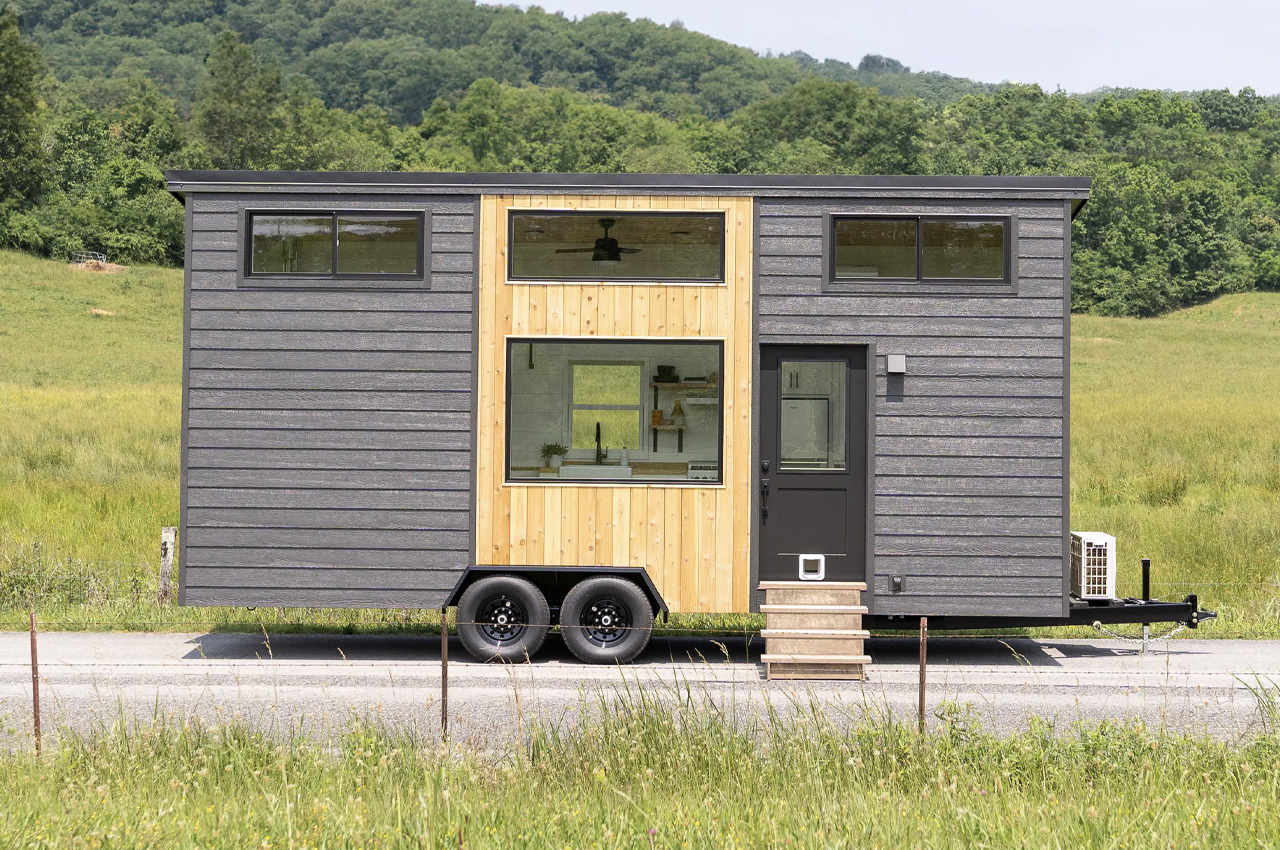
Designed by Wind River Tiny Homes, this newly constructed tiny home is called the Pingora. Pingora is a towable tiny home which has a pretty economical price tag, and a comfy cozy yet compact interior with a unique “upside-down” layout. This layout allows the bedroom to be placed downstairs, and the living room to be placed upstairs. It is founded on a double-axle trailer and features a length of 24 feet, making it smaller than most of the tiny homes we see in North America. The home is finished in textured engineered wood siding and is available in a variety of colors, both inside and outside.
Designer: Wind River Tiny Homes
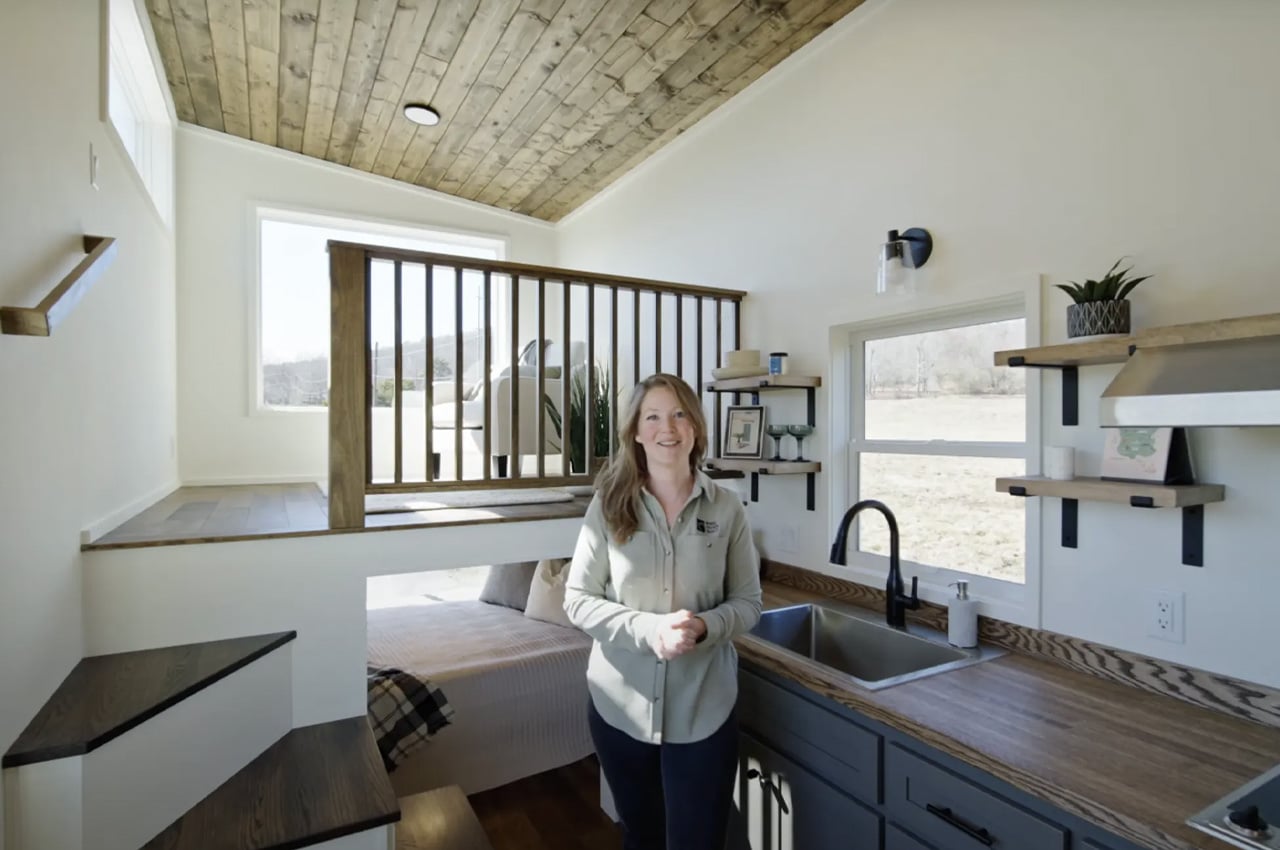
The tiny home has a unique decor of painted sheetrock walls, spruce tongue, hardwood floor, and groove ceiling. The layout of the home is its star attraction, as it positions the bedroom downstairs, and the living room upstairs. What makes this arrangement useful is that it is easier to get into the bed, especially if the owner is old or as they age. But, at the same time, it does make the home more claustrophobic, since typical tiny homes feature the bedroom in the loft, which has its own perks too.
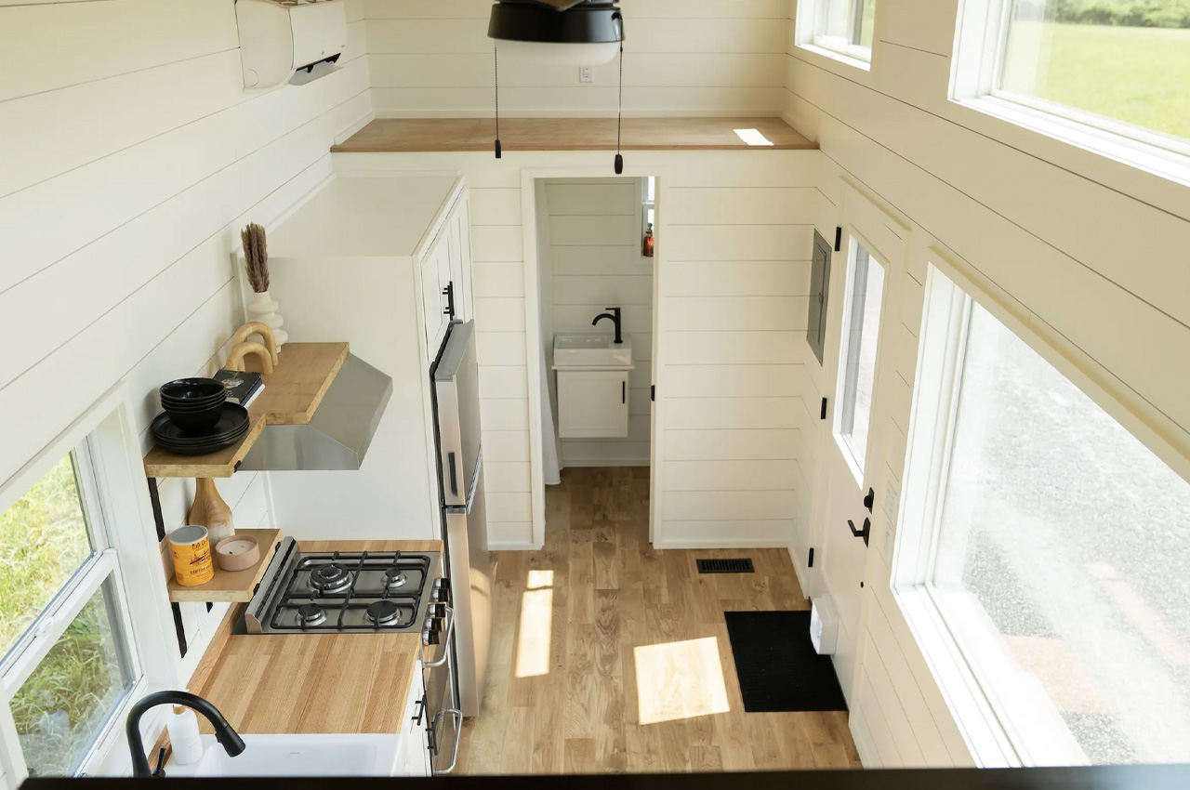
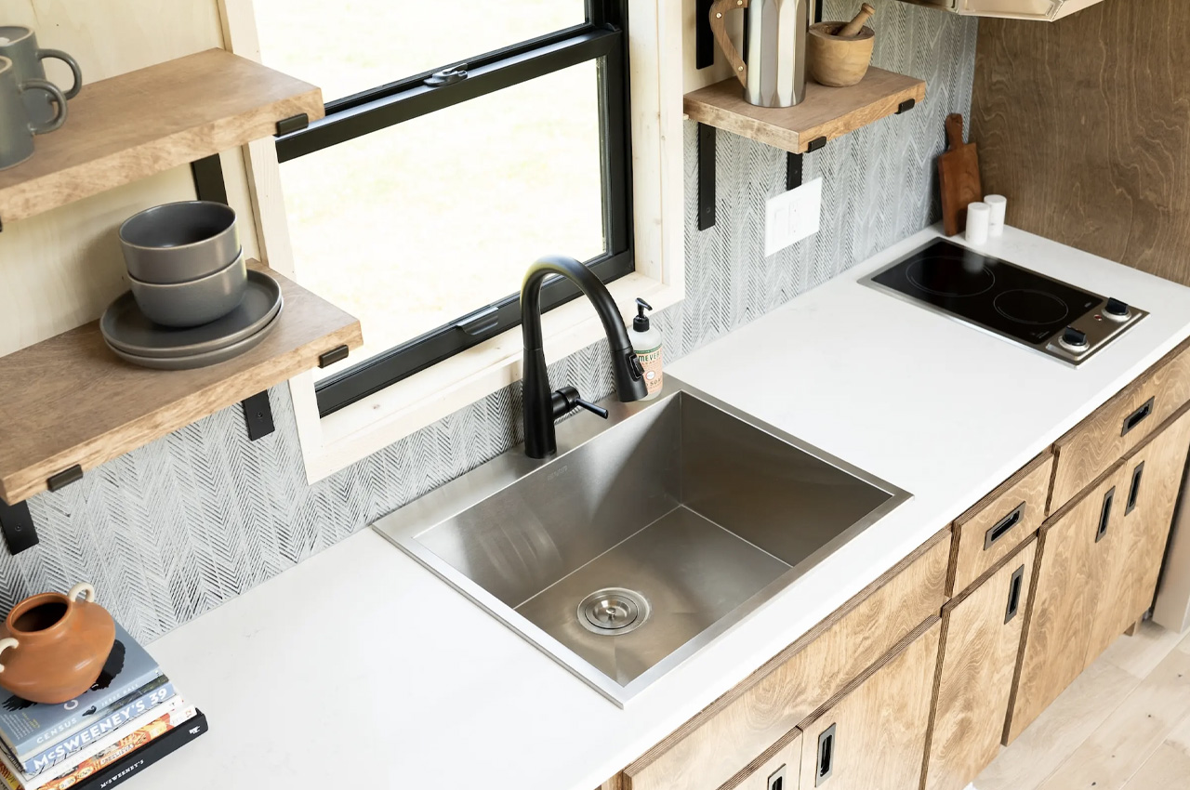
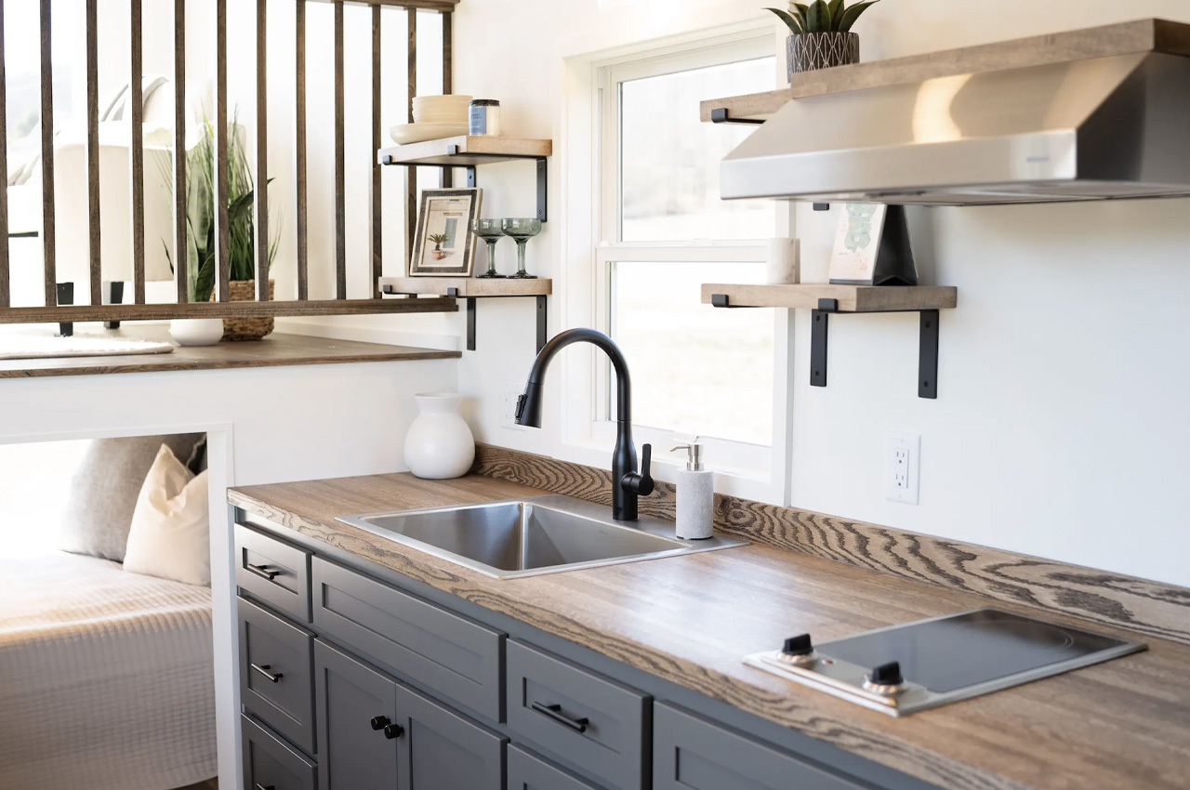
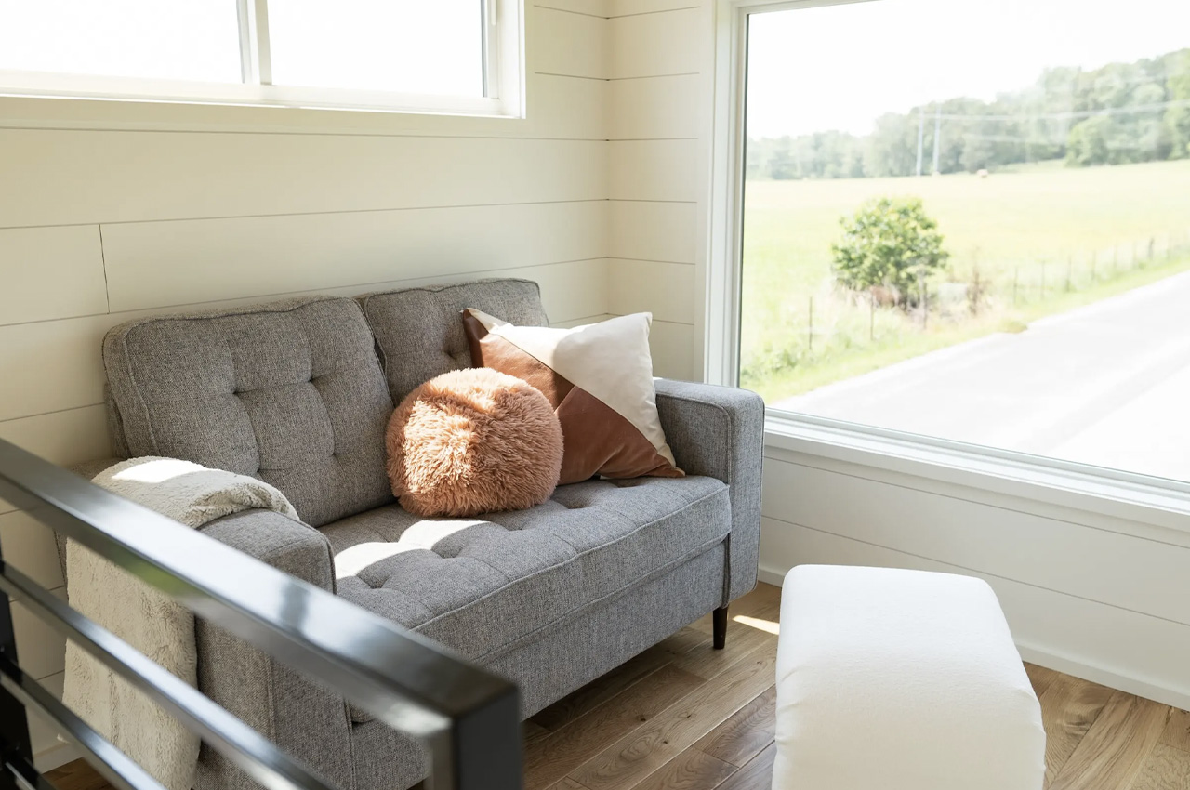
The living room is placed right above the bedroom, and you can reach it via a storage-integrated staircase. The living room contains a sofa, coffee table, and TV, as well as a large window that offers pretty views for people to look at. The ground floor also includes a kitchen beside the bedroom. The kitchen is placed in the center of the house, and it contains a sink, an electric cooktop, a fridge/freezer, custom cabinetry as well as space for a washer/dryer. You can also add an oven if need be. The kitchen also has a mini-split air-condiitoning unit for cooling and heating.
The bathroom is located in the opposite end of the home to the living room. It is compact but well-equipped with a shower, vanity sink, and flushing toilet. A small secondary loft is located above the bathroom, and you can access it via a ladder. This loft space is equipped with additional extra storage space.