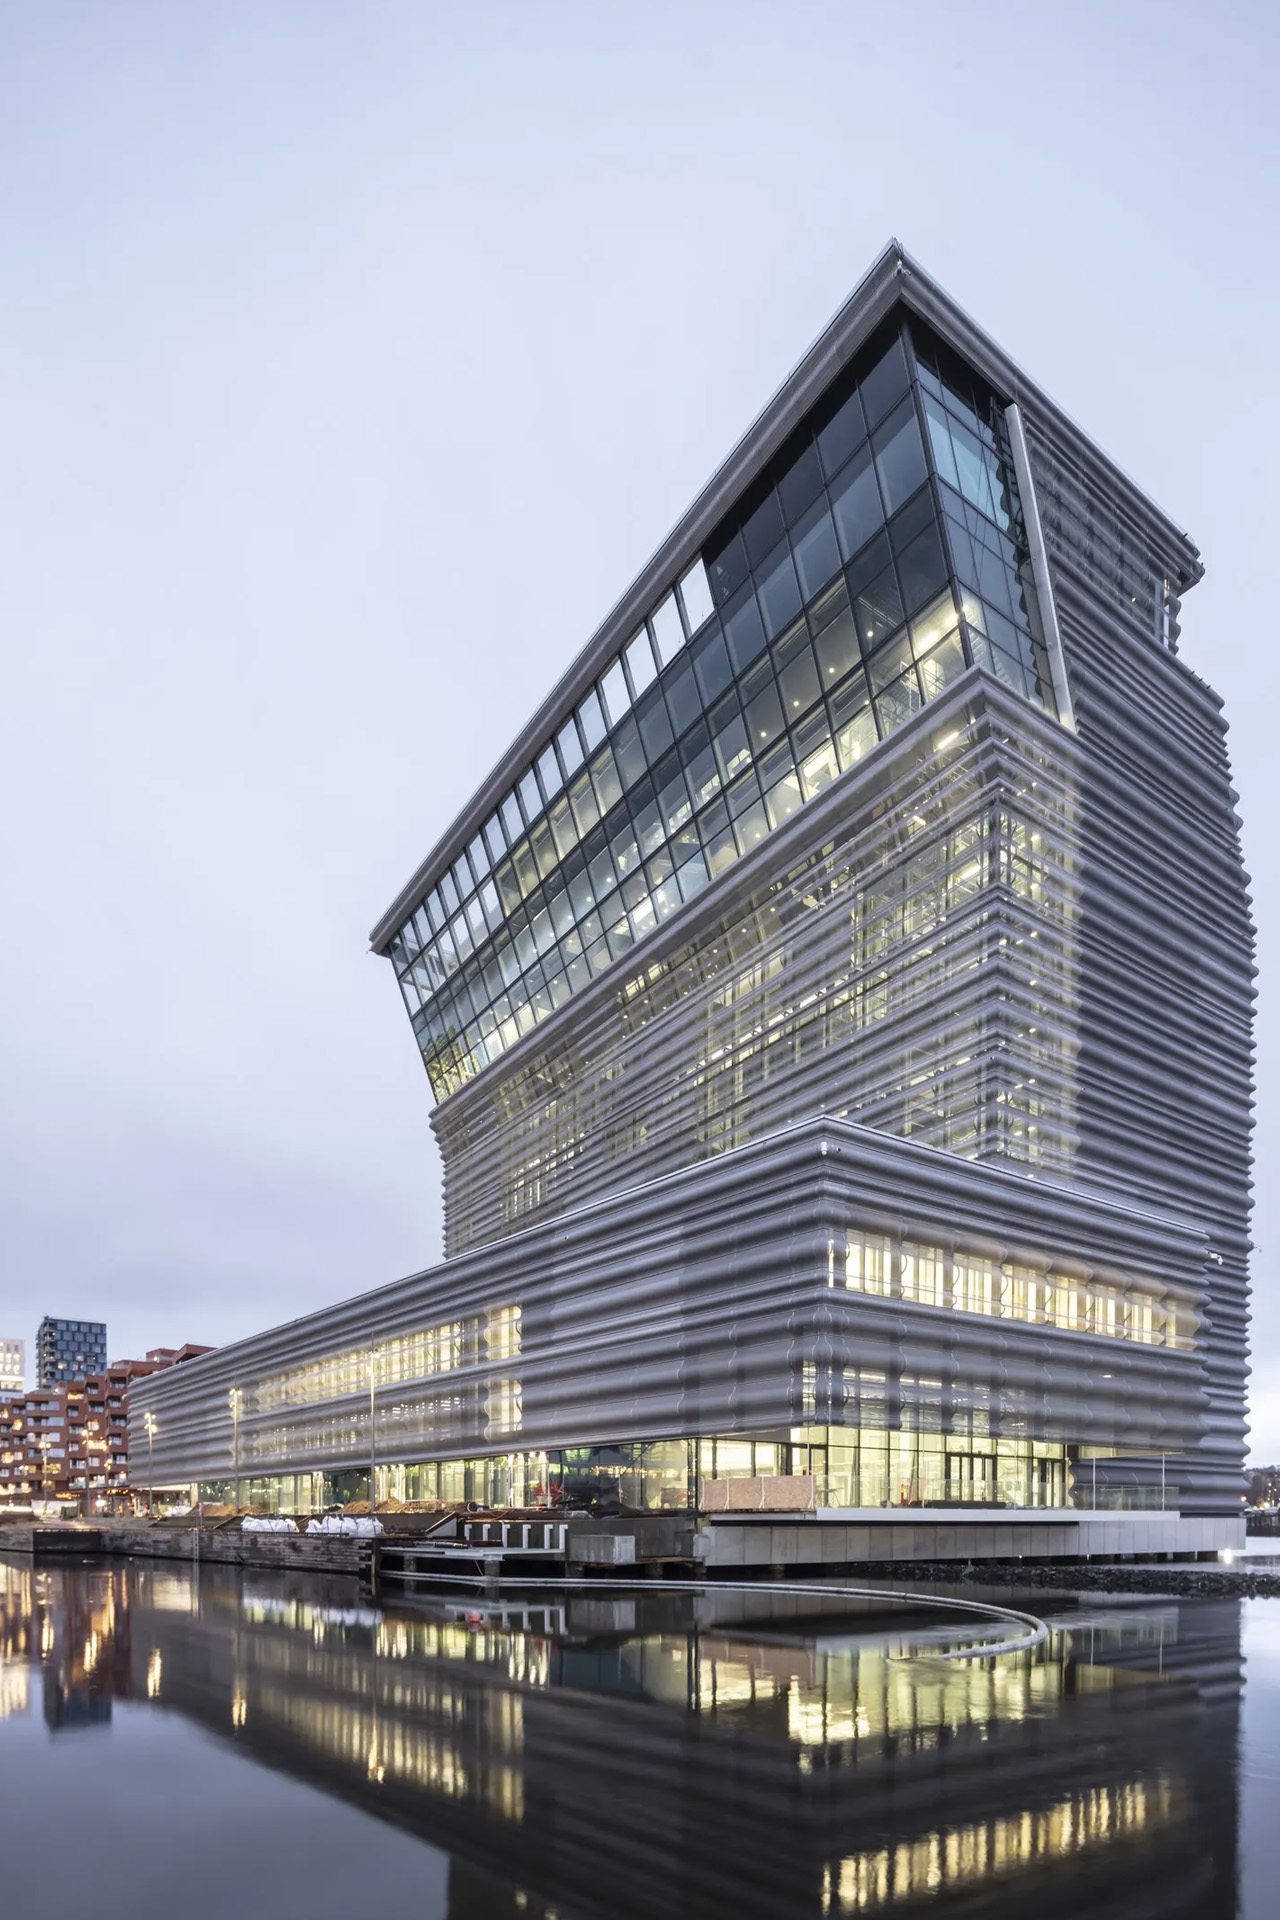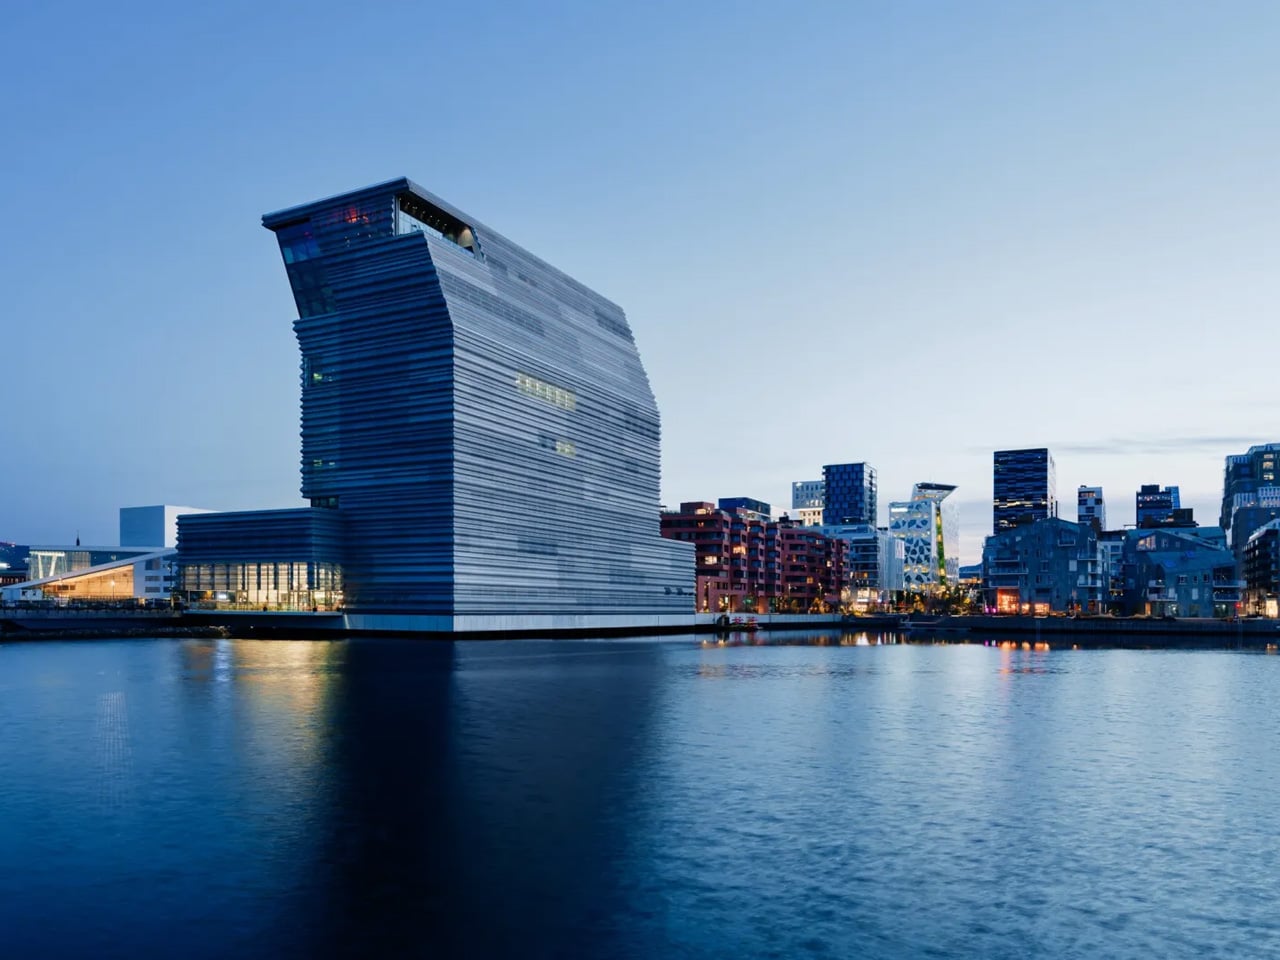

The bent upper section of Oslo’s MUNCH Museum makes an unmistakable mark on the waterfront. Yet the more interesting architectural move happens inside: the building separates spaces that protect art from spaces that open visitors’ attention to the city. Its tower turns the journey between galleries into a changing view of Oslo, rather than treating circulation as leftover space.
Opened on October 22, 2021, in the Bjørvika waterfront district, the museum was designed by estudio Herreros, led on the project by Juan Herreros and Jens Richter, with LPO Arkitekter as local architects. The completed building accommodates 11 exhibition halls within a 13-floor institution dedicated to Edvard Munch’s work and wider cultural programming.
Designer: Estudio Herreros
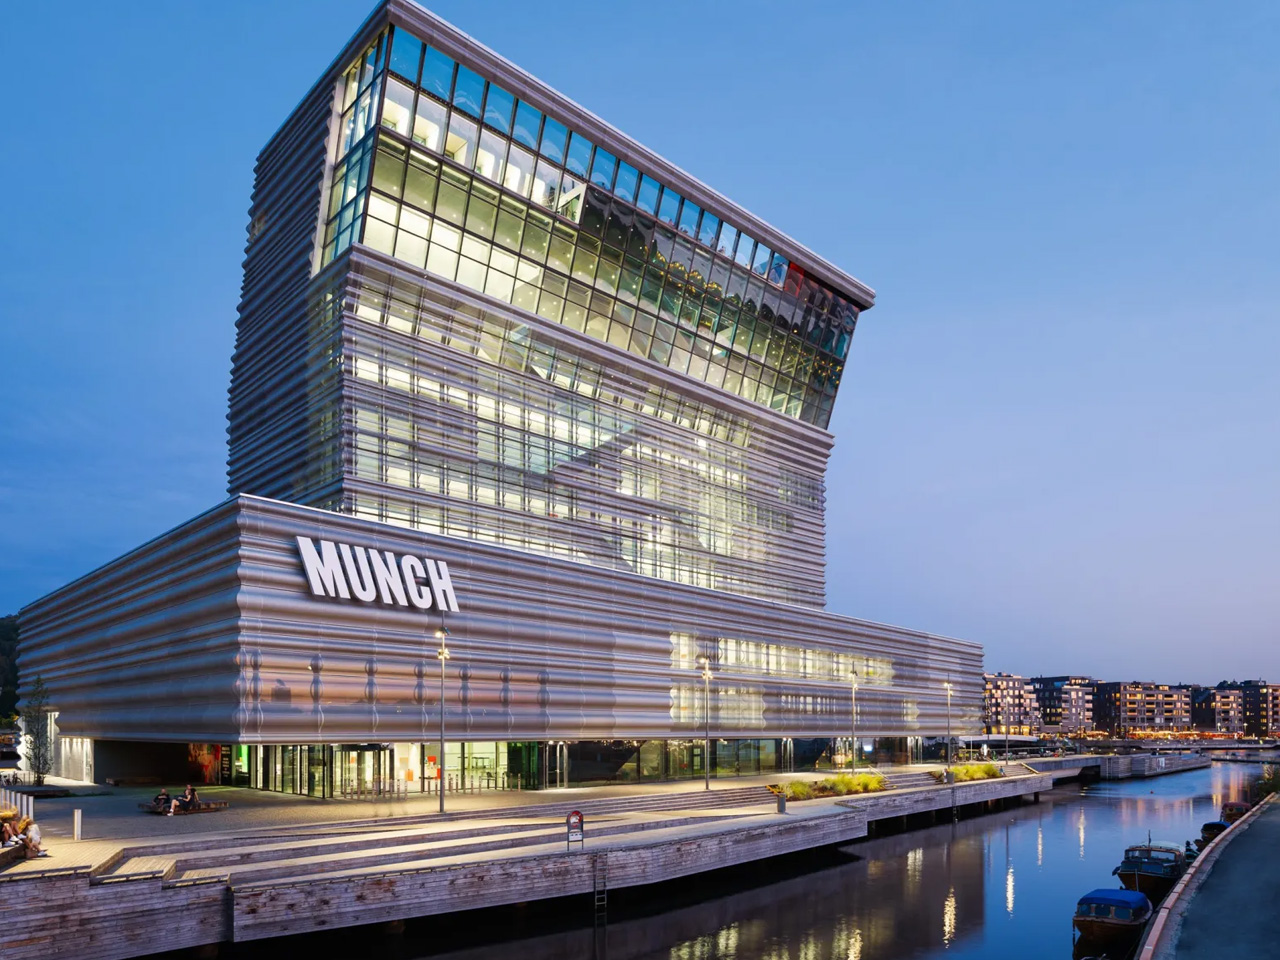
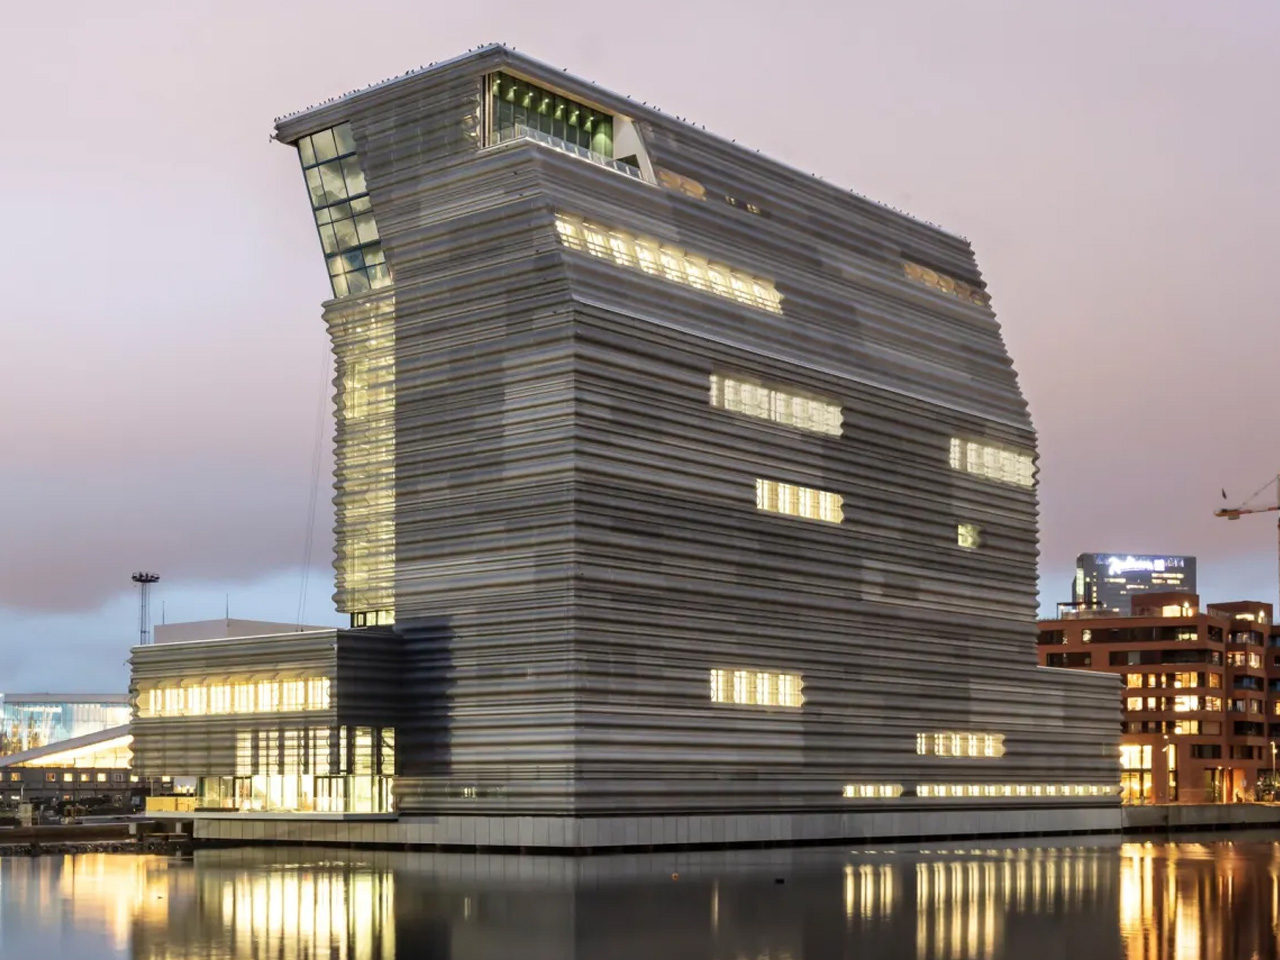
The layout divides the building into what the architects call static and dynamic zones. The static zone is an enclosed concrete structure containing galleries, where security, humidity, and daylight require careful control. Alongside it, the more transparent dynamic zone carries visitors between exhibition areas while maintaining views across the surrounding city. The distinction gives art and movement different architectural conditions.
For estudio Herreros, this ascending public route is the project’s central idea. The architects describe circulation as a viewpoint connecting the lobby with the upper terraces and observation spaces. Read this way, the tower offers a sequence of encounters with the collection and its urban setting, with neither confined to a single panoramic moment at the top.
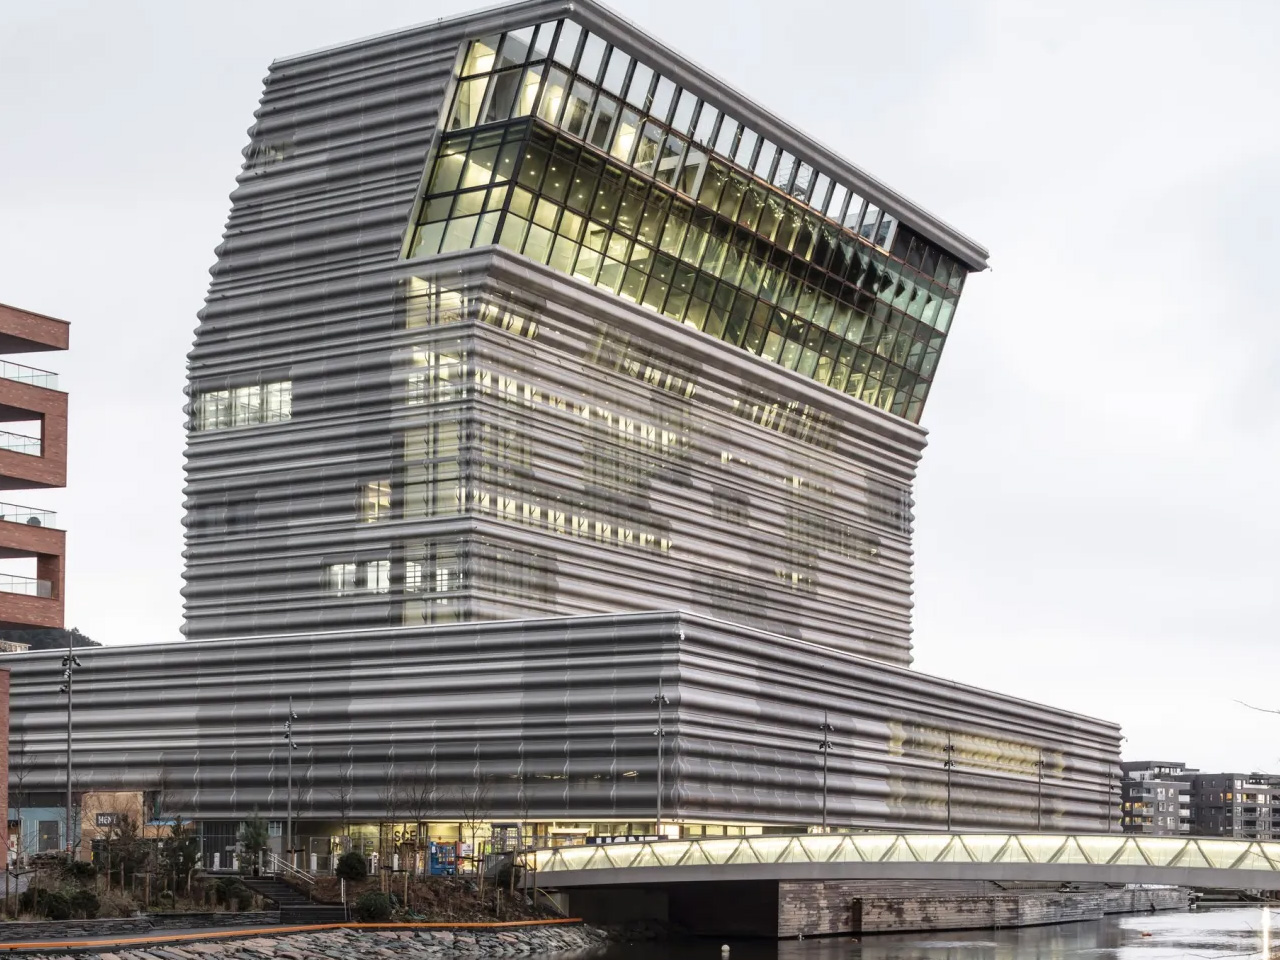
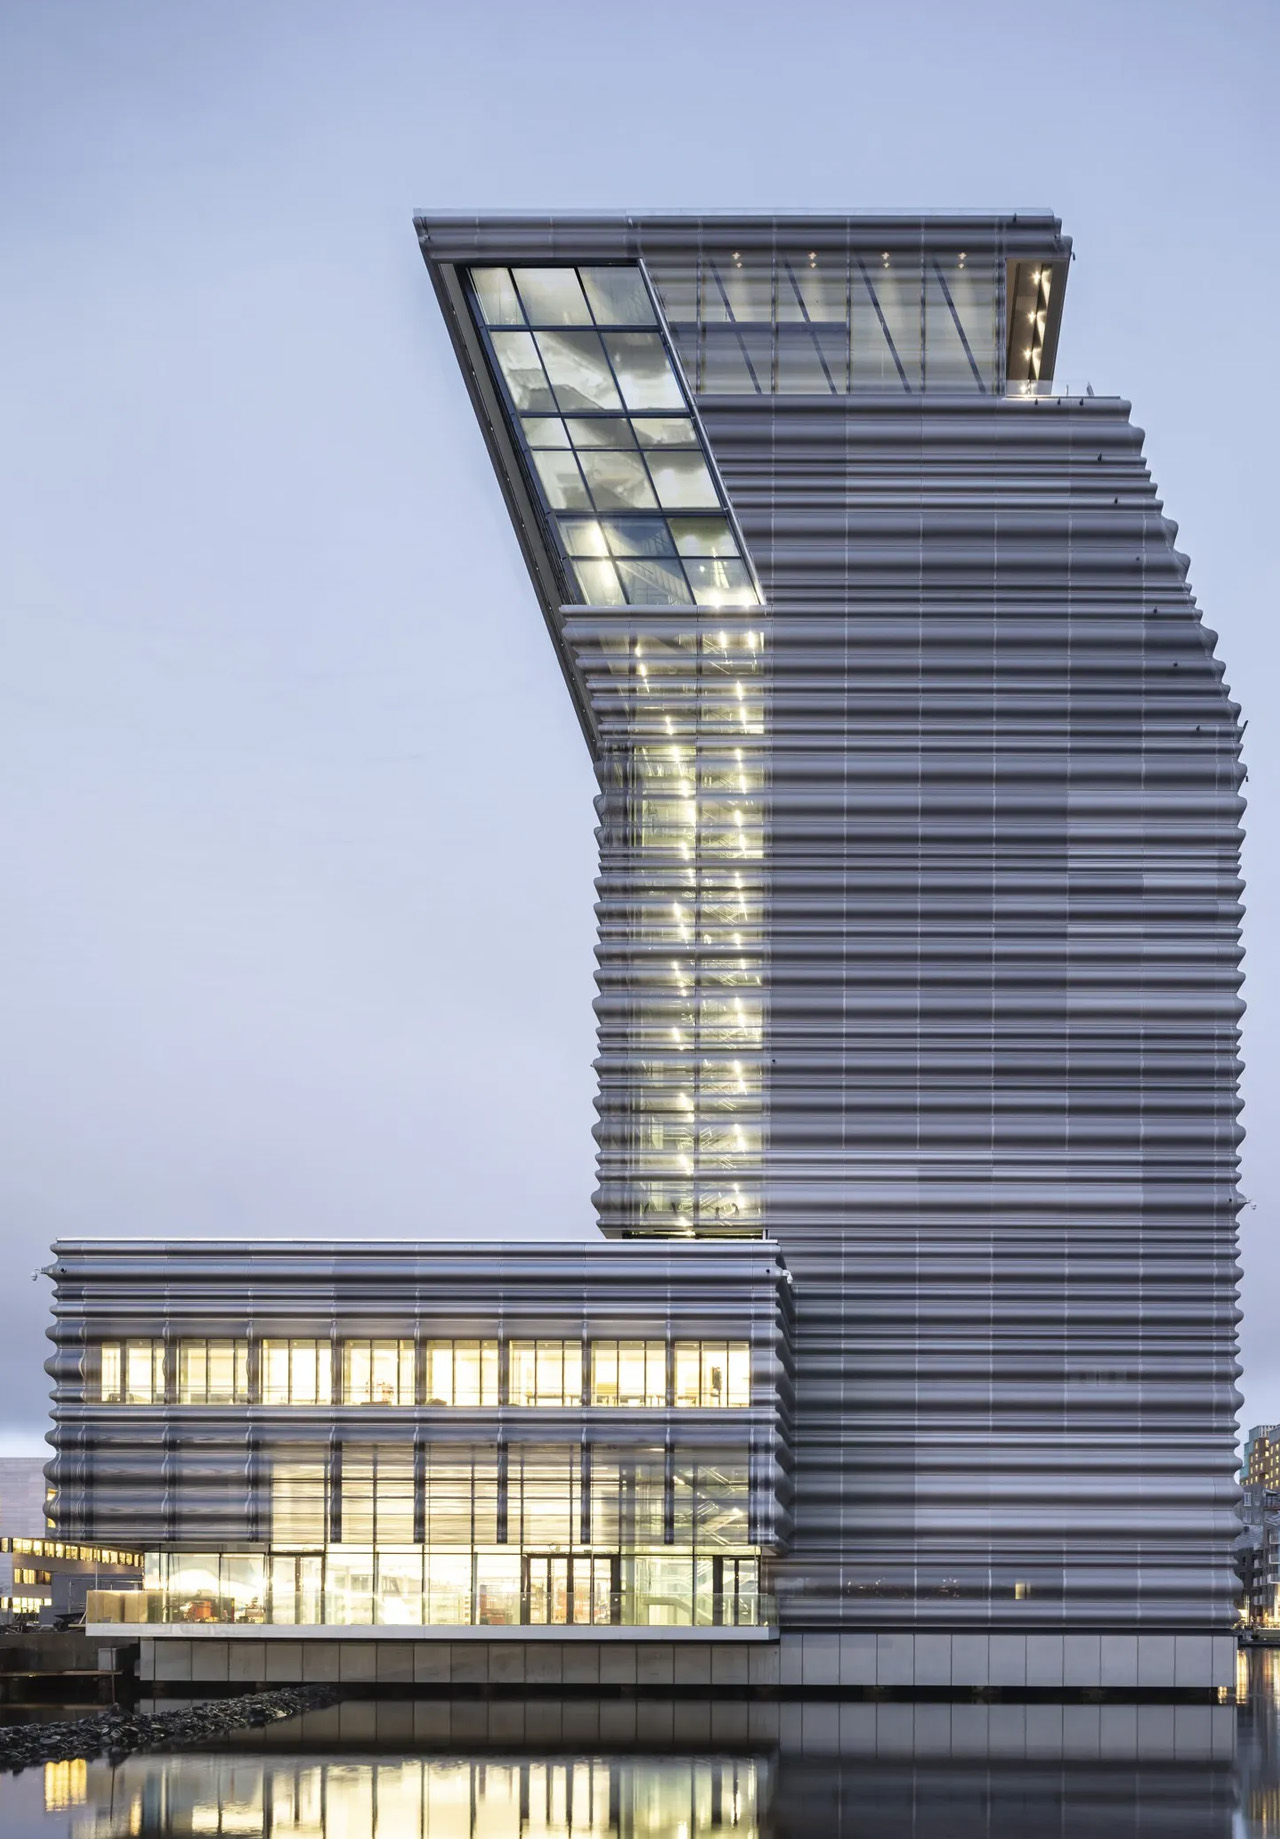

That separation also has a practical environmental role. According to the museum, airlocks between the two zones help control temperature and humidity, allowing natural ventilation in the circulation areas without imposing those same conditions on the galleries. The architecture acknowledges that paintings and people do not always need precisely the same indoor environment.
The exterior’s undulating, perforated aluminum panels give the tower its textured surface. Cladding manufacturer Lindner supplied 4,018 panels, describing their role as solar screening that preserves a sense of transparency. The rippled profile adds depth to what could otherwise have been a flat metal wrapper, giving the large facade a finer scale of detail.
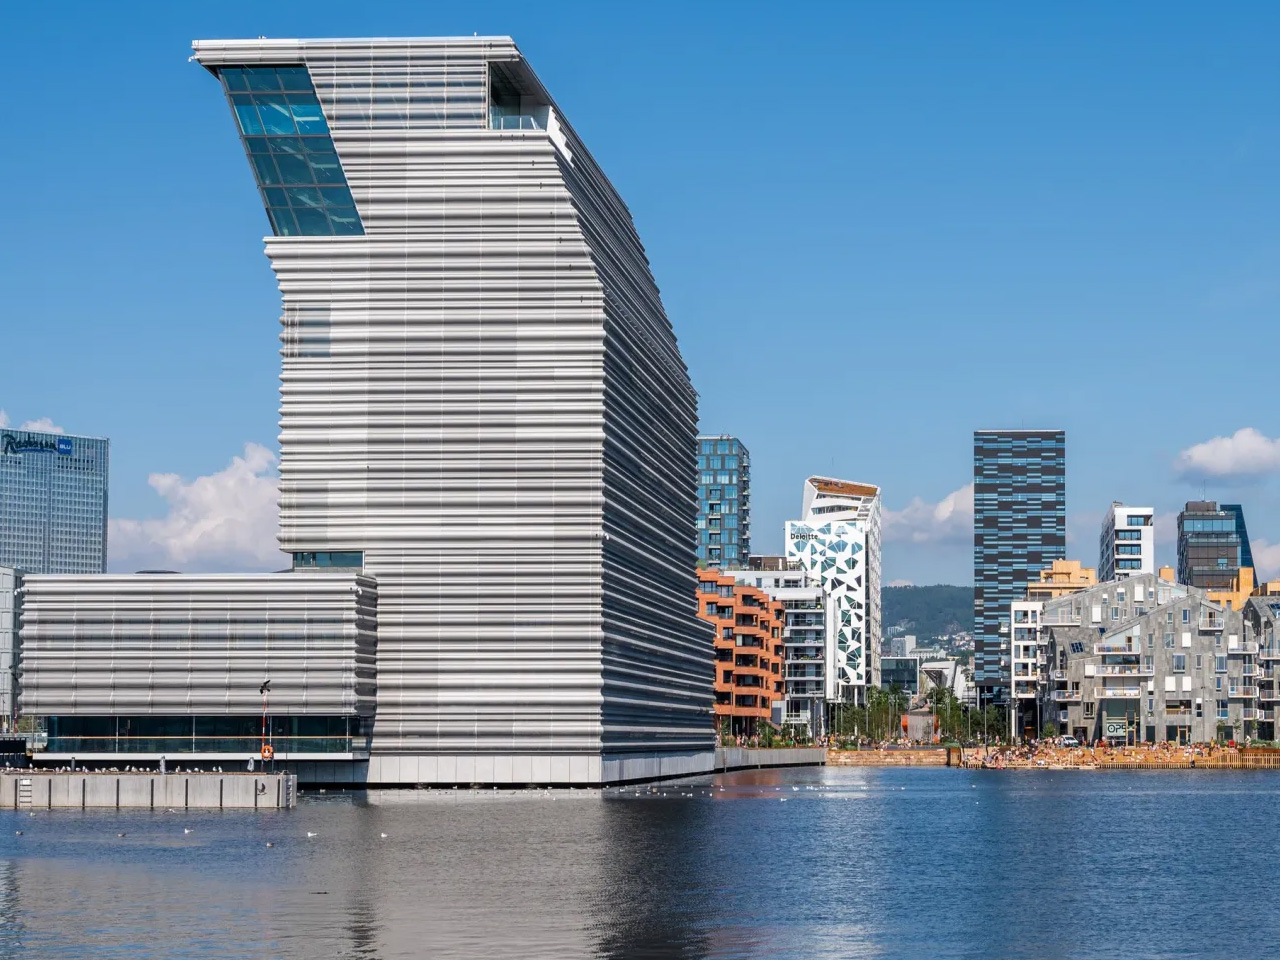
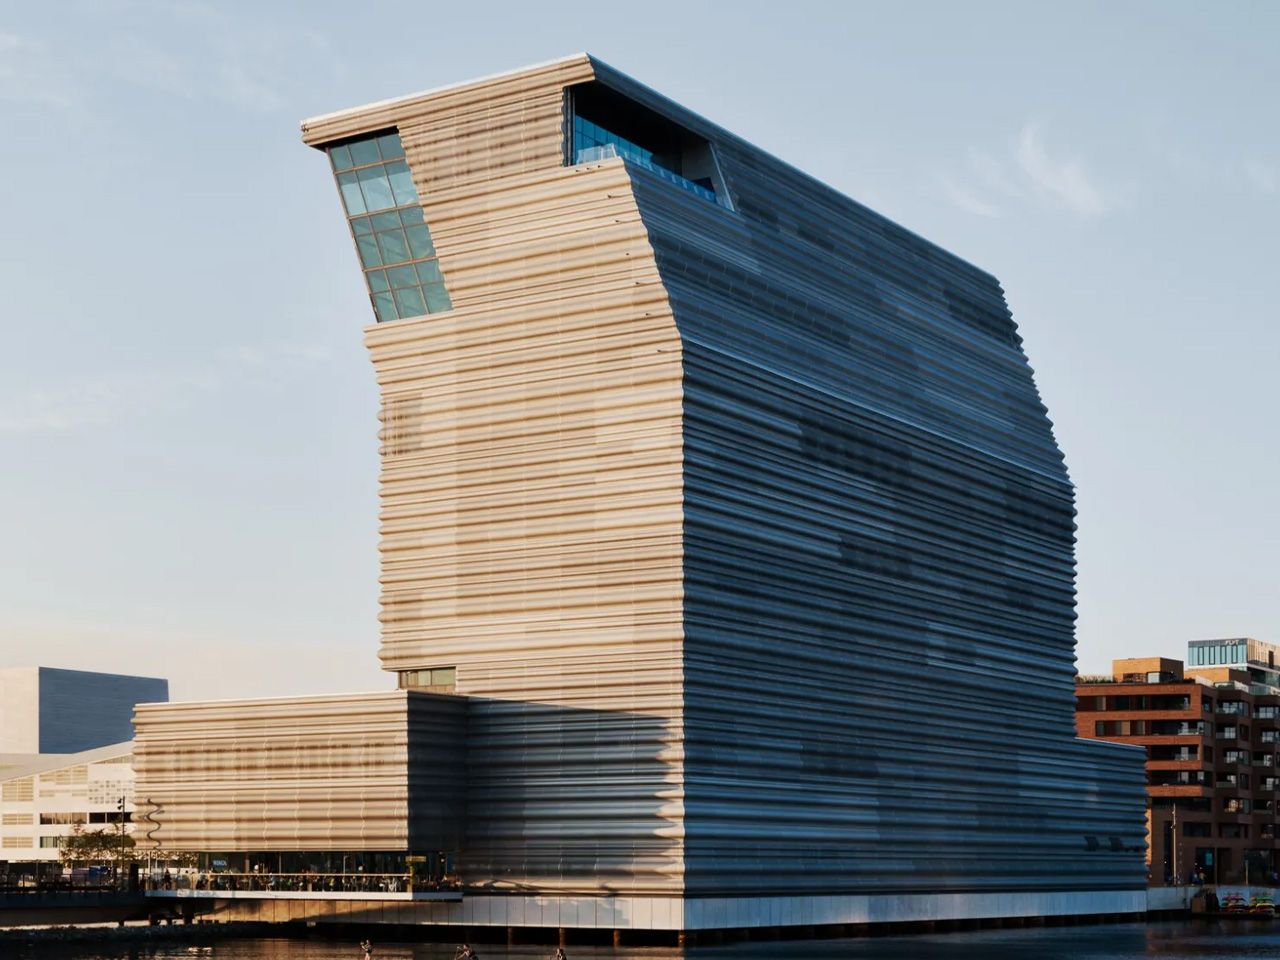
There is an unexpectedly logistical detail within that skin: Lindner says 100 panels can be opened to allow artworks to be lifted into the building. The facade must accommodate the collection’s movement as well as its protection, a useful reminder that museum architecture includes demanding backstage operations.
The lobby, conceived by the architects as a covered public space, extends this thinking beyond exhibition rooms. MUNCH’s strongest proposition is that a museum visit can include gathering, looking outward, and moving through the building with purpose. The kink attracts attention; the route gives that attention somewhere to go.