
What if walking into a library felt a little like stepping into a forest? In Gresham, Oregon, that idea has taken shape through towering wooden columns, sunlit interiors, and spaces that gradually shift from lively gathering spots to quiet reading corners. Completed in 2026, East County Library brings the natural character of the Pacific Northwest into a public building, creating an environment where architecture, learning, and community life come together.
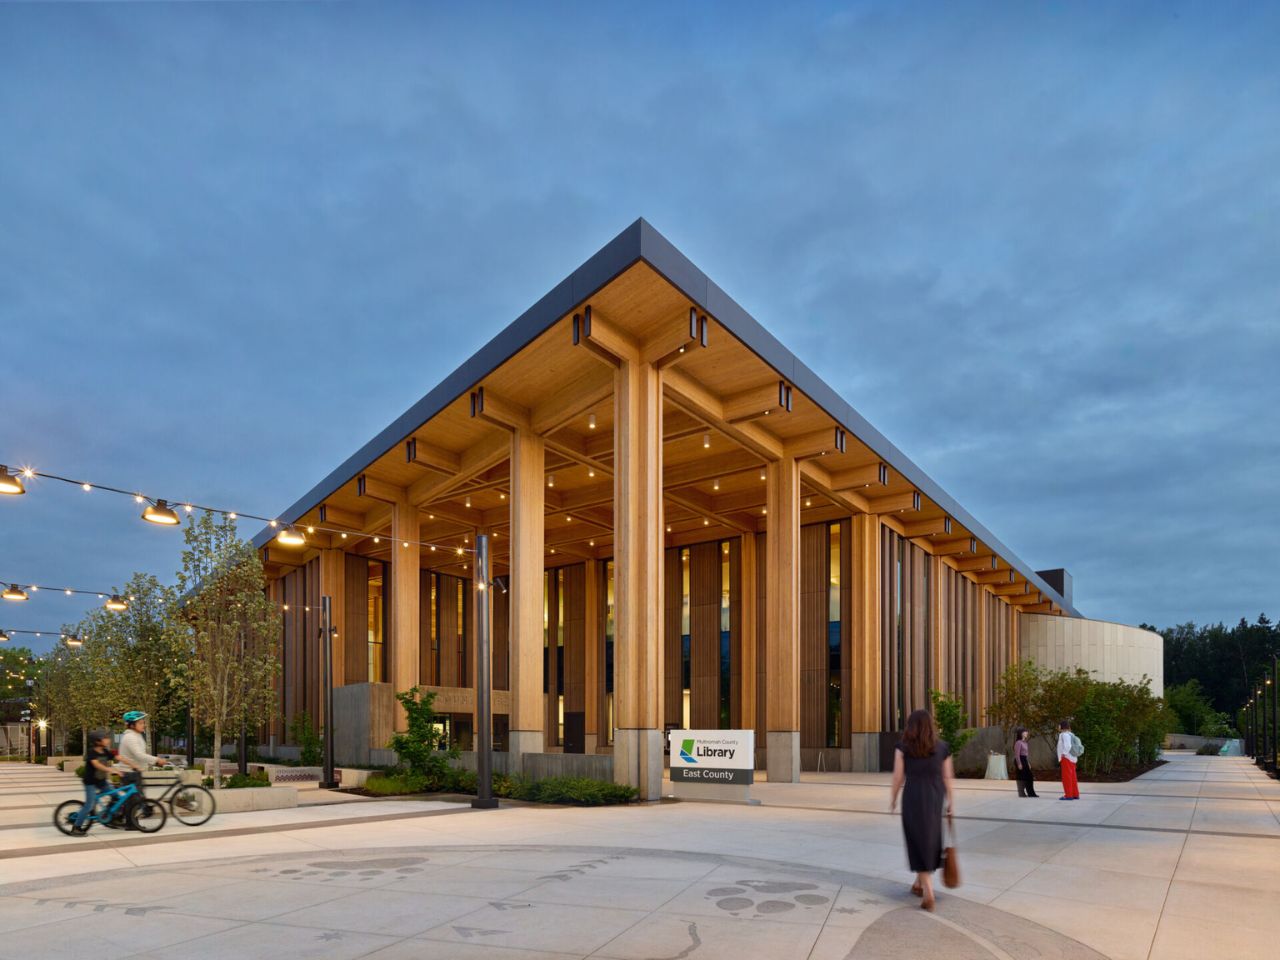
The 95,000-square-foot library draws inspiration from the experience of walking among tall trees. The connection begins outside, where slender wooden columns extend beyond the building’s exterior walls and support an expansive roof. Narrow vertical windows echo their rhythm, giving the facade a sense of depth and repetition. A sheltered entrance extends the public space toward the street, inviting visitors to experience the architecture before stepping inside.
Designer: Holst Architecture and Adjaye Associates
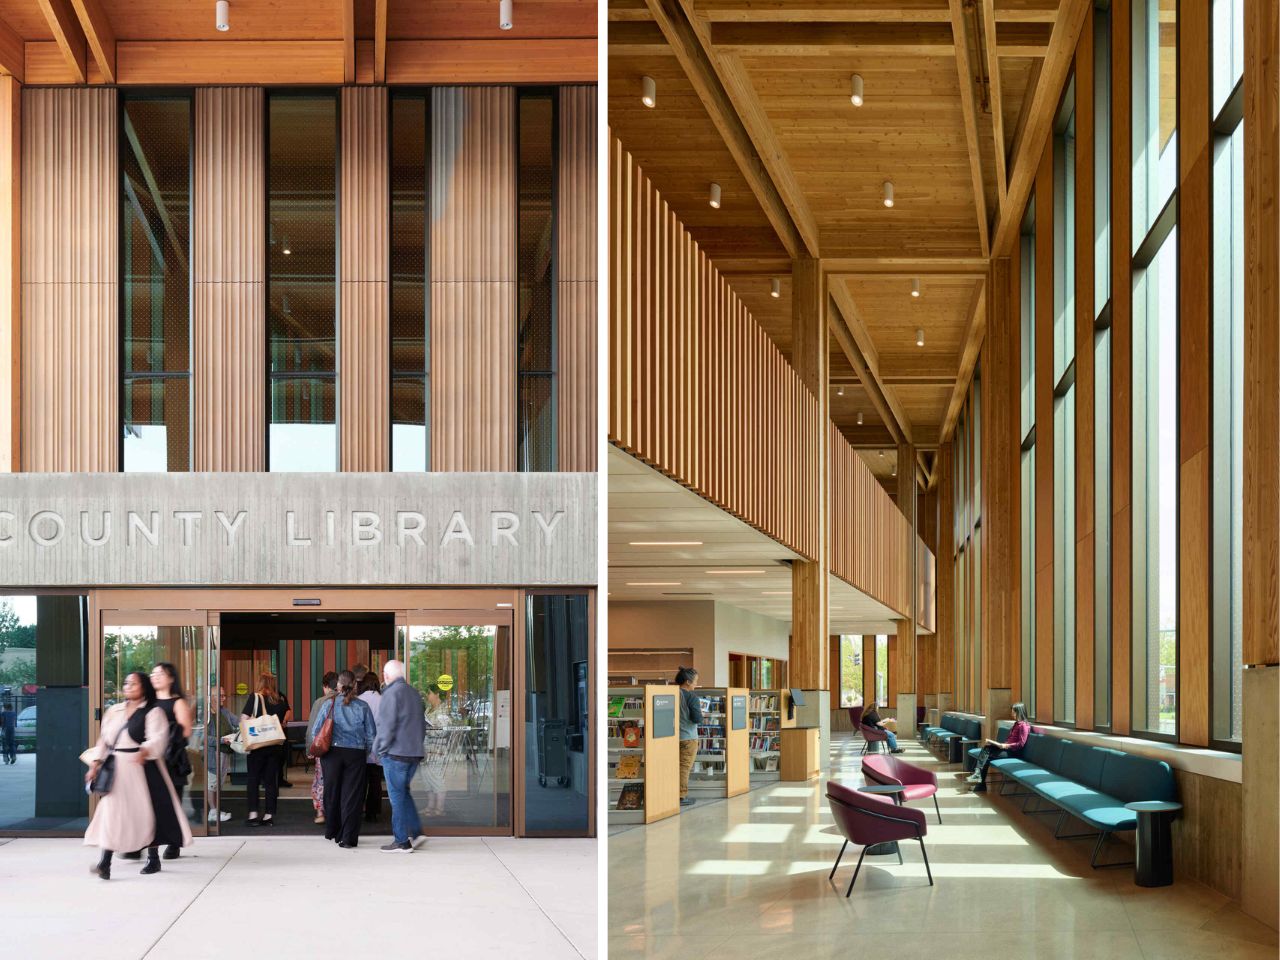
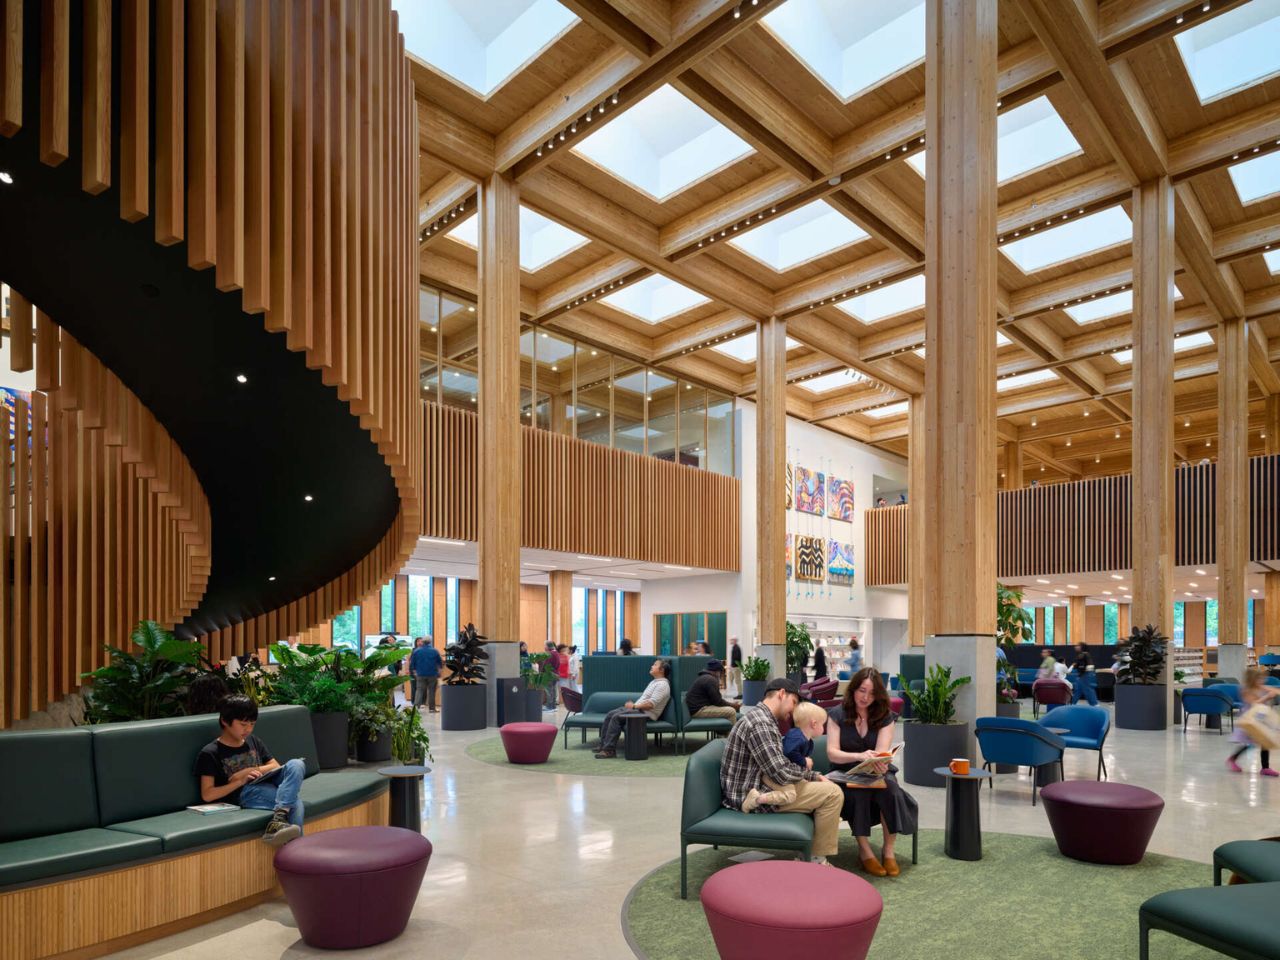
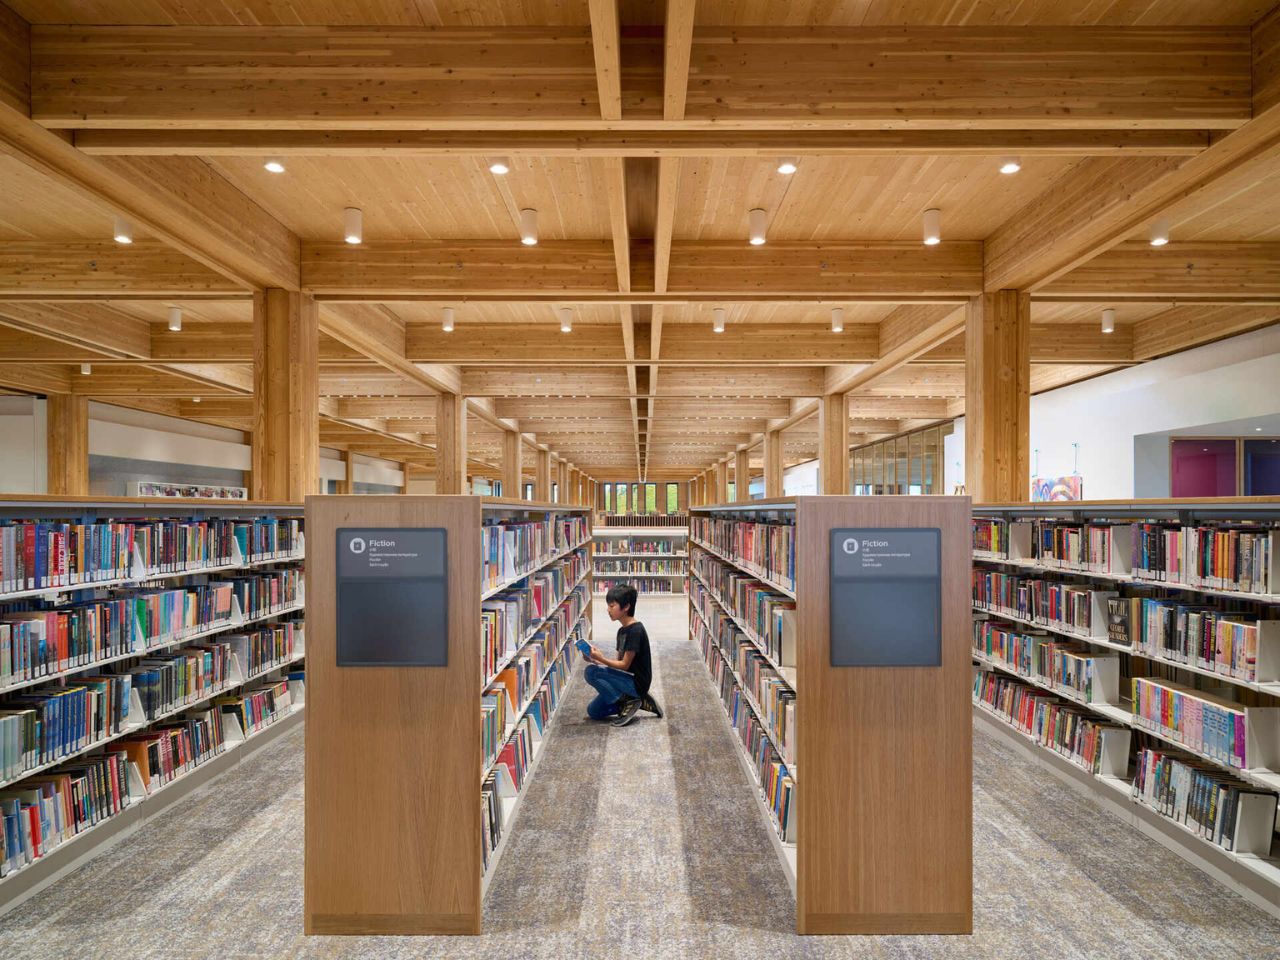
The forest influence becomes even more apparent indoors. Tall timber columns rise through expansive, double-height spaces, while exposed wooden beams form a geometric canopy overhead. Skylights introduce natural daylight, creating a changing interplay of light and shadow throughout the day. The building incorporates approximately 1,200 engineered wood beams and columns alongside nearly 300 cross-laminated timber panels. Much of this structure remains exposed, allowing the materials and construction to shape the atmosphere of the space. The result is an interior that feels warm, open, and closely connected to the landscape that inspired it.
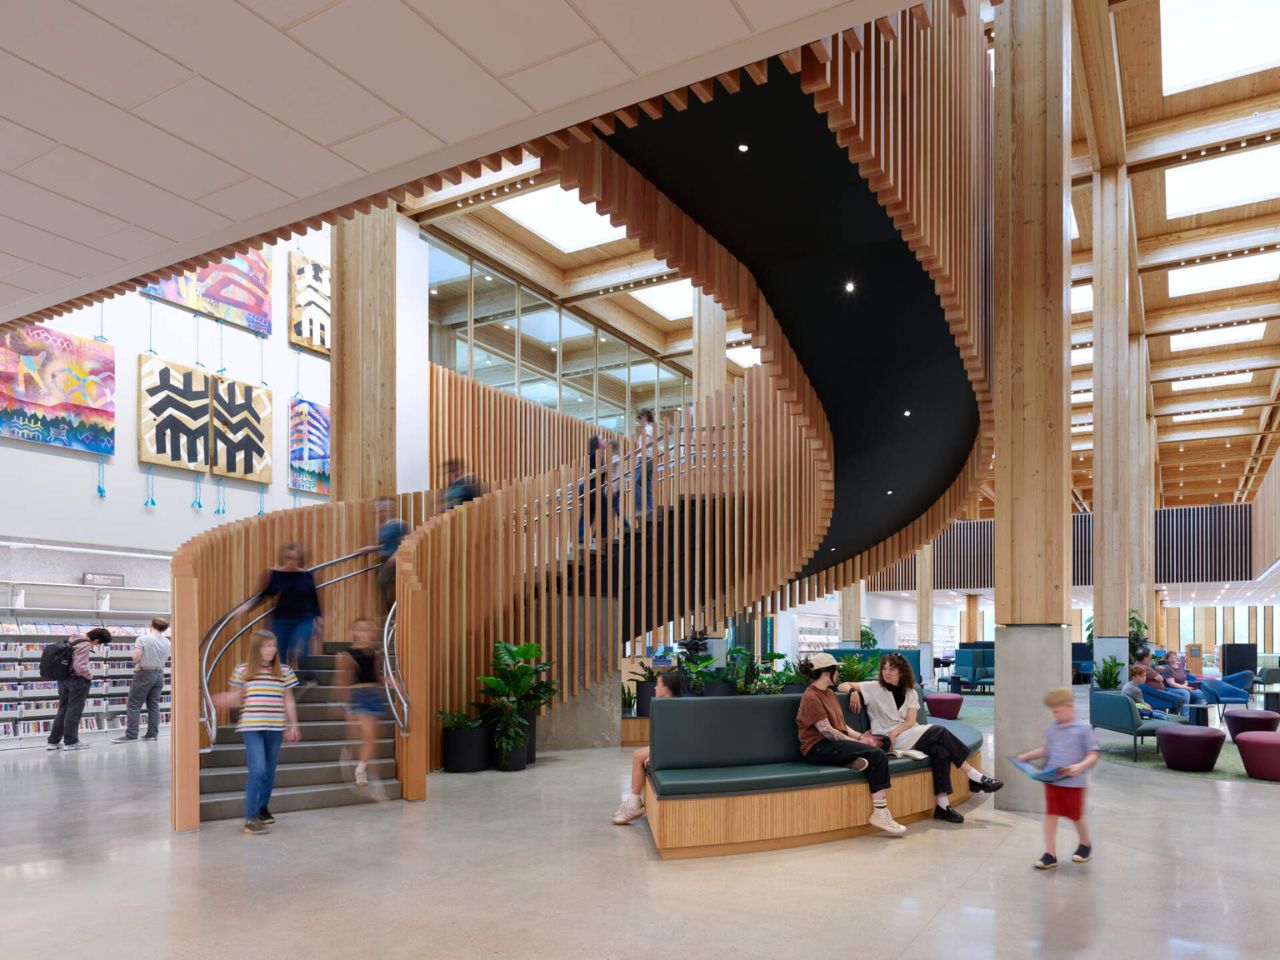
At the center of the library, a sweeping curved staircase introduces movement into the otherwise orderly arrangement of columns and beams. Closely spaced wooden slats wrap around its form, creating a sculptural feature visible from multiple viewpoints. From the upper level, the staircase reveals a landscaped seating area below, with greenery and curved benches tucked into its footprint. Its flowing shape provides a welcome contrast to the straight lines of the surrounding timber structure.
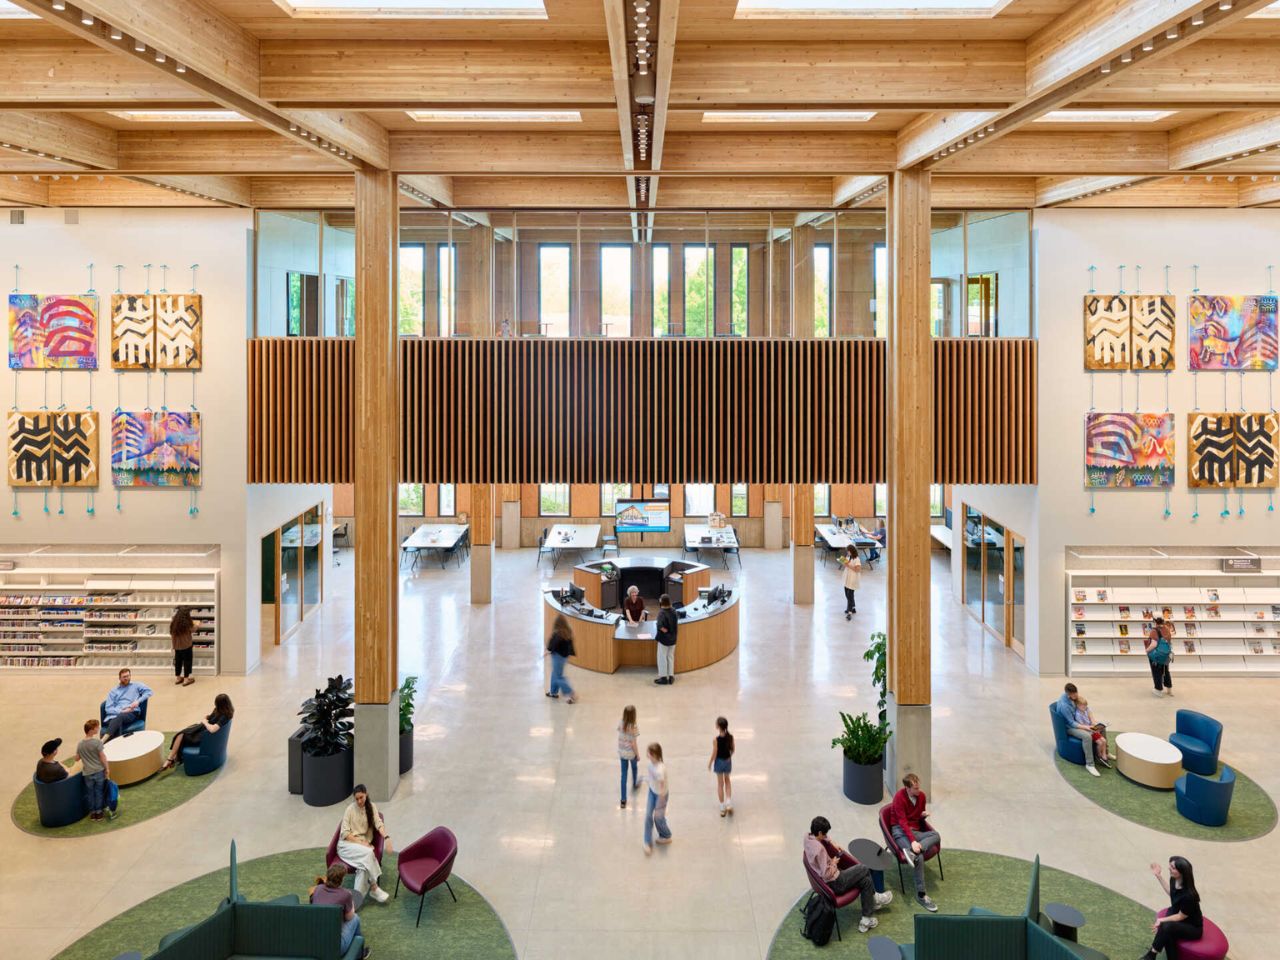
Around this central feature, the library opens into what feels like a communal living room. Sofas, lounge chairs, and smaller seating arrangements create informal places to meet, read, or simply spend time. The generous ceiling height keeps the space feeling open, while the furniture introduces a more intimate, comfortable scale. It is an inviting setting that encourages visitors to stay beyond the time needed to find a book.
As visitors move farther into the building, the atmosphere begins to change. The western section accommodates the most energetic activities, with children’s play areas, a dedicated teen room, creative learning spaces, and an auditorium. Moving toward the center, visitors encounter book collections, community rooms, sensory rooms, and an audiovisual studio. The eastern end offers a quieter setting for reading, studying, and individual work. This gradual transition allows different activities to coexist comfortably, giving each part of the library its own character while maintaining a consistent architectural language.
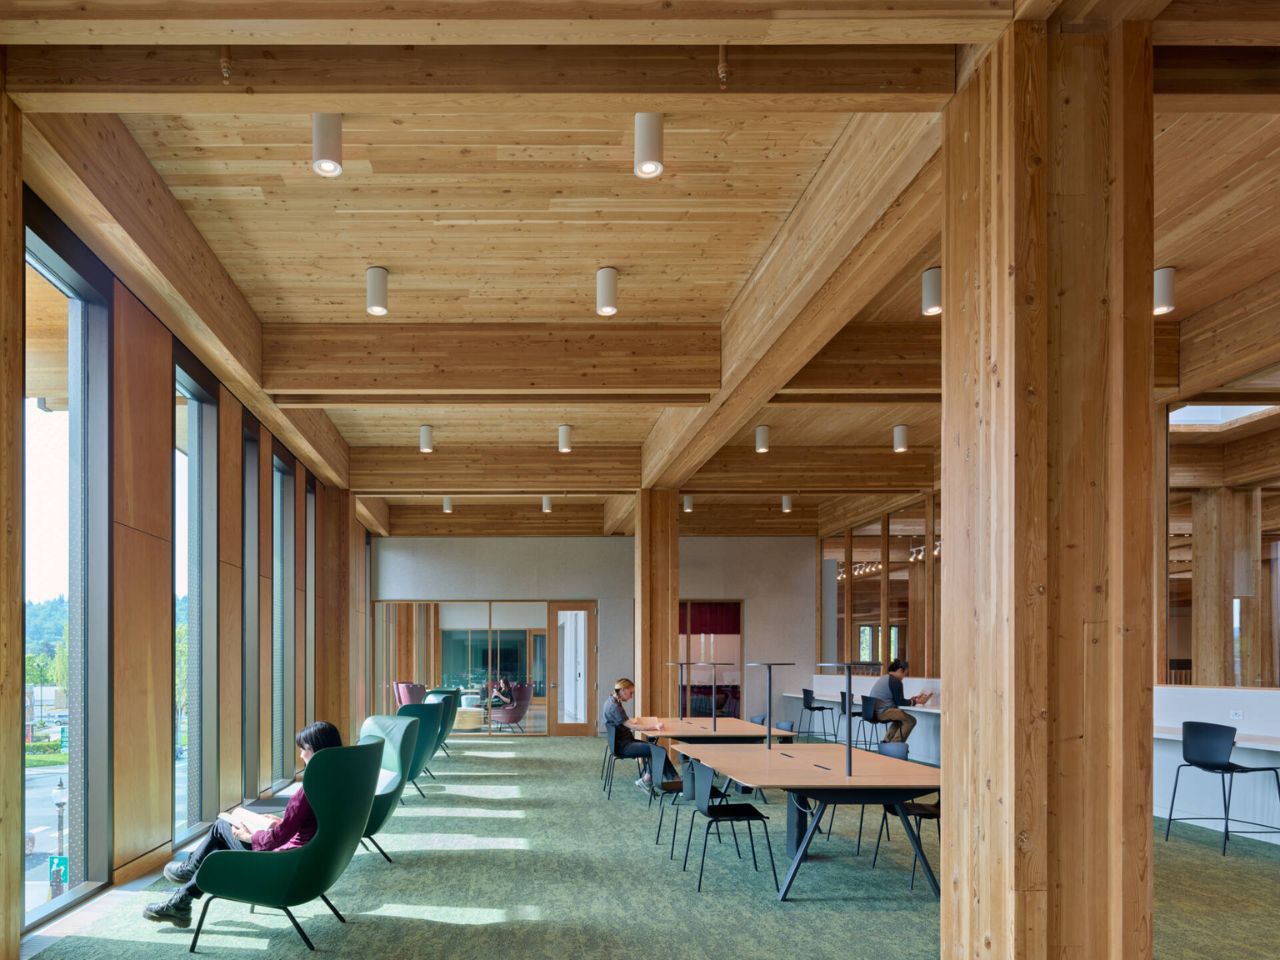
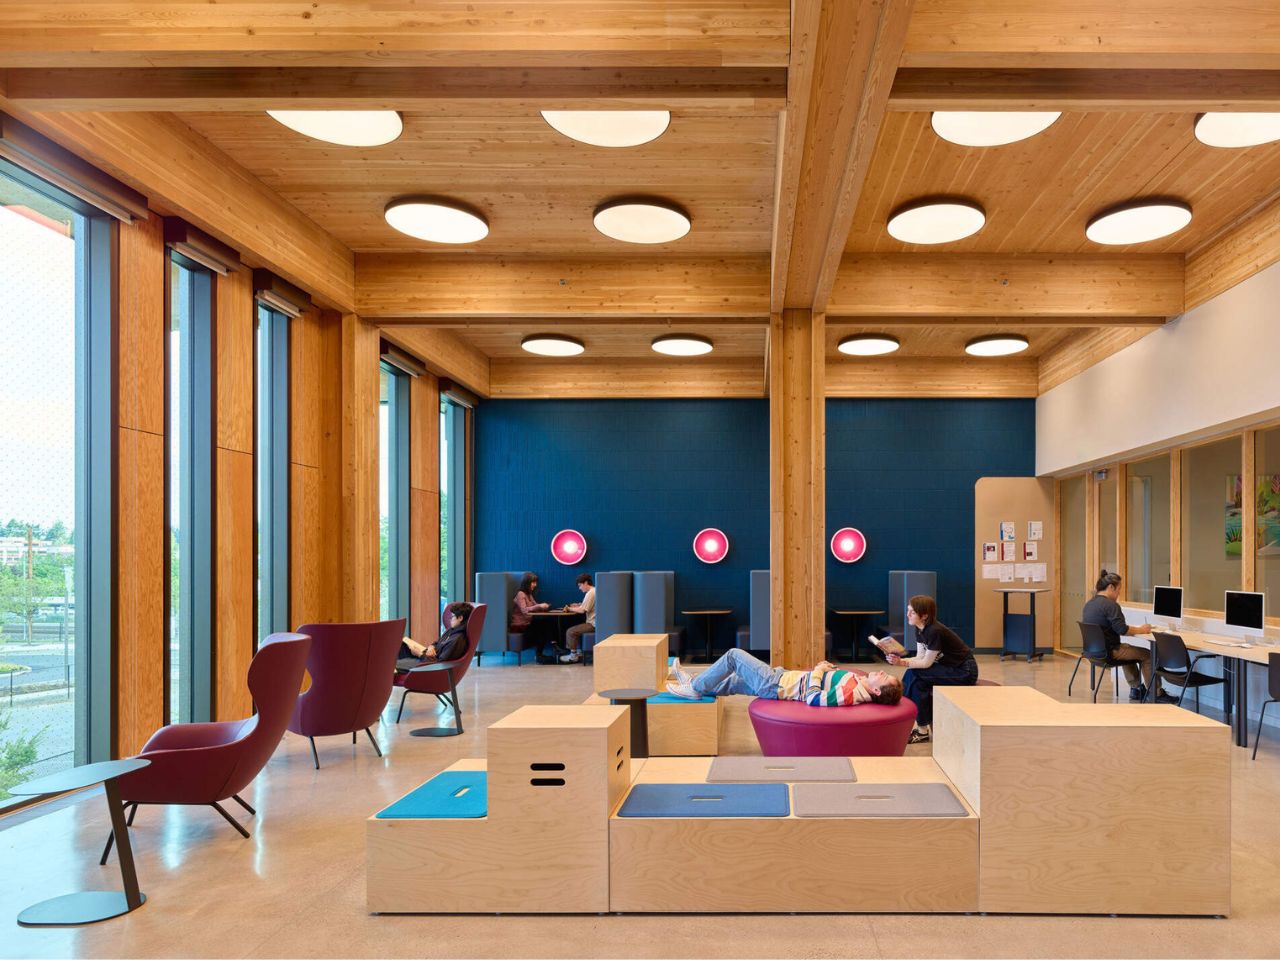
In the quieter sections, tall windows illuminate reading chairs, shared tables, and individual workspaces. Timber columns and exposed beams remain a familiar presence, but the furniture arrangement becomes more focused on concentration and personal space. The design recognizes that people use libraries differently throughout the day. Someone might arrive for a community event, settle into a comfortable chair with a novel, or spend several hours working independently.
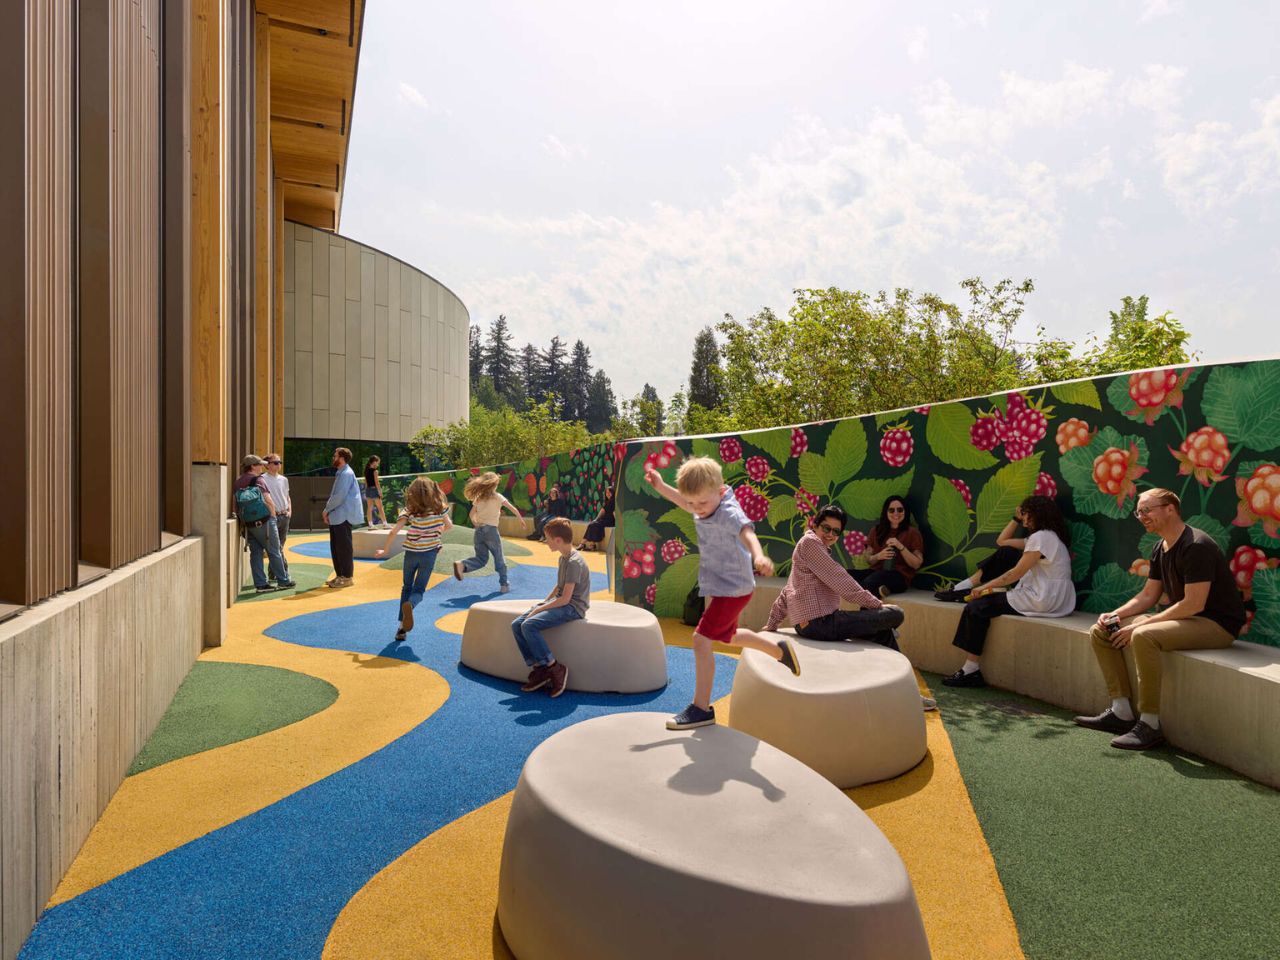
These varied experiences were shaped by the people who would eventually use the library. Conversations with local residents influenced several important decisions, including children’s spaces connected to outdoor play, an auditorium for performances and lectures, and a teen room designed around studying, technology, and social interaction. The community even participated in choosing the interior color palette, with more than 550 people voting for a scheme called Cool Coastal.
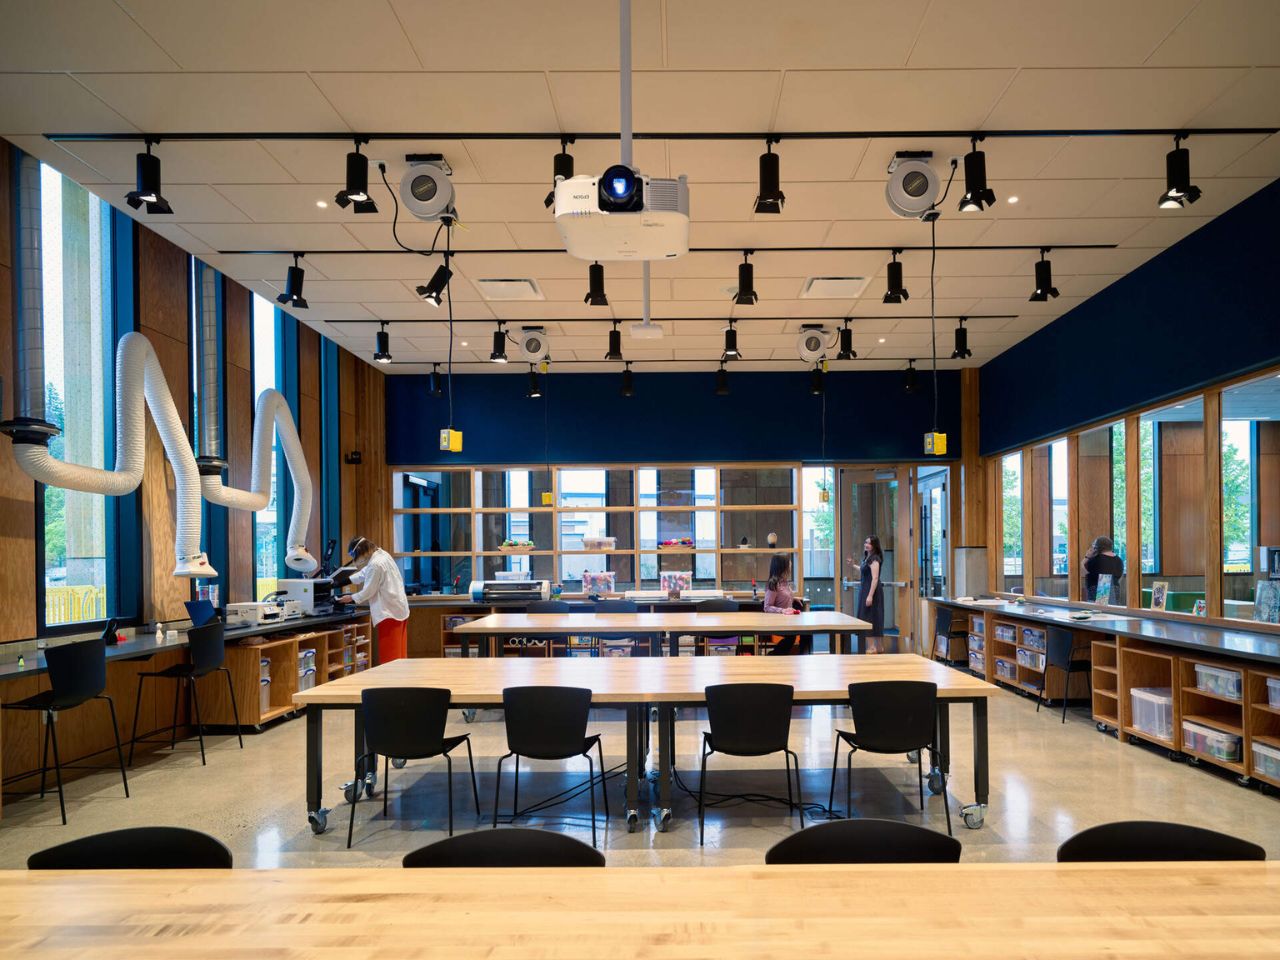
The library’s creative facilities further expand its role in everyday community life. A Creative Learning Room offers access to equipment such as 3D printers and laser engravers, supporting practical experimentation and creative projects. An audiovisual studio provides tools for producing music, podcasts, and videos, while the auditorium accommodates larger gatherings, presentations, and performances. Together, these spaces make the building a destination for learning through making, sharing, and participating.
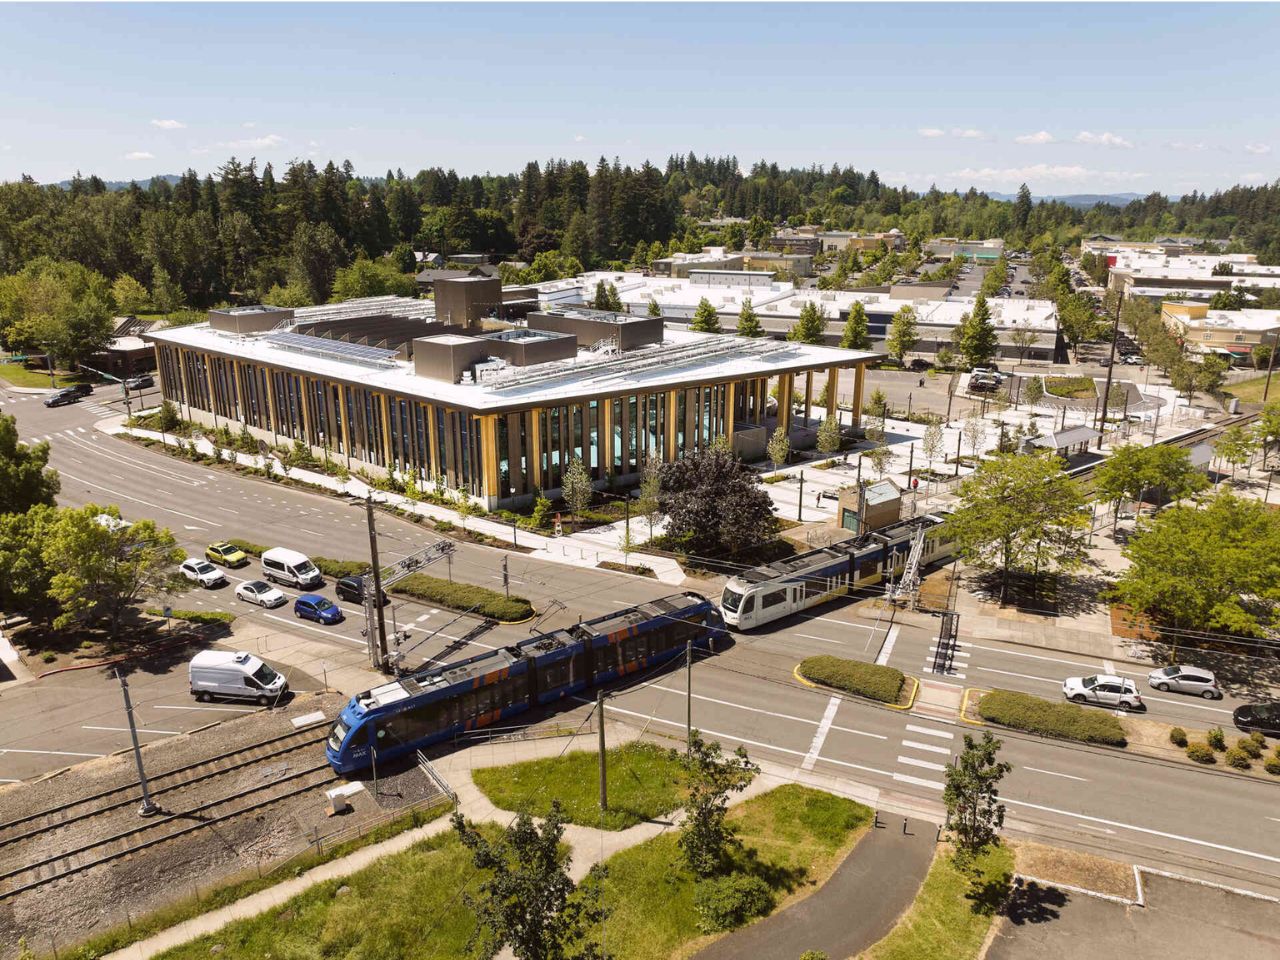
That sense of accessibility extends beyond the building itself. East County Library occupies a former underused park-and-ride site near a light rail station and several bus routes. A landscaped pedestrian pathway connects the public plaza to nearby transit, making the library part of the neighborhood’s daily movement. Outdoor gathering spaces and a rooftop terrace offer additional opportunities to meet, relax, or spend time outside.