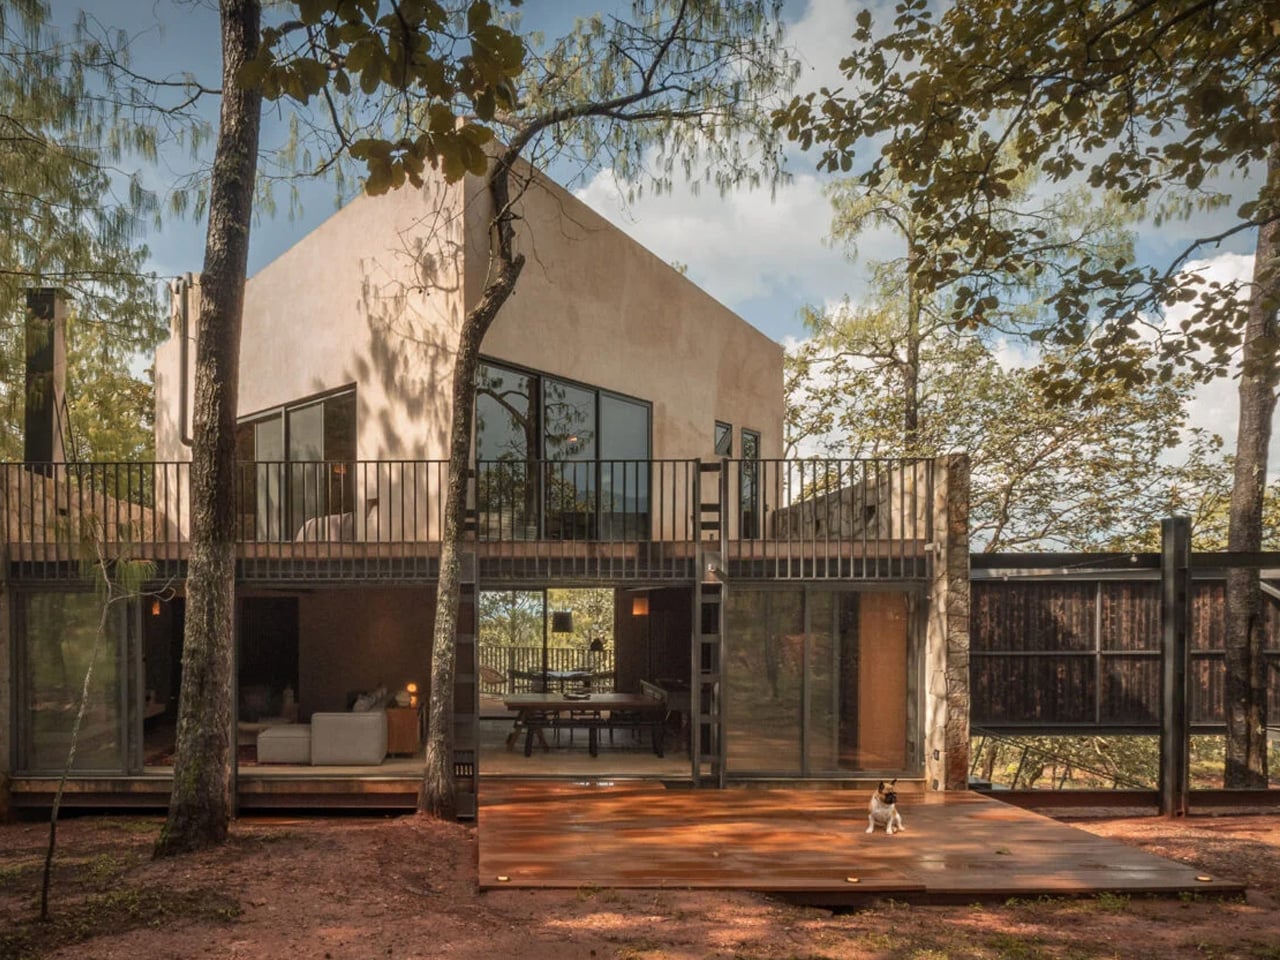

The trees came first at Casa Sima, and Dosorozco let them determine where the house could go. Set on a wooded slope in Mexico’s Sierra de Tapalpa, Jalisco, the 150-square-meter home occupies an existing clearing. The studio’s decision to retain every tree shaped its elongated plan, terraces, and points of contact with the ground, according to creative director Guillermo R. Orozco.
That constraint gives the project a convincing starting point. A forest setting can easily become scenery for a building conceived independently of it. Here, the architects describe the positions of individual trees as an organizing framework. The interesting design work lies in accommodating what was already growing, with the building’s geometry responding to the site rather than demanding a cleared patch of its own.
Designer: Dosorozco
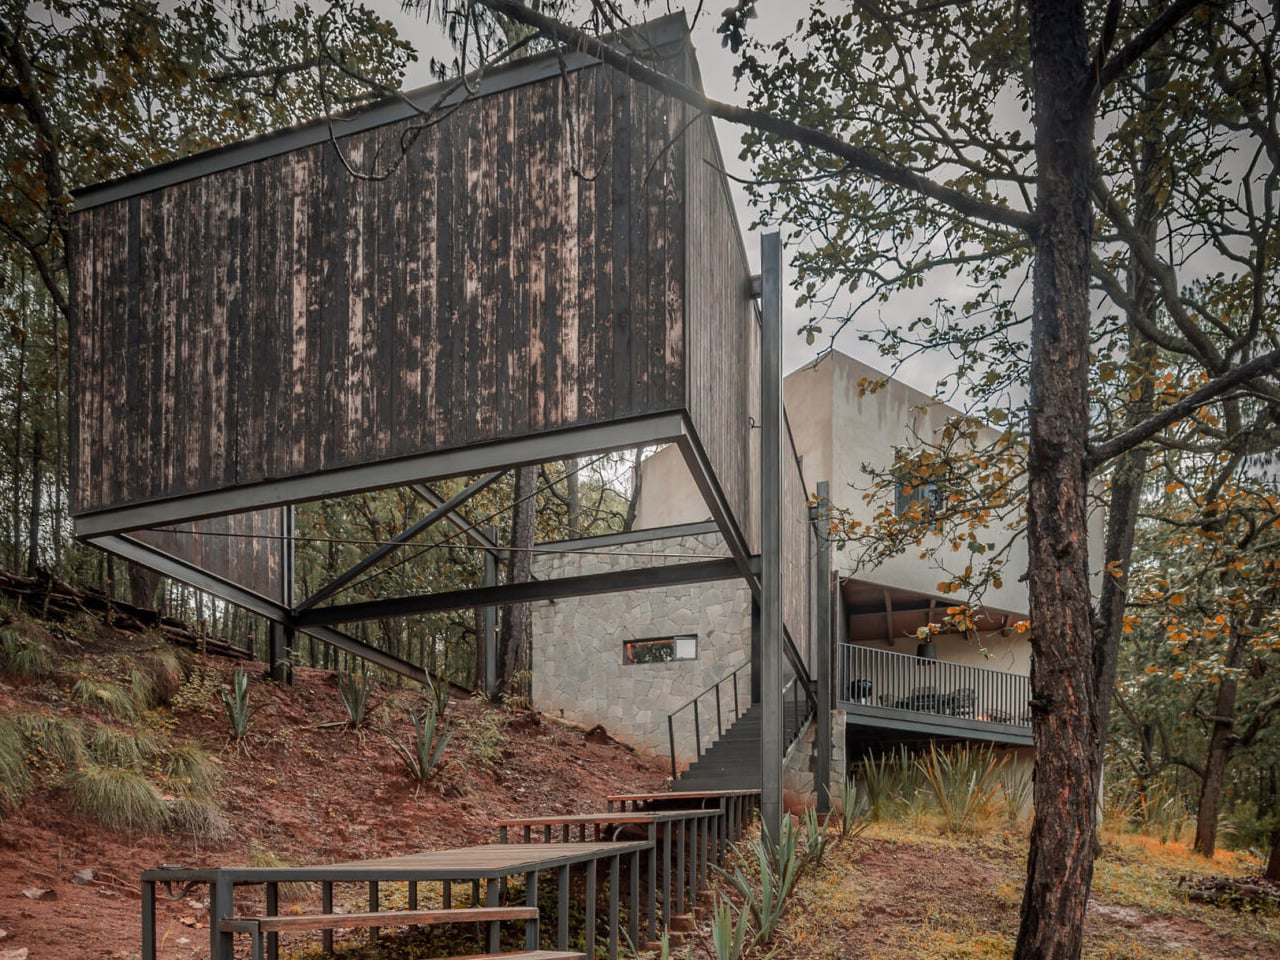
A raised, stepped walkway climbs toward the house. At the entrance, a timber wall held within a steel frame creates what Orozco calls an “elevated courtyard.” Open to the forest and suspended above the terrain, this threshold introduces enclosure before visitors reach an interior room. It makes the approach part of the architecture, giving arrival its own space without sealing it off.
The timber receives a local oil-and-heat treatment that produces a rough, blackened surface. Stone and pale plaster complete the material palette. Their appeal here is the range of surfaces they bring to the compact composition: dark wood establishes depth, exposed stone gives the walls a pronounced texture, and plaster provides a quieter counterpoint. The studio intended these finishes to echo the surrounding forest’s tones and textures.
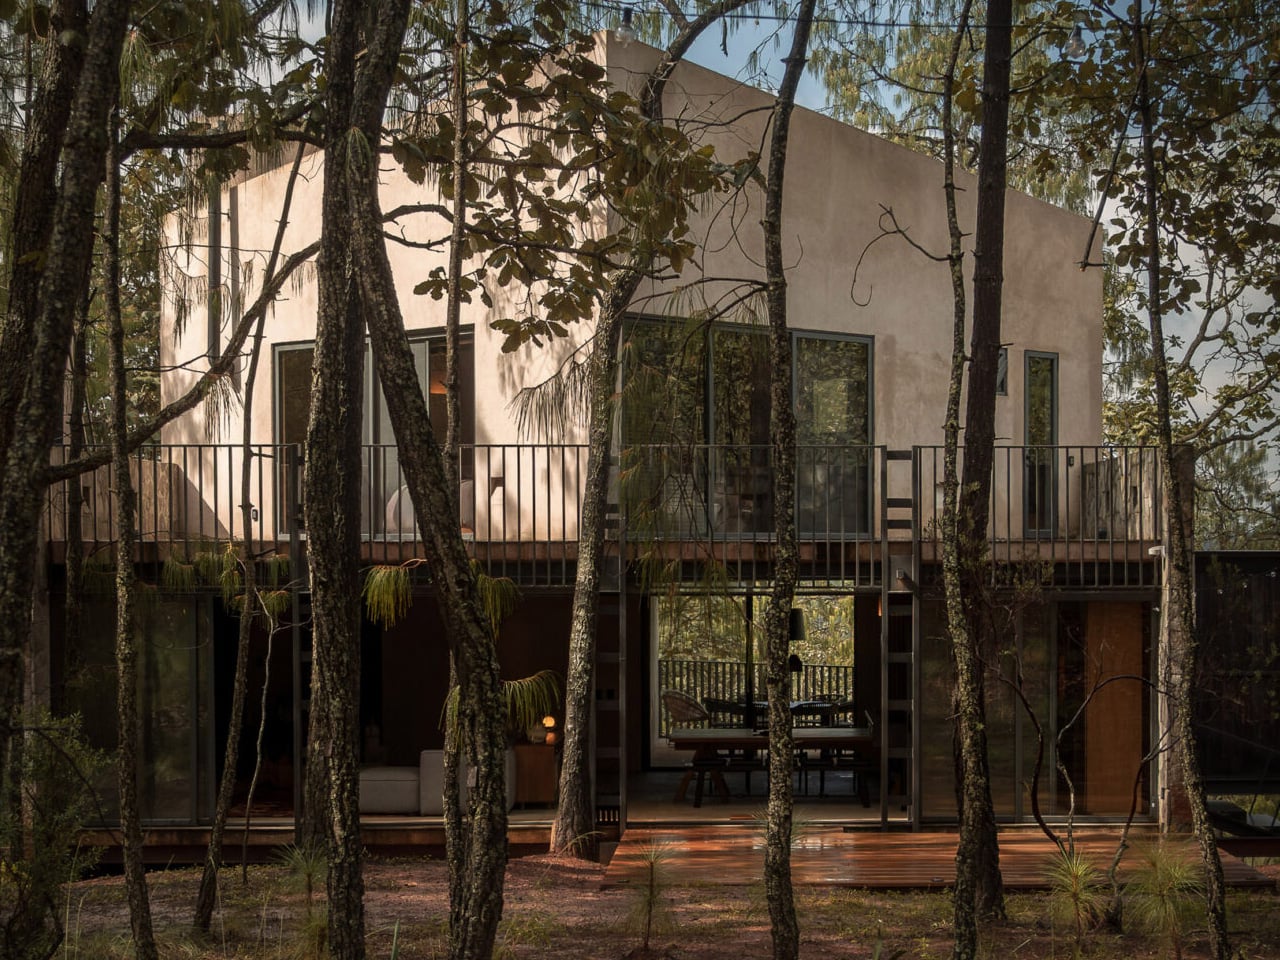
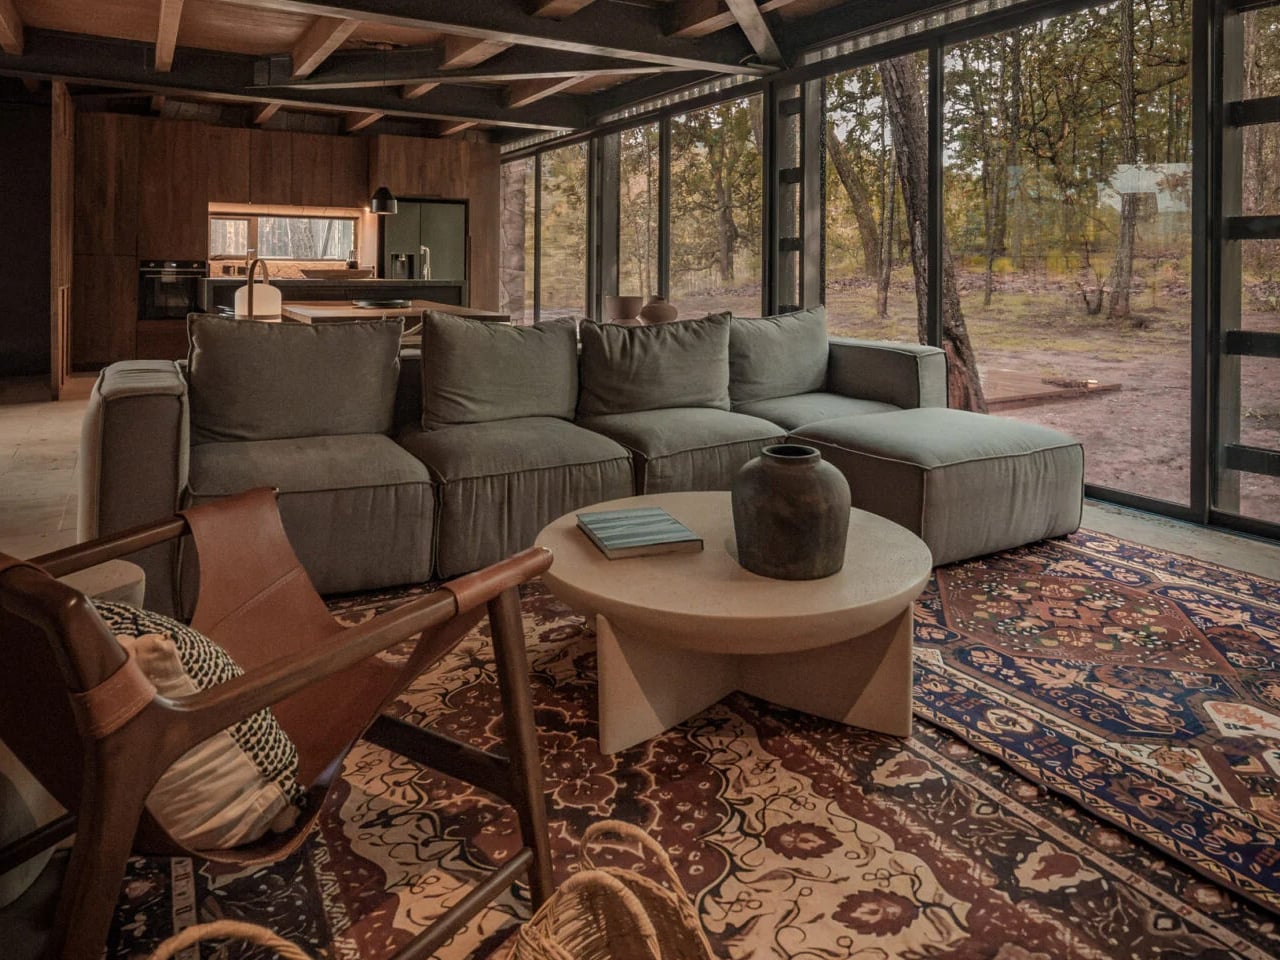
Two intersecting rectilinear volumes organize the house. Downstairs, the living, dining, and kitchen area sits between stone walls beneath dark timber ceilings. Glazing opens toward a ground-level southern terrace and an elevated northern terrace. A study and bathroom share this floor, while two bedrooms upstairs have access to rooftop terraces. The arrangement offers several different relationships with the same sloping landscape.
Orozco described Casa Si. Ma as a home for two people. He also explained the studio’s interest in the progressive revelation of spaces, with light and landscape shaping how a building is encountered. That thinking helps explain why the entrance and terraces deserve as much attention as the enclosed rooms: movement through the house is part of its design.
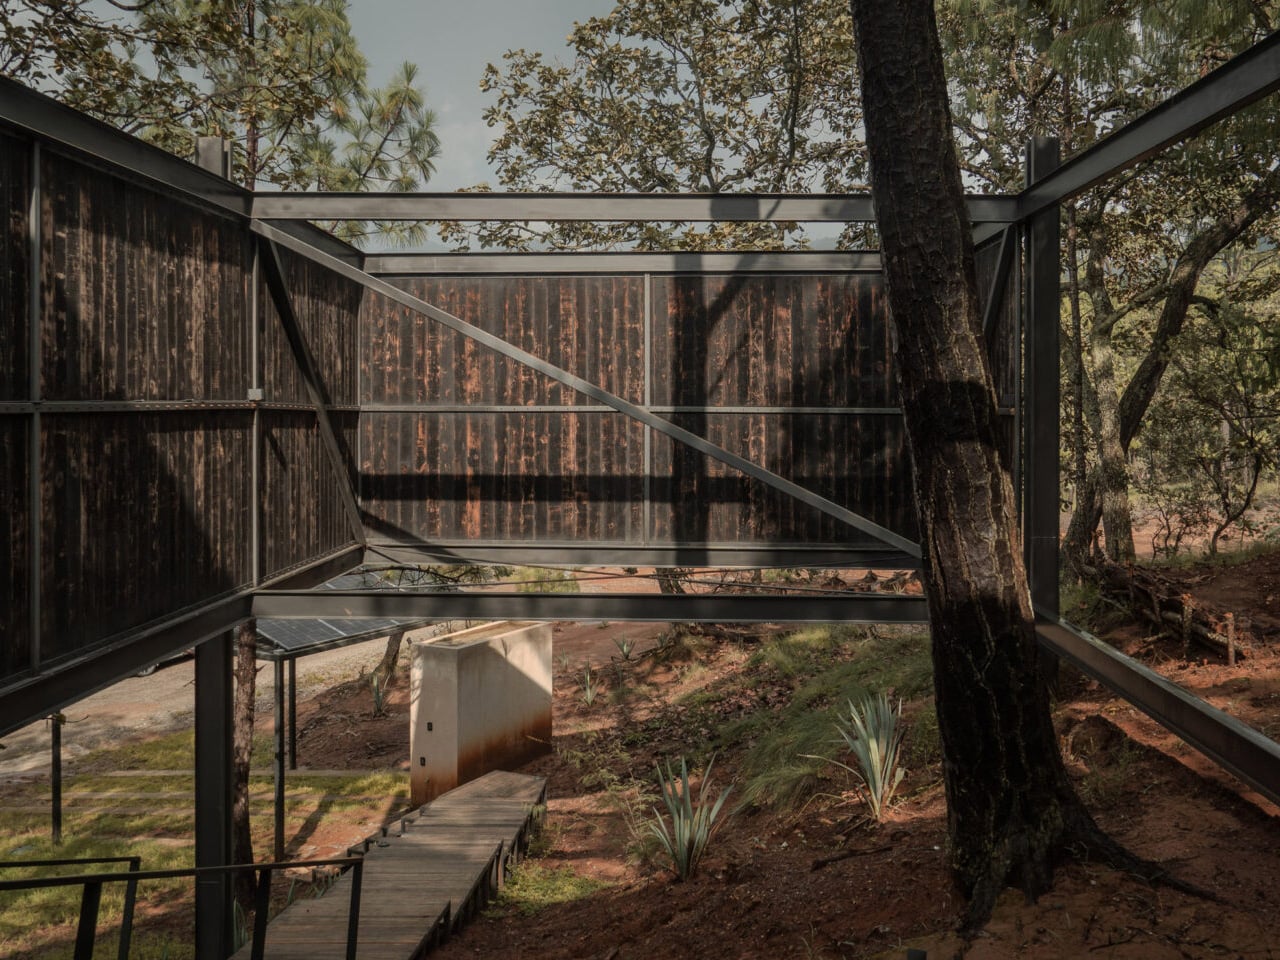
Casa Sima’s strongest idea is this sequence of changing positions: approaching above the ground, entering through an open threshold, then occupying rooms that connect to terraces at different heights. Read this way, its modest floor area becomes a framework for varied encounters with the site. The forest remains close, but the architecture gives each encounter a distinct setting.