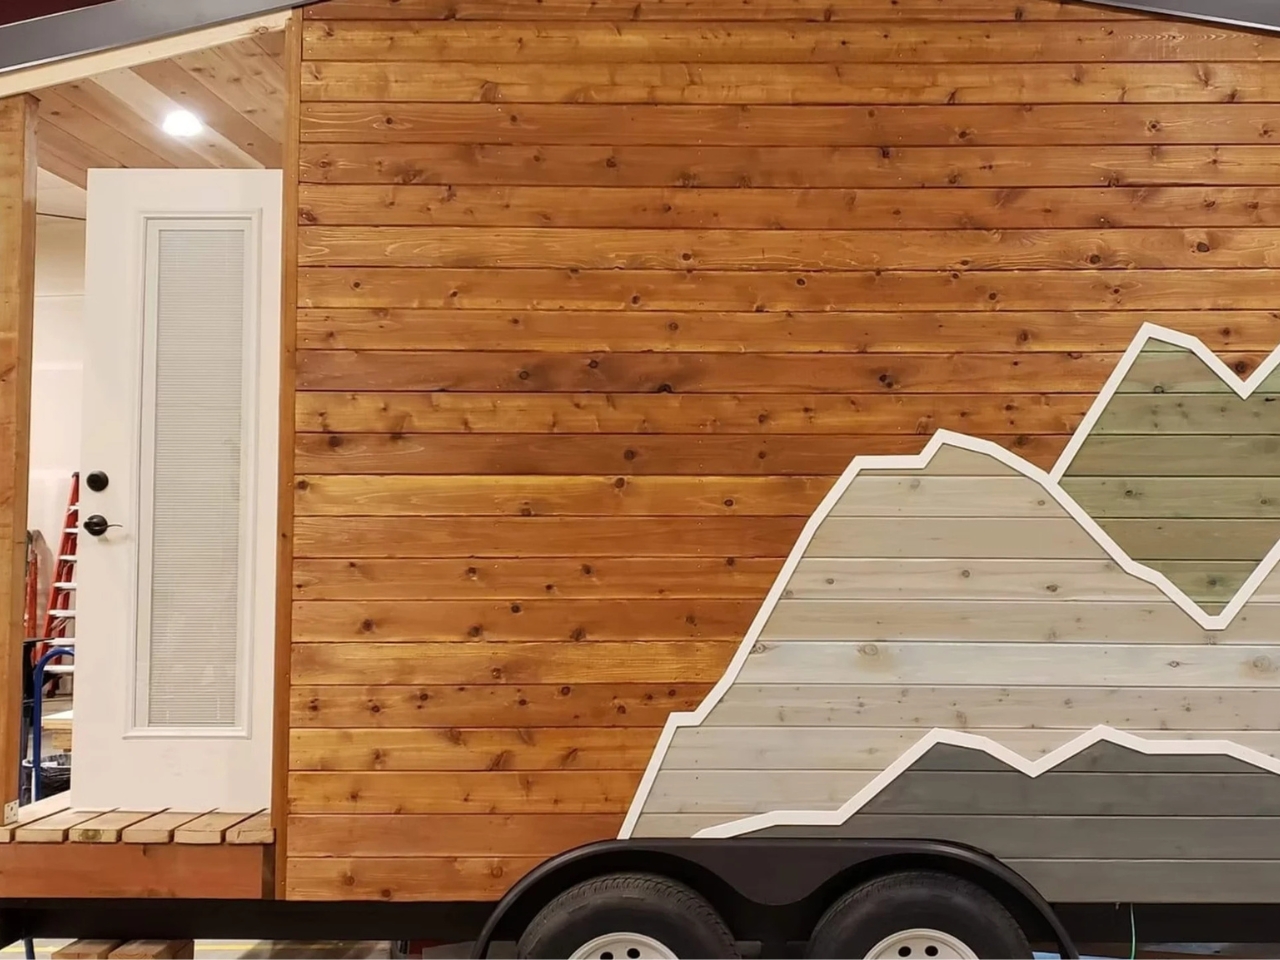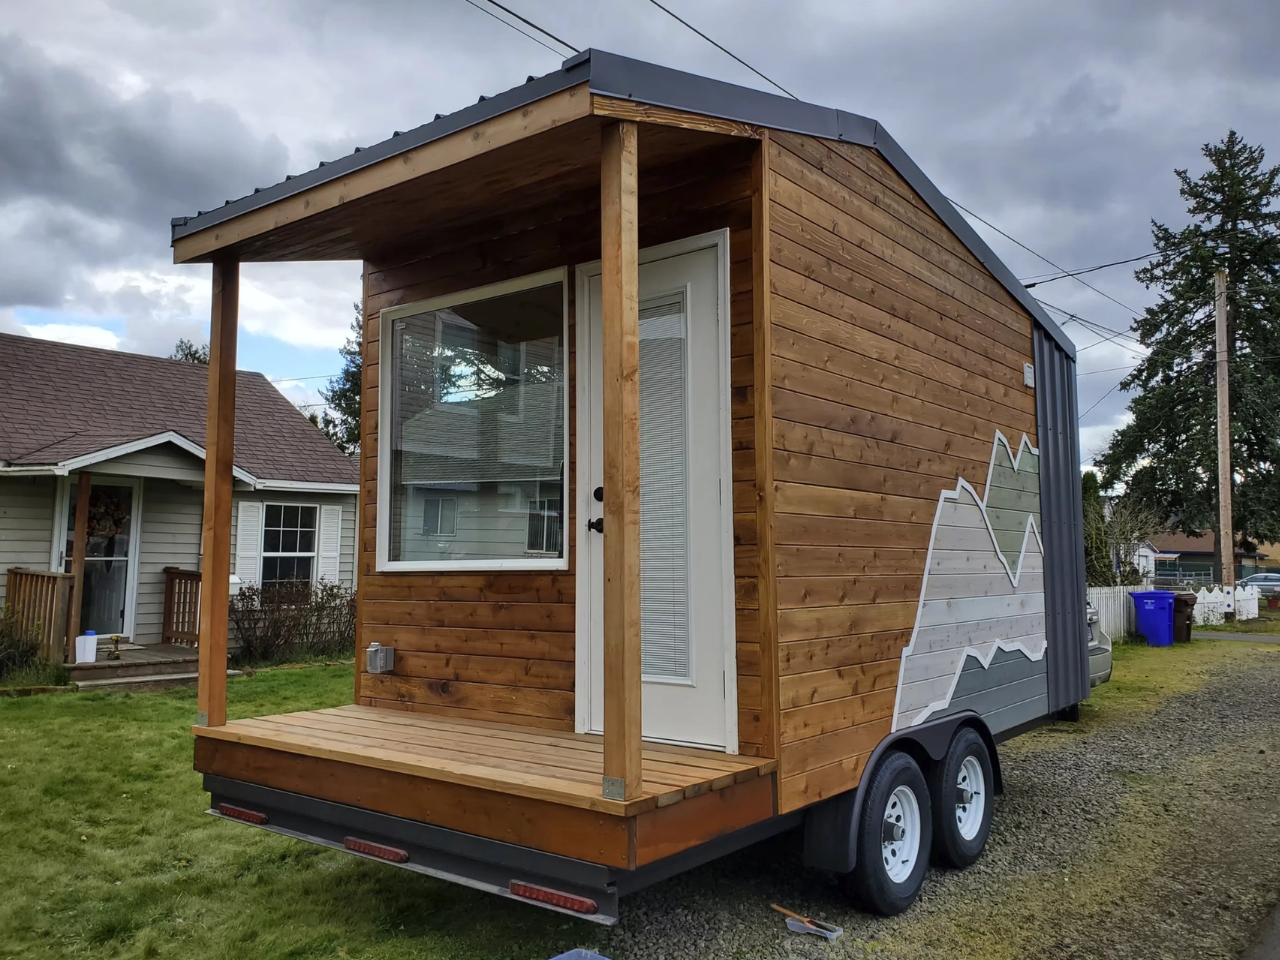

I’d rather fold out a sofa than climb a ladder at bedtime. The Traveler, a tiny home designed and built by Backcountry Tiny Homes, makes that preference its organizing idea. Its 120-square-foot interior stays on one level, with seating that becomes a bed for two. That addresses a practical small-space problem: how to keep both a living area and somewhere to sleep without stacking one above the other.
At 17 feet long, including a three-foot porch, the Traveler doesn’t try to disguise its scale. The enclosed house occupies just 14 feet of that length, and the whole structure is 8.5 feet wide. I like that the porch survives the space squeeze. Giving up a little enclosed area for an outdoor threshold feels like a considered choice, especially for a house that could serve as a weekend escape rather than a forever address.
Designer: Backcountry Tiny Homes
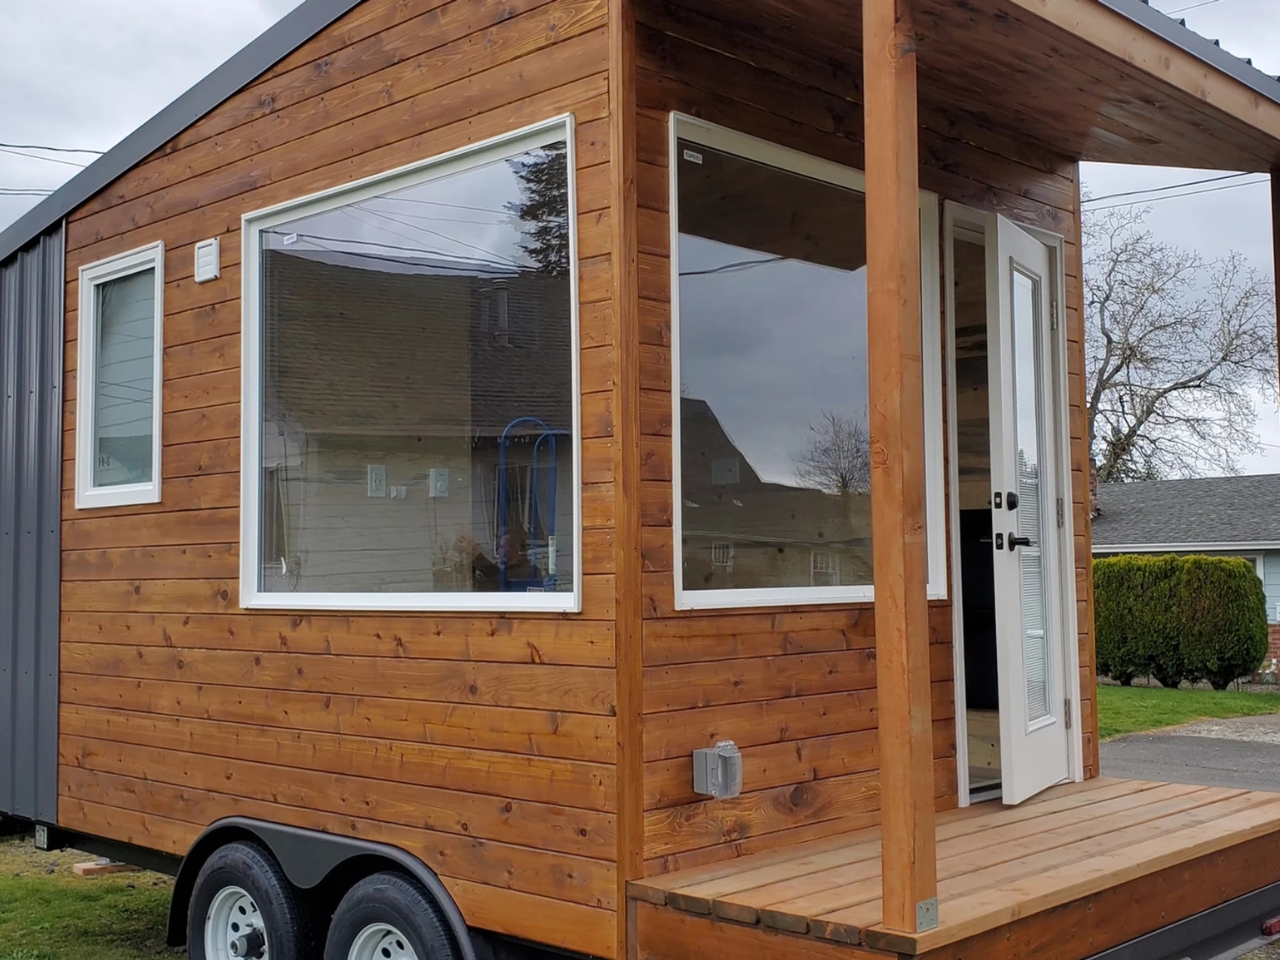
Backcountry specifies cedar tongue-and-groove siding mixed with metal outside, and beetle-kill knotty pine on the interior walls and ceiling. That’s a cabin vocabulary, which feels appropriate here. The material palette gives the Traveler a recognizable domestic identity without needing decorative extras to explain it. Vinyl plank flooring is a less romantic inclusion, but I don’t need every surface in a compact getaway to make a rustic statement.
The main room uses a sleeper sofa rather than leaving a permanent bed in the middle of daily life. That seems sensible if sitting, reading, or having coffee matters as much as sleeping. It also means bedtime involves a conversion. I’d take that trade over a loft ladder, but anyone who hates making the bed should probably think through the extra step before falling for the floor plan.
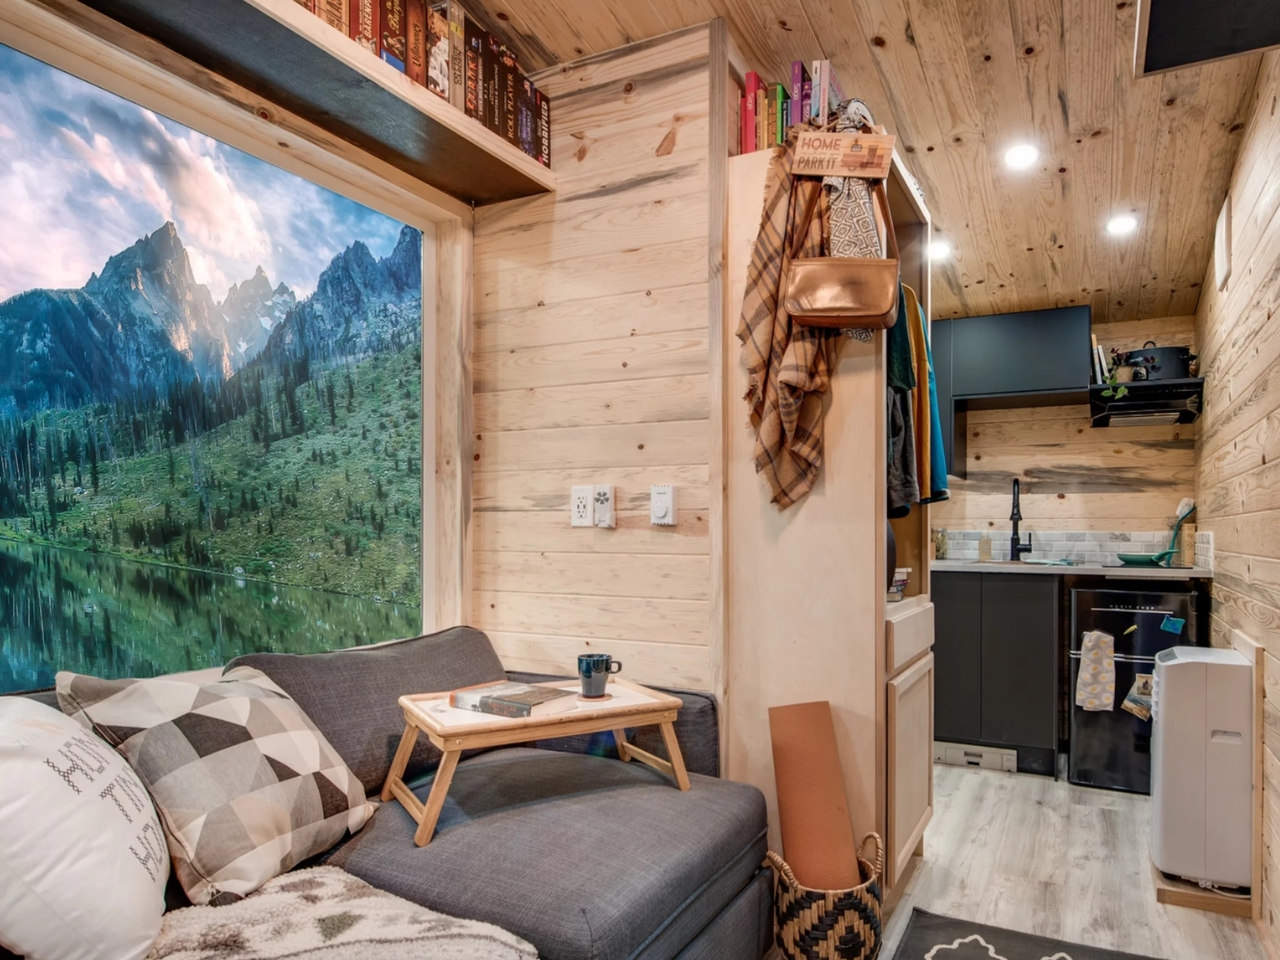
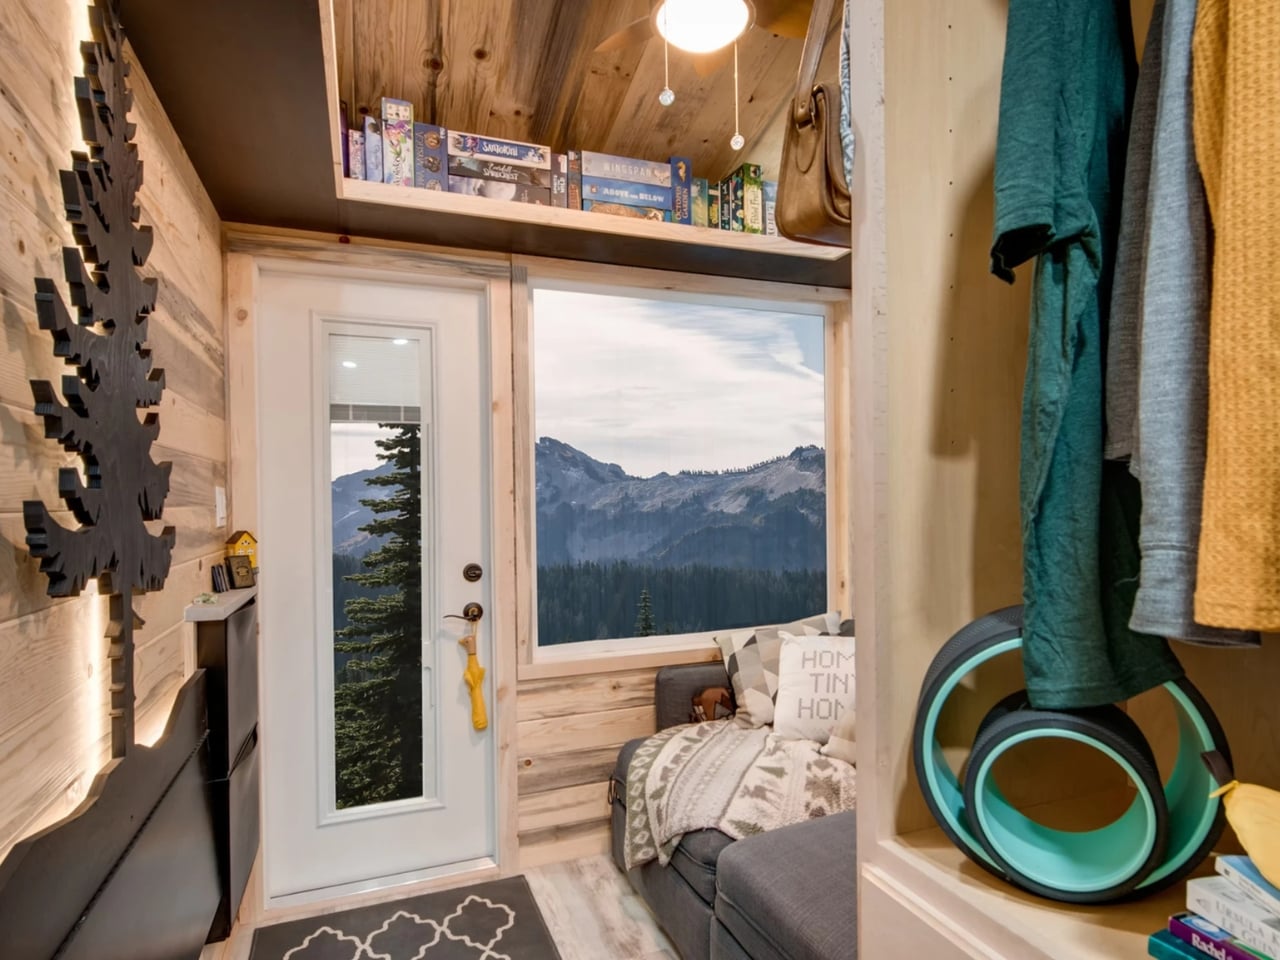
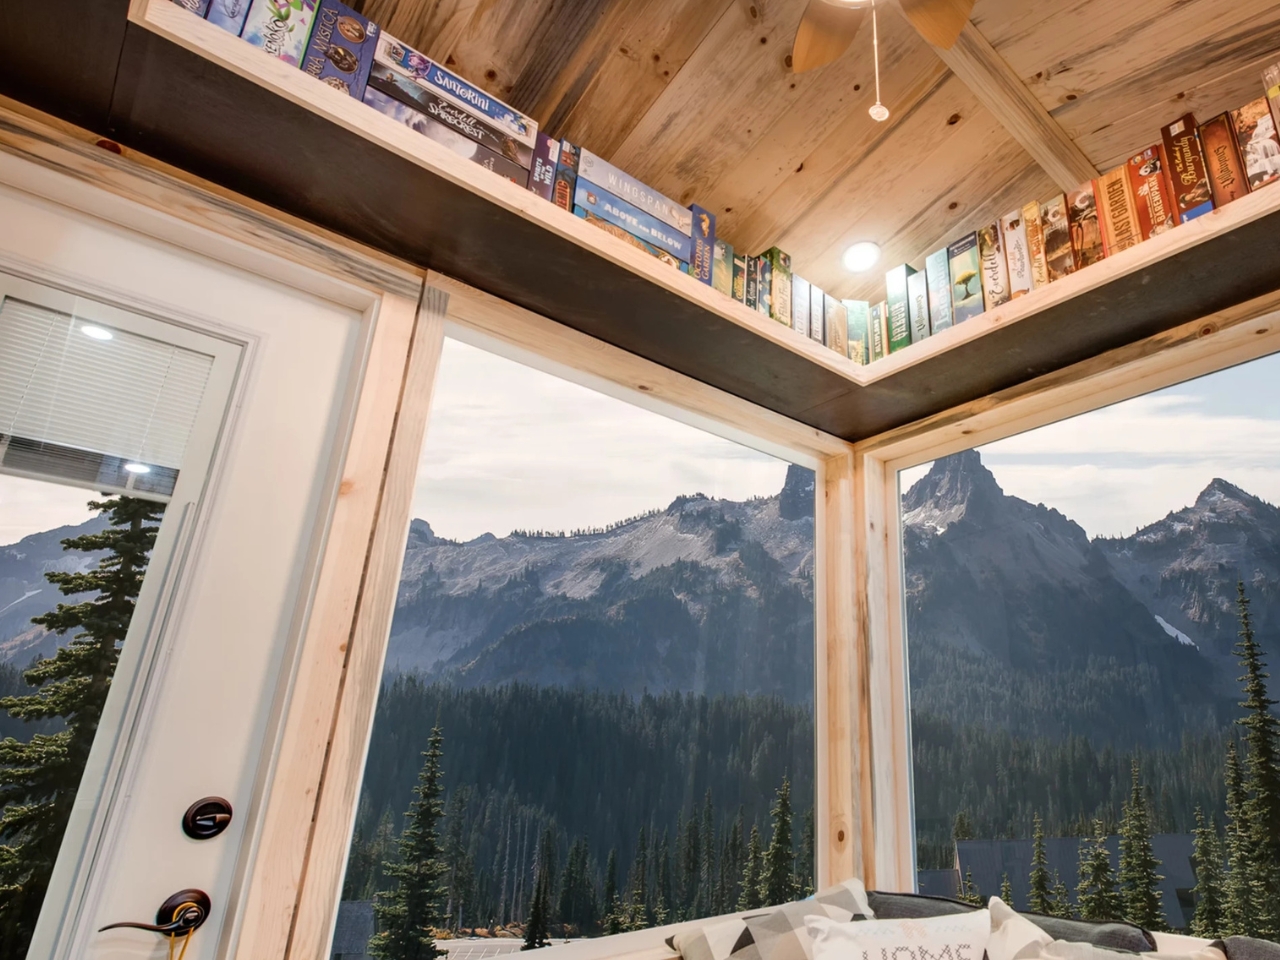
Storage deserves attention because a small house needs somewhere for ordinary, unphotogenic belongings. The Traveler includes a wardrobe with drawers and hanging space, tilt-out shoe storage, and shelving that wraps around the living area. These are the provisions I’d study before worrying about accent lighting. Shoes, jackets, and charging cables still exist after downsizing. A room can look beautifully uncluttered right up until someone actually moves into it.
The kitchen keeps the basics: a small refrigerator, a cooktop, upper and lower cabinets, and a double sink with a cutting-board insert. Covering part of the sink to create preparation space is a modest detail with a useful purpose. It lets one patch of the kitchen handle different jobs instead of demanding more countertop. I’d care more about that flexibility than squeezing in another appliance simply to lengthen the feature list.
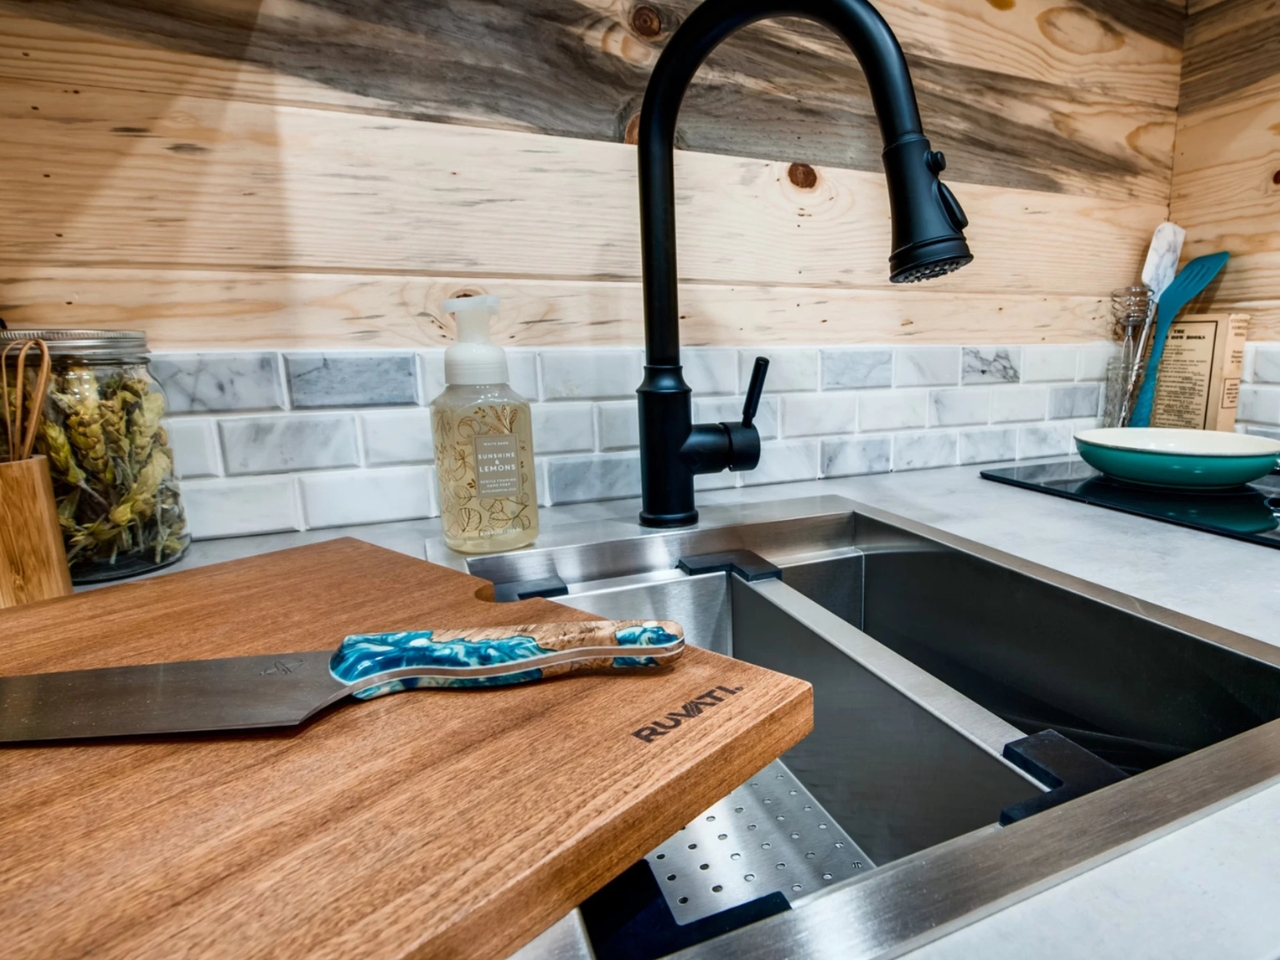
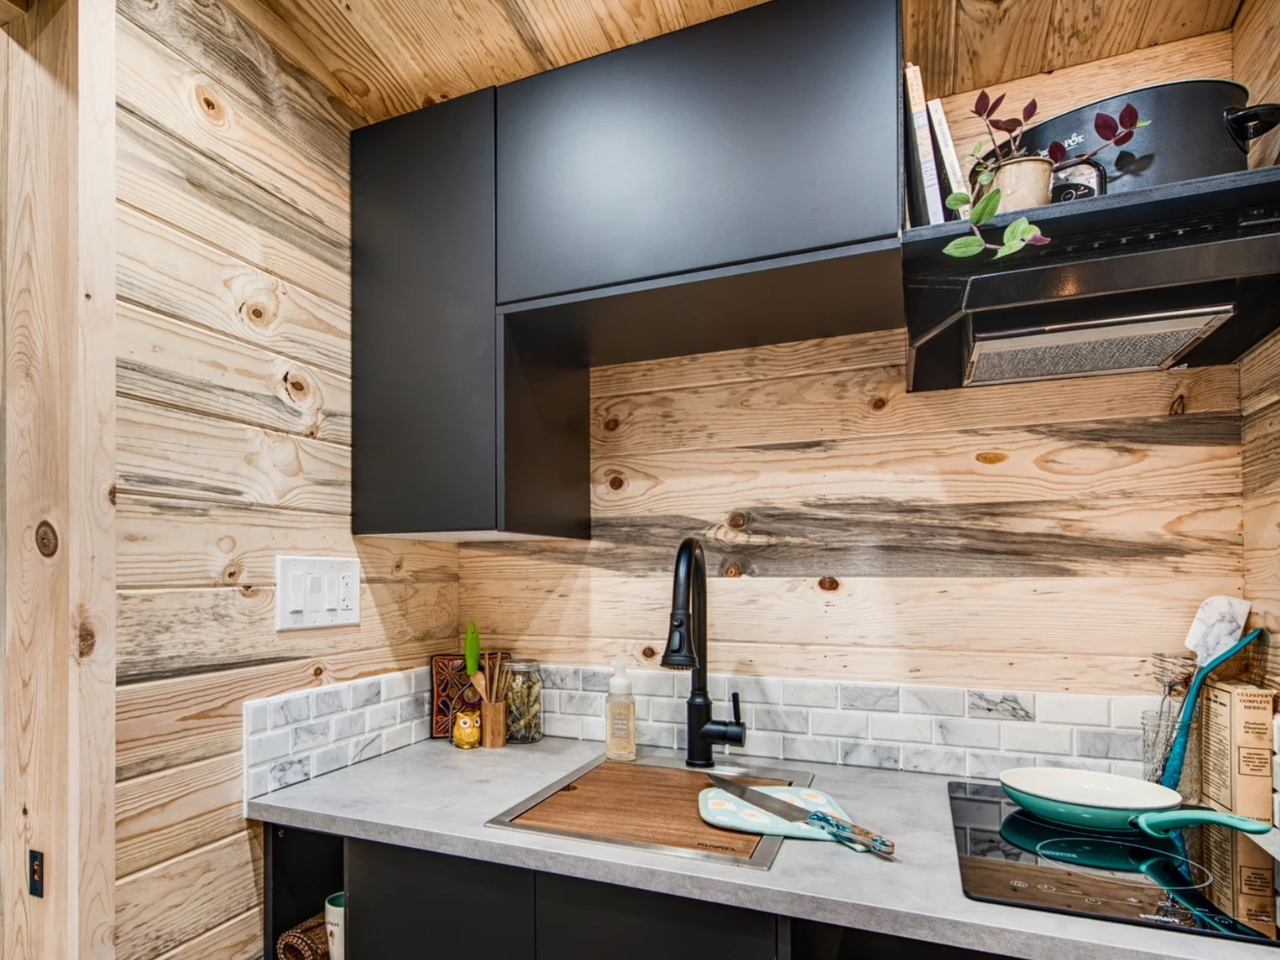
Then comes the compromise I’d pay closest attention to: the bathroom has a shower and flushing toilet, but no sink. Handwashing and toothbrushing move to the kitchen. I can understand the space calculation while still finding that arrangement less appealing than the convertible bed. Saving space has consequences beyond how a room looks. Here, the kitchen sink becomes part of the bathroom routine, which is worth knowing before picturing daily life inside.
Pricing also needs its full context. Backcountry currently lists the Traveler at $67,500 turnkey, $63,225 unfurnished, or $37,890 as a shell, before taxes. The shell is an unfinished project, not the furnished home at a dramatic discount. Even the unfurnished version omits the refrigerator and sleeper seating, among other items. I’d compare the versions by what remains to be bought and installed, rather than treating the lowest number as the cost of moving in.
That’s enough money that I’d want to work through the dull details before getting attached to the cabin aesthetic. Bedding needs a home when the sofa is folded up, groceries need space beyond a weekend’s worth, and a second person brings another person’s stuff. Those are useful tests for this layout. At this size, a place for the spare sheets matters as much as the finish on the walls.