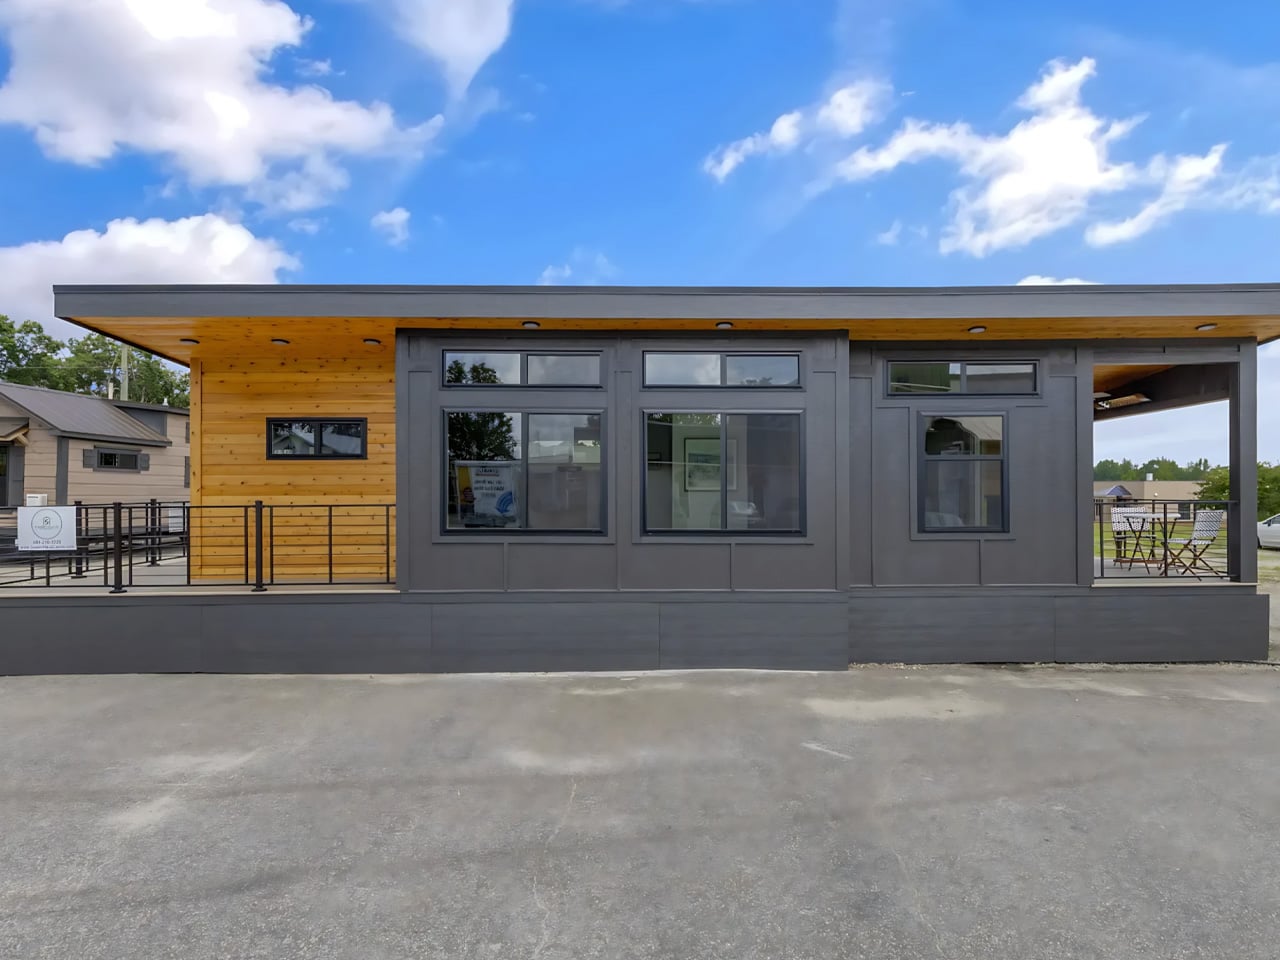

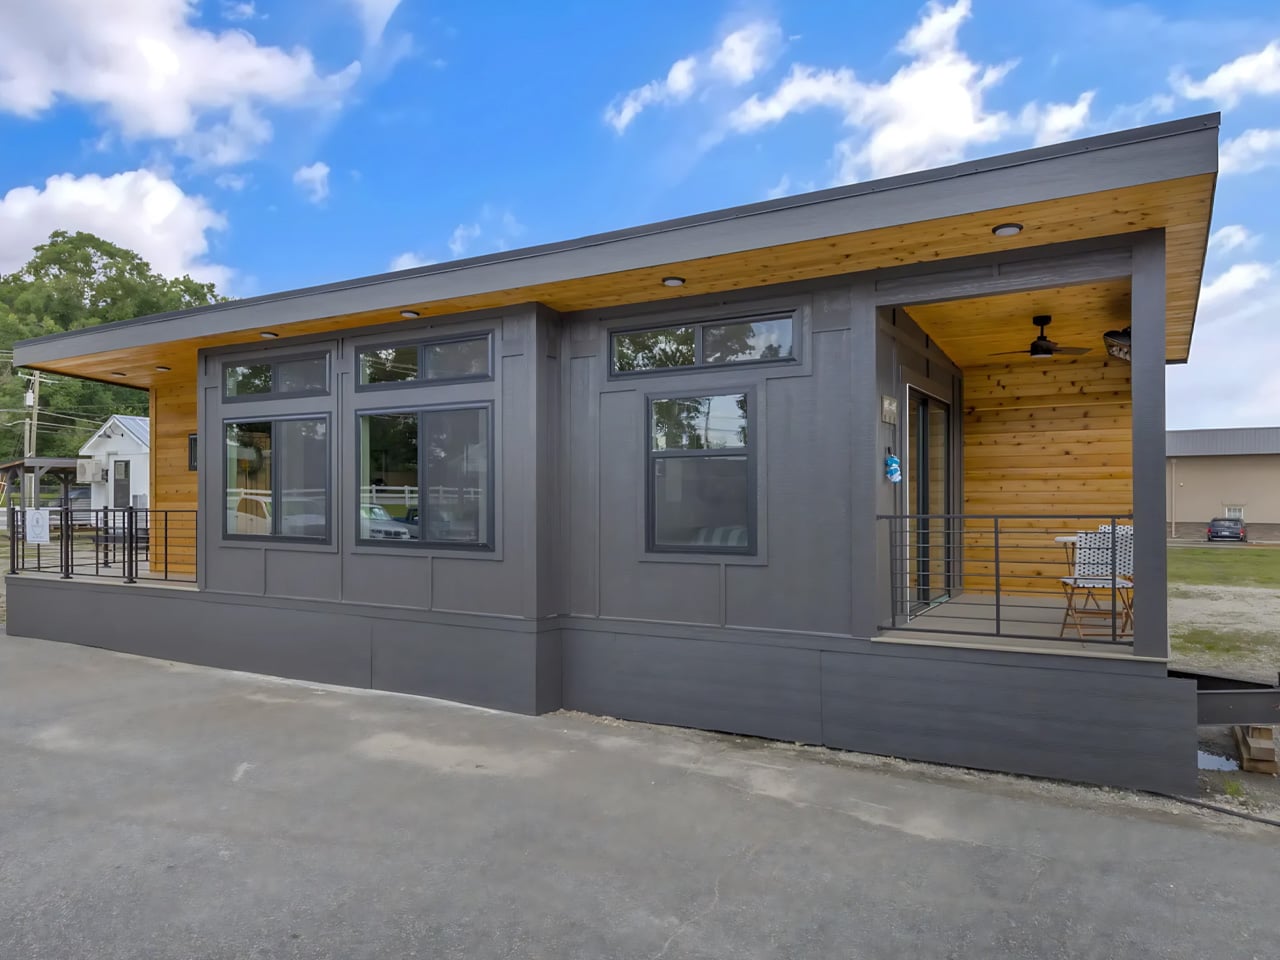
The Nordic Nook gives its occupants two places to step outside without making either one a trip downstairs. Built by South Carolina’s Sweet-Haus Tiny Cabin Company, this 400-square-foot park model pairs a private bedroom with an open living area and porches at both ends. It’s an available cabin model rather than a concept, with a layout that favors settling in over packing up.
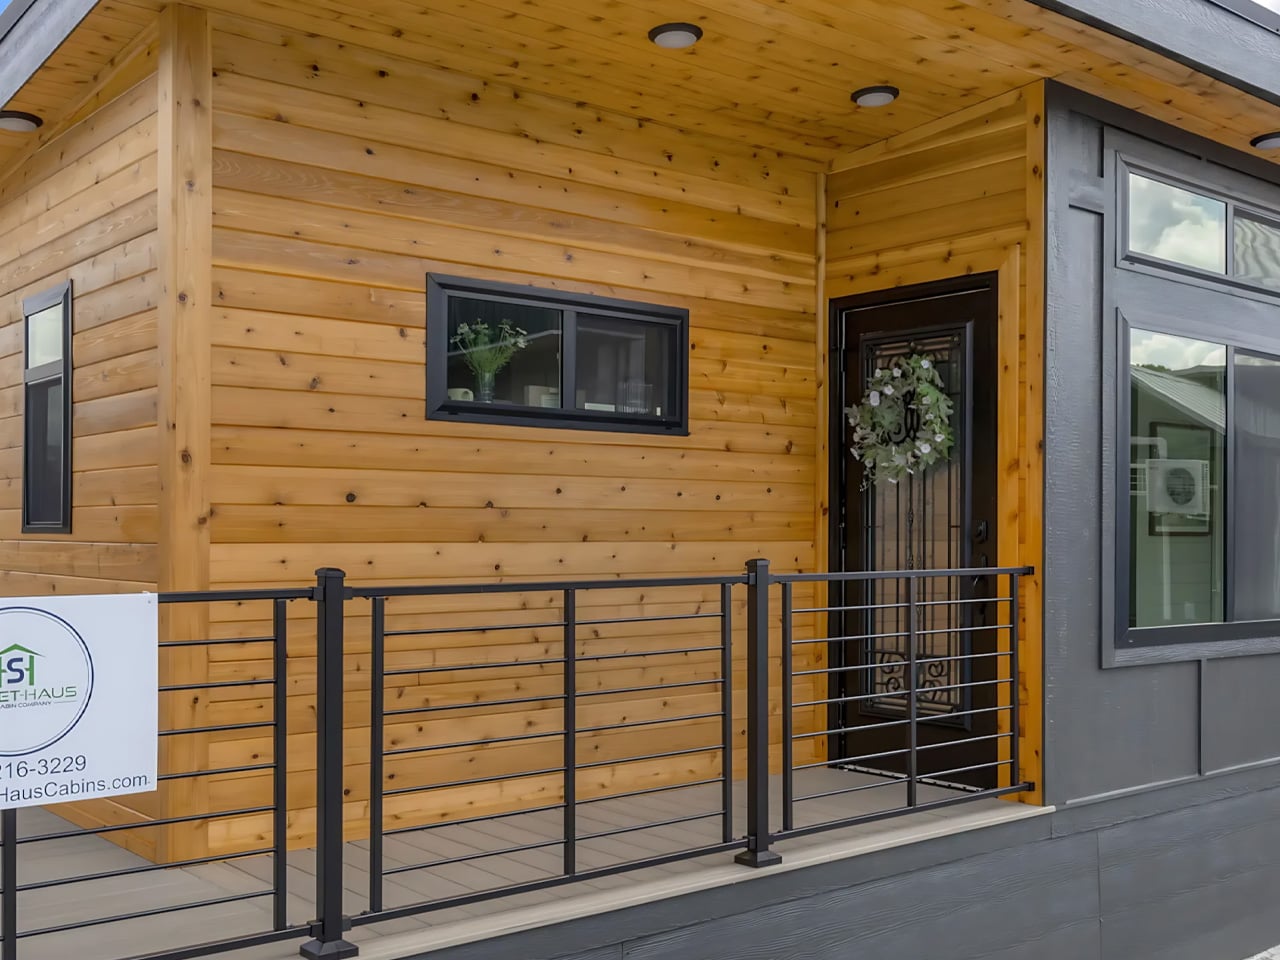
A monoslope roof gives the exterior its defining line, extending over the outdoor spaces. Sweet-Haus specifies LP SmartSide siding, metal roofing, and Trex decking, with optional porch heating. The porches offer somewhere to sit beyond the enclosed footprint, though their usefulness still depends on the weather. Two outdoor spaces also give the bedroom its own exit rather than routing every trip through the living room.
Designer: Sweet-Haus Tiny Cabin Company
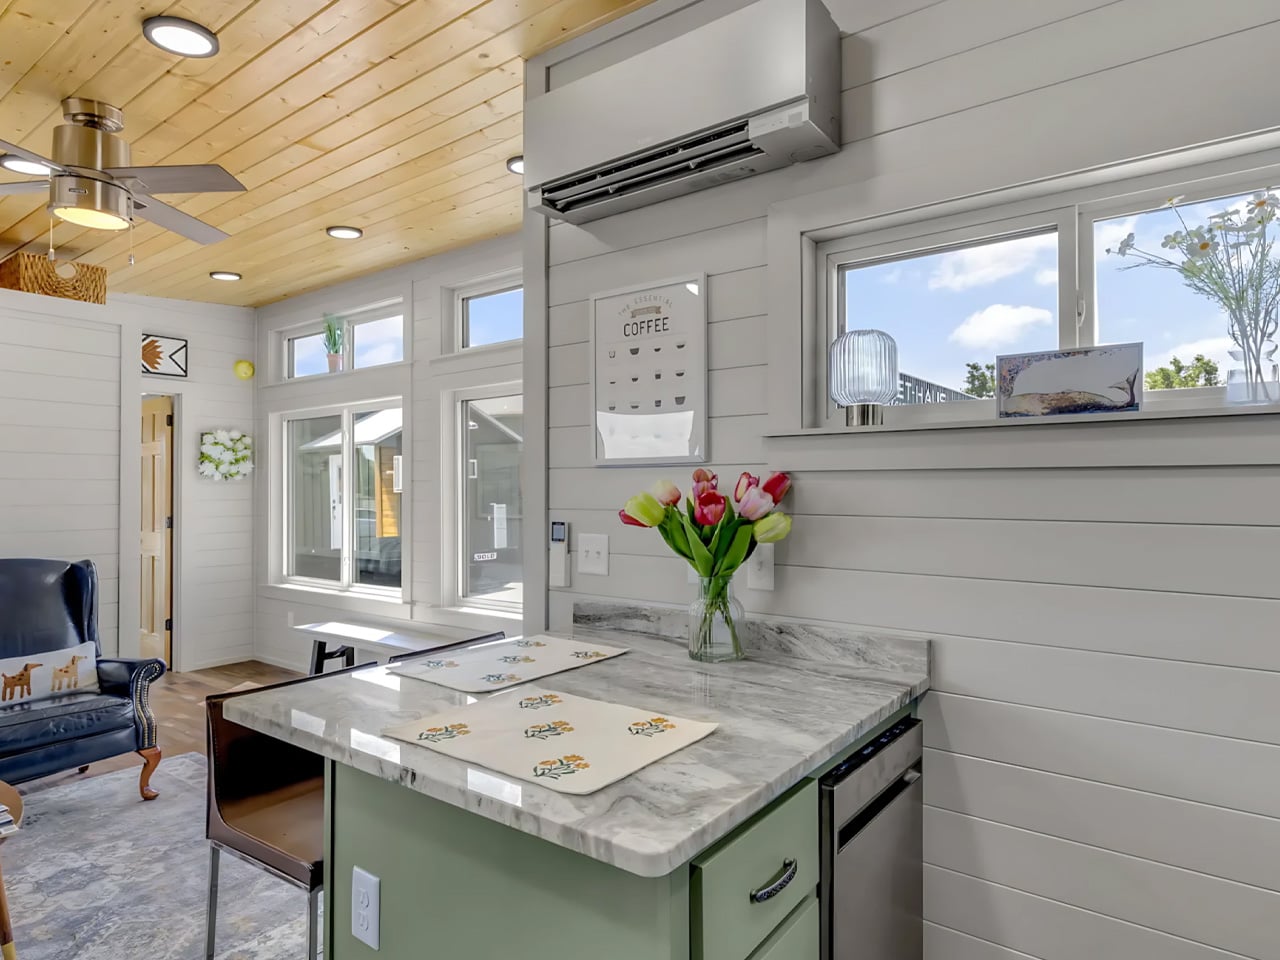
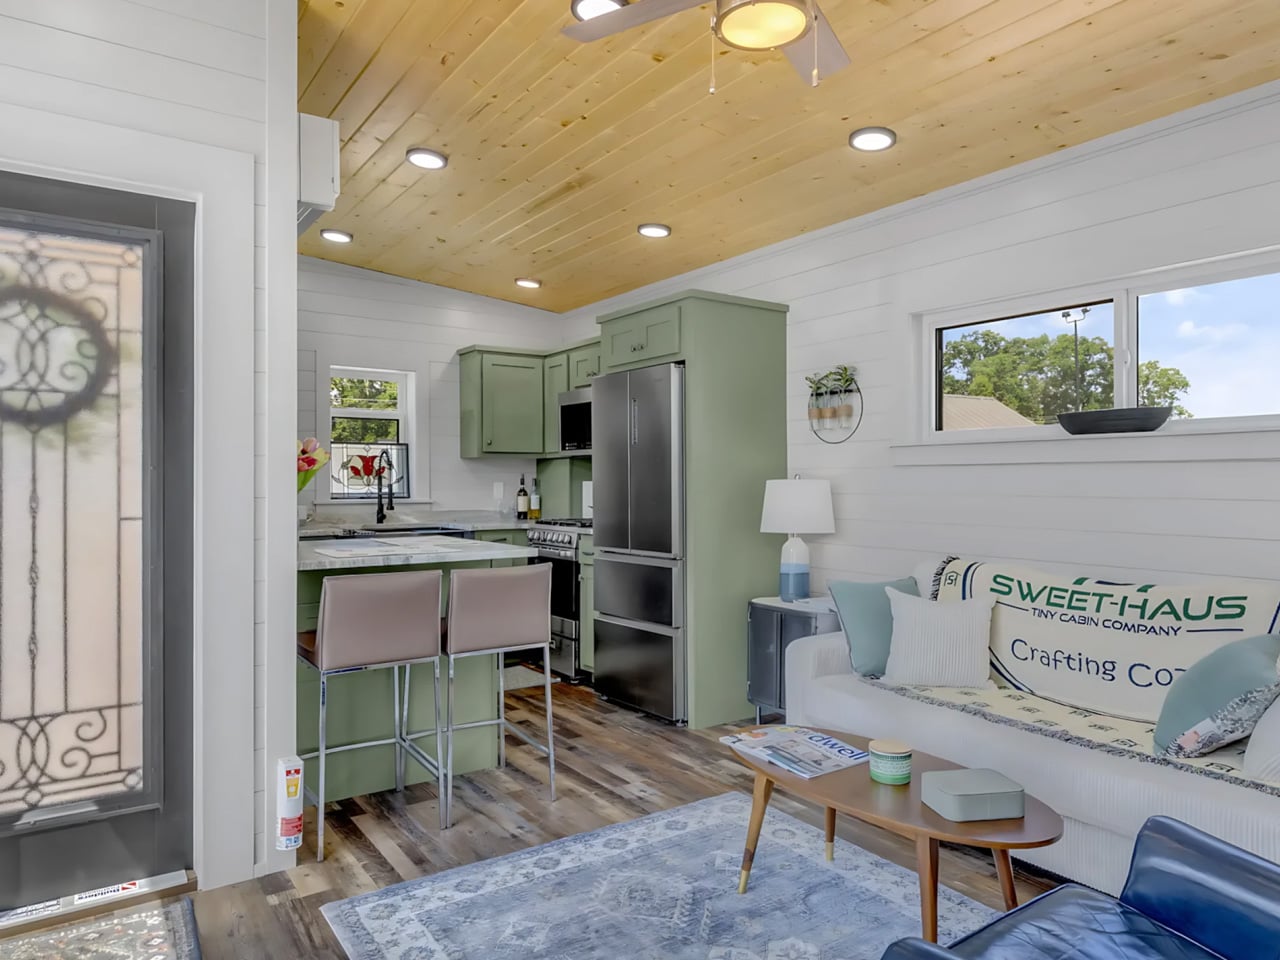
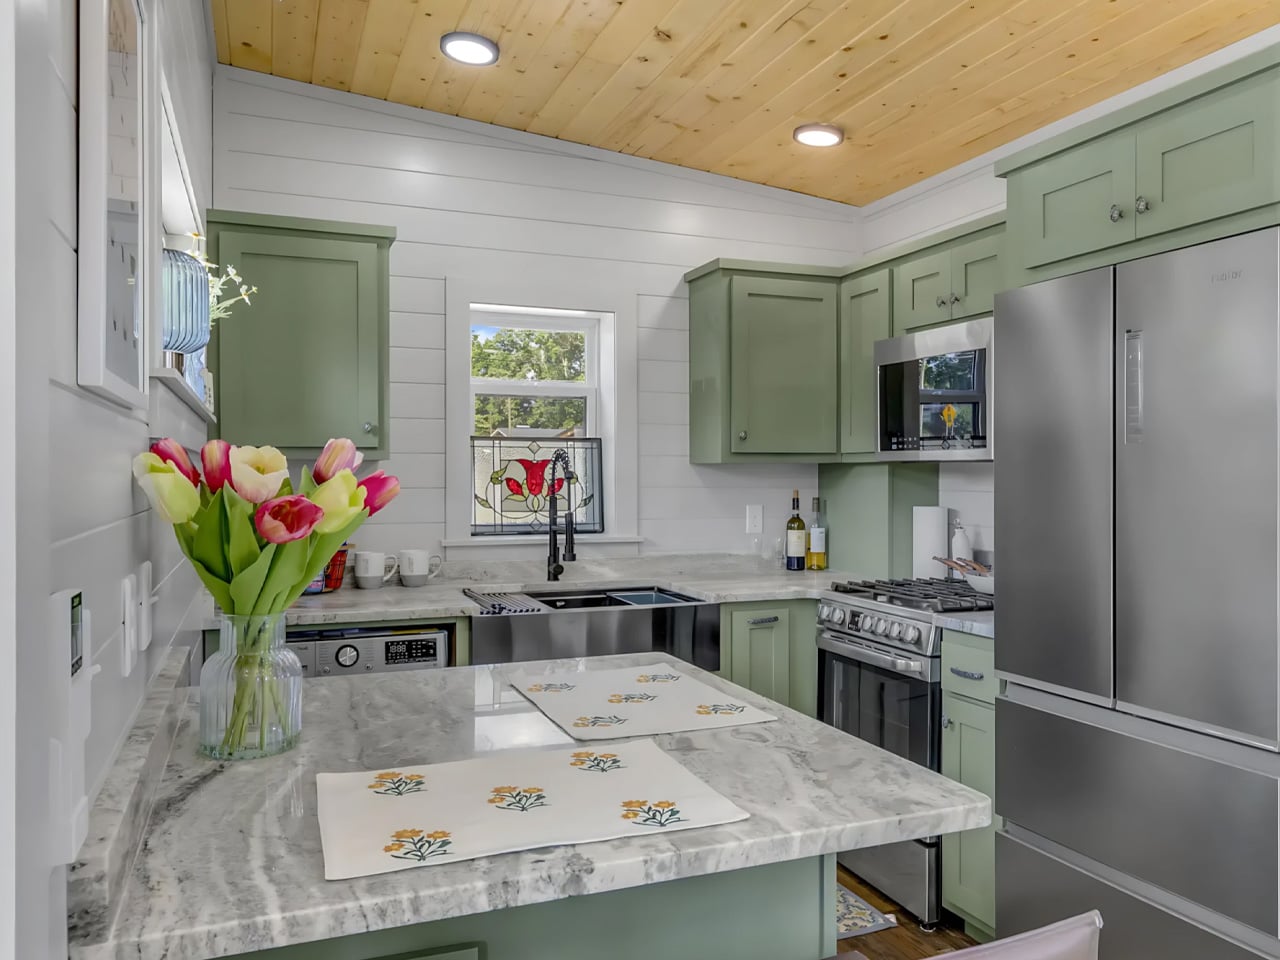
Inside, the pictured finish scheme is more domestic than rustic. Muted green cabinetry sits against white horizontal wall paneling, while a wood ceiling supplies the strongest natural texture. Stainless steel appliances interrupt the softer palette without overwhelming it. Cabinetry reaches above the microwave and refrigerator, using the upper wall for storage while leaving the adjacent seating area visually open. The room has color without becoming busy.
The kitchen makes a substantial commitment to everyday cooking. Its equipment includes an oven, four-burner propane stove, microwave, refrigerator/freezer, dishwasher, and a large stainless steel sink. Granite counters and custom cabinetry complete the arrangement, while a breakfast bar seats two. That combination leaves fewer kitchen tasks dependent on improvised workarounds, although the shared cooking and living space means meal preparation remains part of the room’s activity.
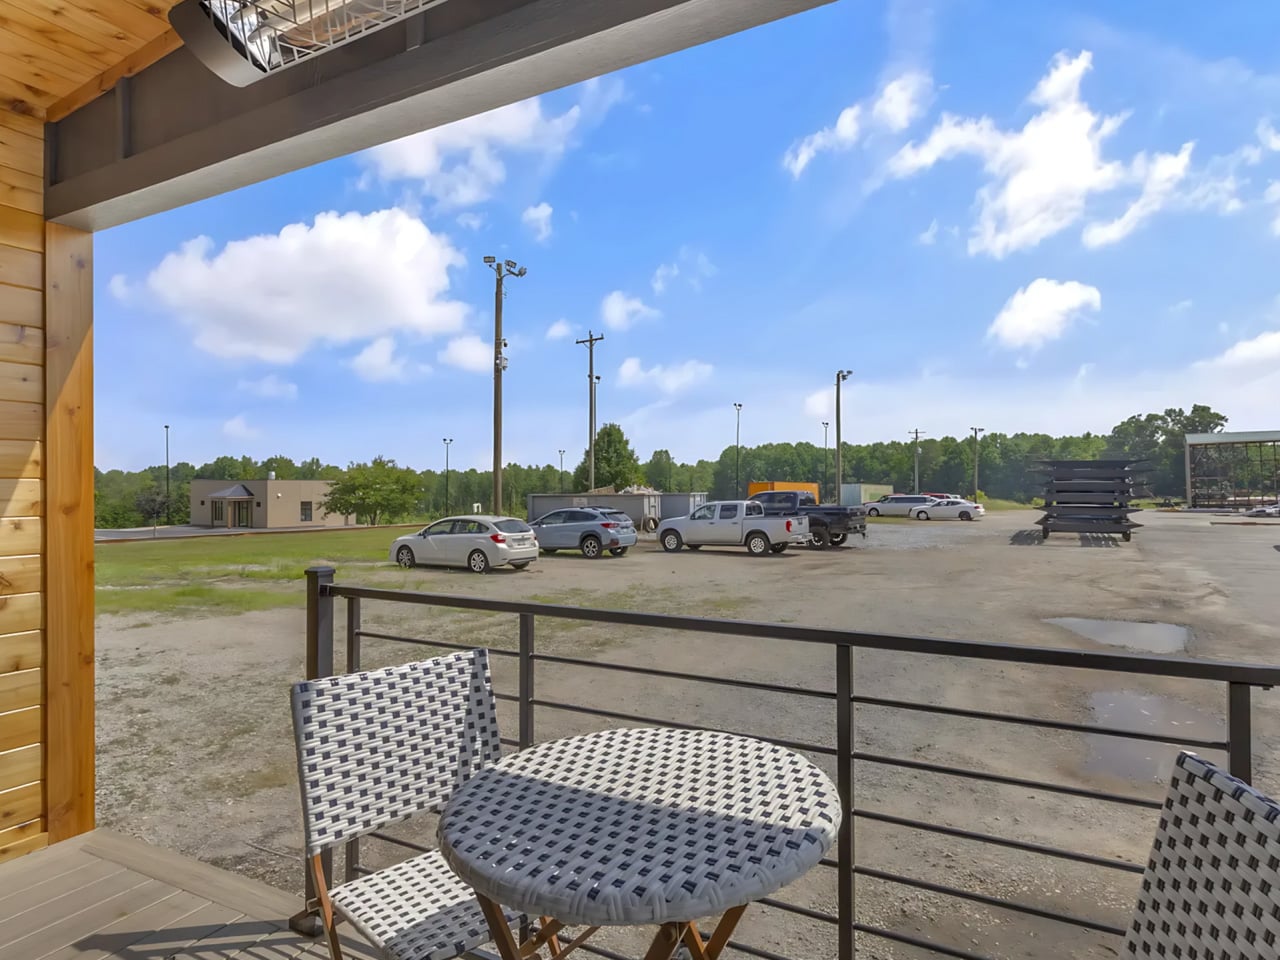
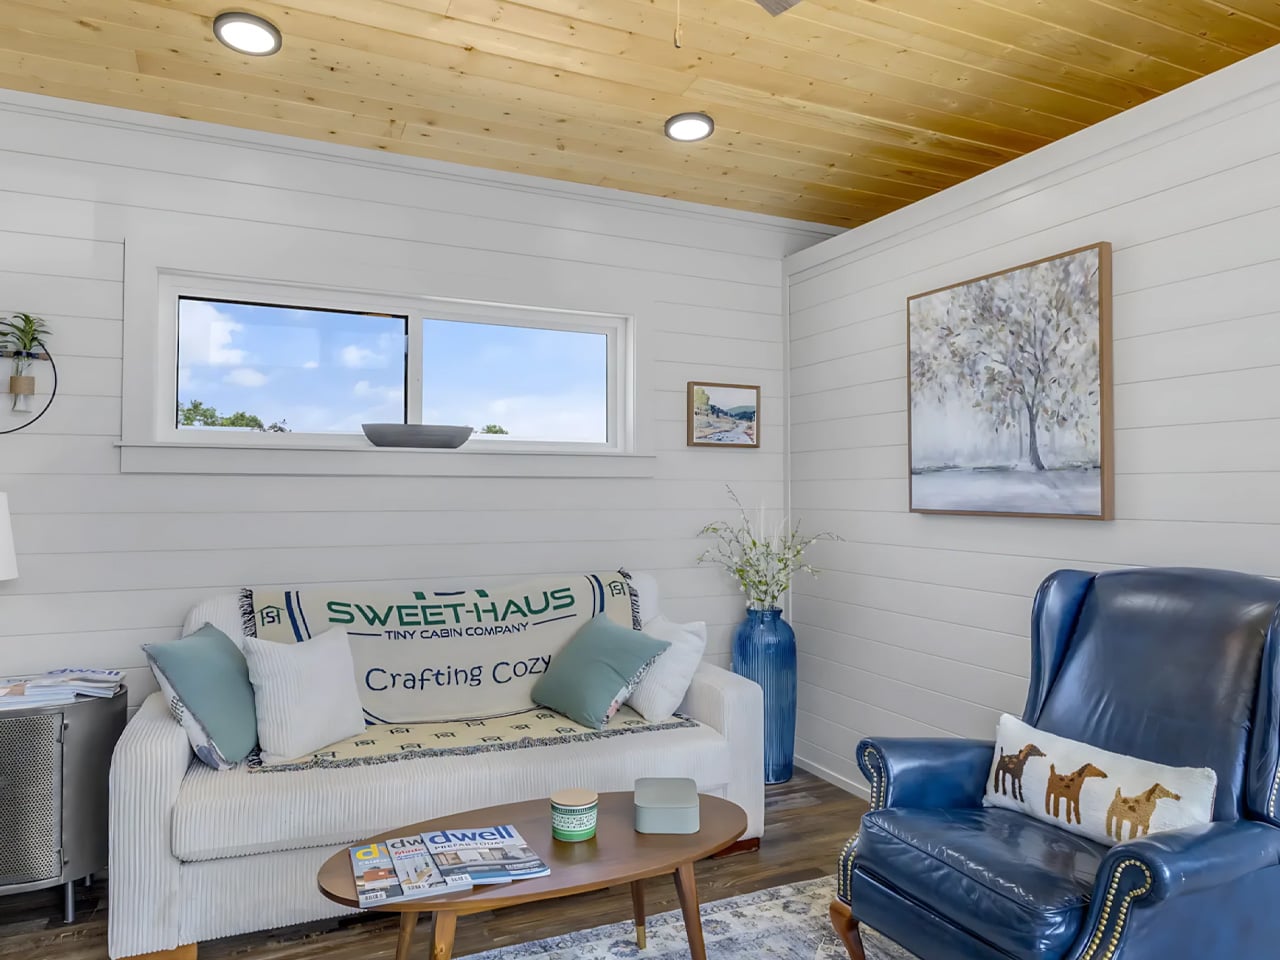
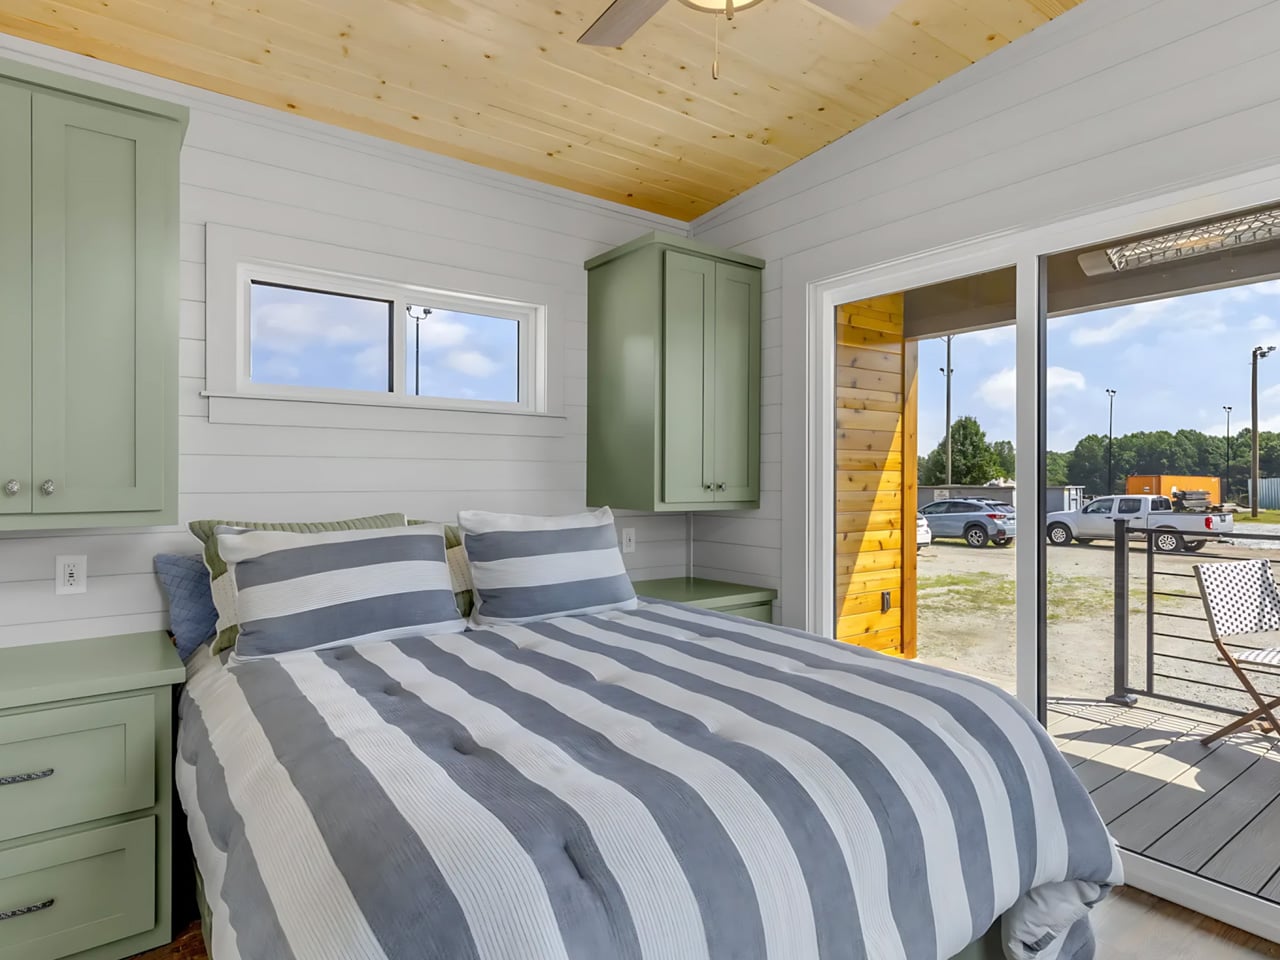
The central lounge accommodates a sofa, armchair, and coffee table, with a ceiling fan overhead. Beyond it, the bedroom keeps sleeping on the main floor, with standing headroom, storage, and a sliding glass door opening onto the smaller porch. There’s no sleeping loft to climb into. The bathroom includes a walk-in shower, vanity, and flushing toilet, concentrating the essential facilities without borrowing space from an upstairs sleeping platform.
Sweet-Haus lists a two-zone mini-split system and low-emissivity, argon-filled windows among the standard specifications. Those details establish the equipment package, not independently measured comfort or energy performance. The more immediately legible benefit is spatial: a separate bedroom allows someone to retreat while the main room stays usable. In a home this size, that modest separation can matter more than another decorative flourish or clever folding surface.
The Nordic Nook starts at $137,000, with finishes and upgrades affecting the price. Sweet-Haus also lists a completed example at Trout Stream Cabins for $167,500 plus lot rent, a useful distinction between buying the model and buying a placed home. Its appeal lies in retaining familiar routines within a smaller interior: cooking with proper appliances, sleeping without a ladder, and having another place to sit outside.