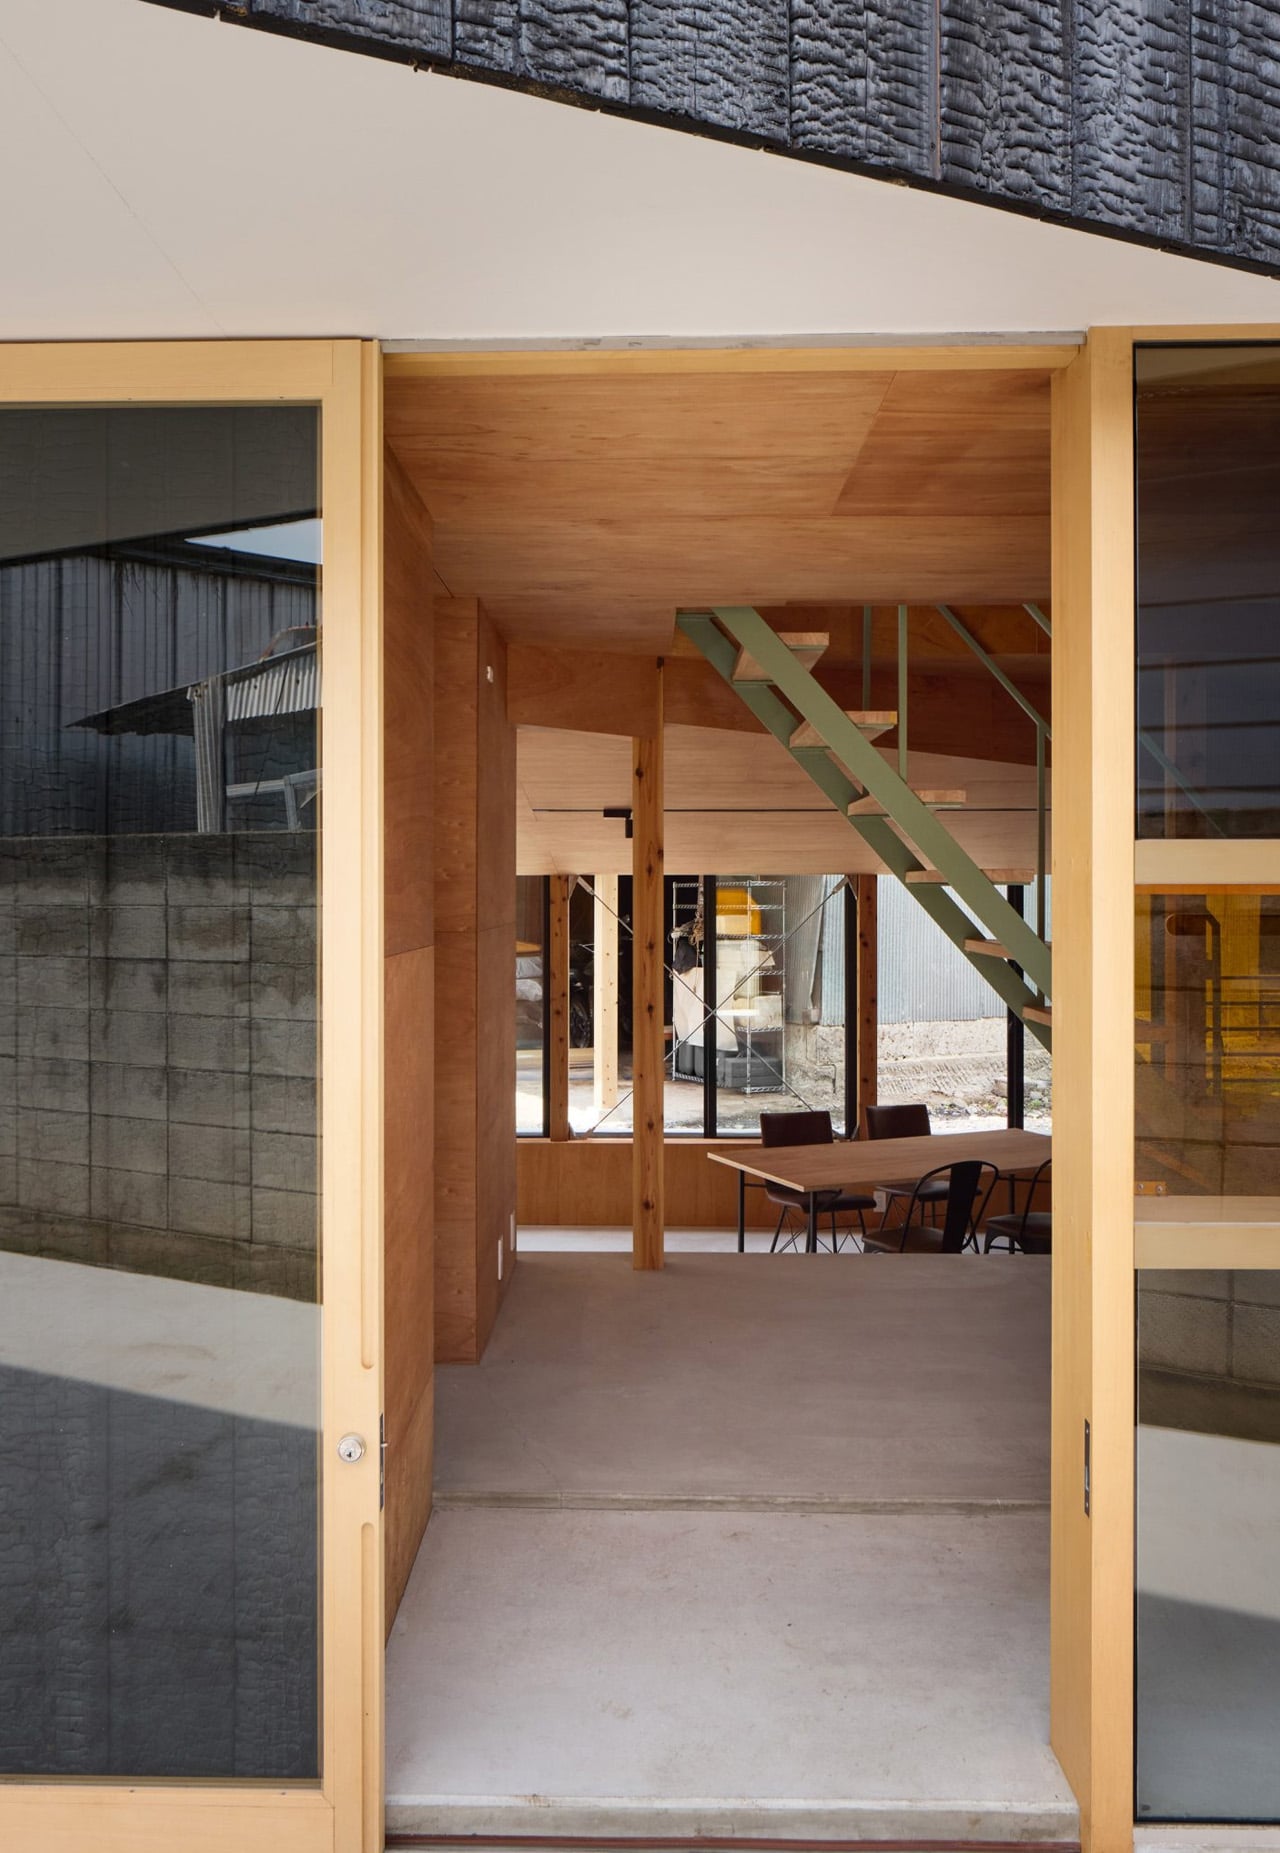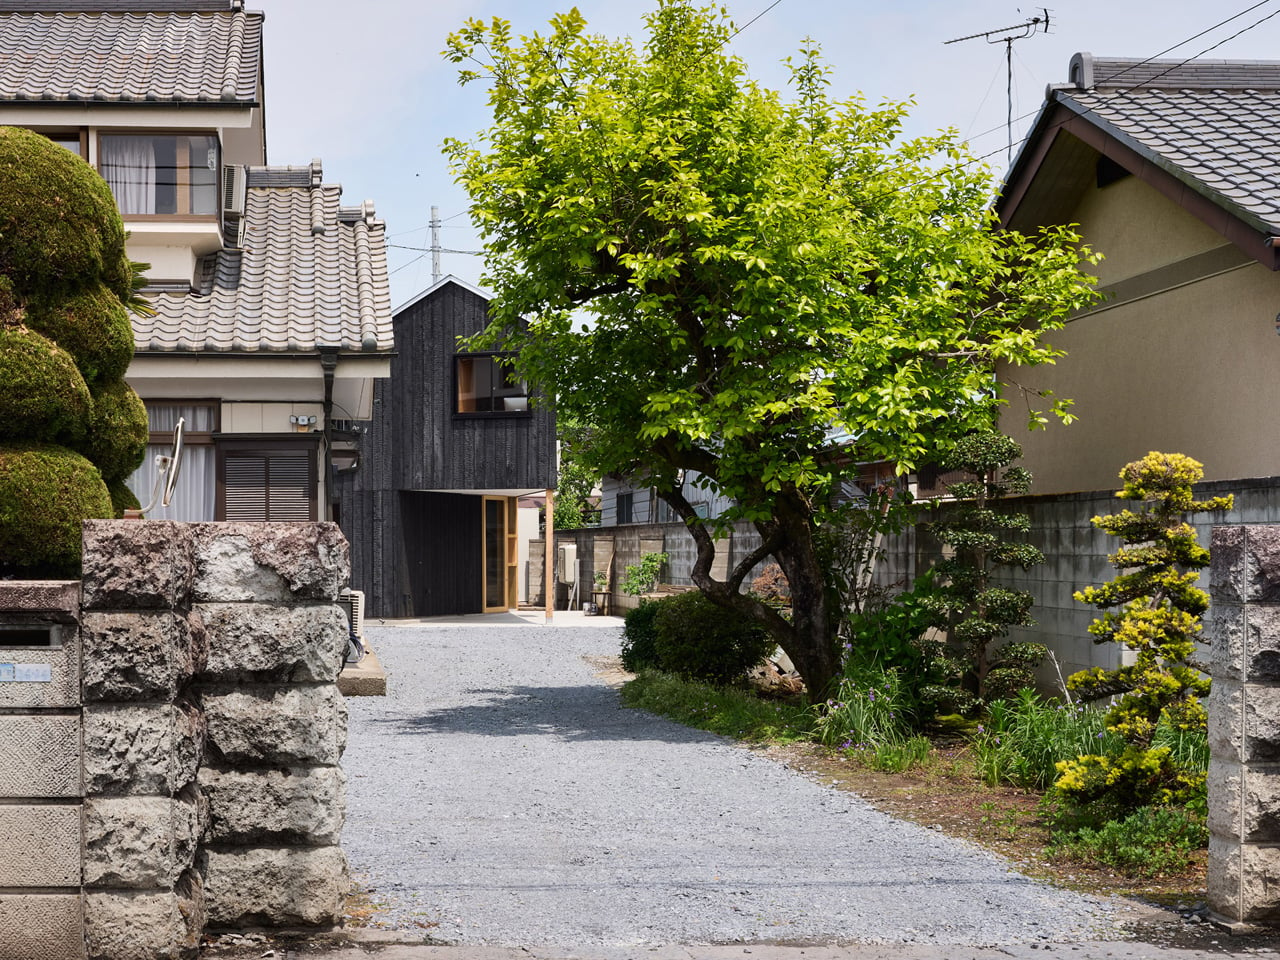

Kobe-based Tato Architects has never been a studio that plays it safe, and the House in Mibu — a 108-square-metre family home nestled inside the backyard of a client’s parental estate in Tochigi Prefecture, Japan — makes that clear from the outside in. The brief was layered with constraints: accommodate a couple and three children, preserve vehicle access to an existing garage and workshop on the property, and somehow make a house that doesn’t feel squeezed into a leftover corner of land. The answer wasn’t to fight these conditions but to let them write the architecture.
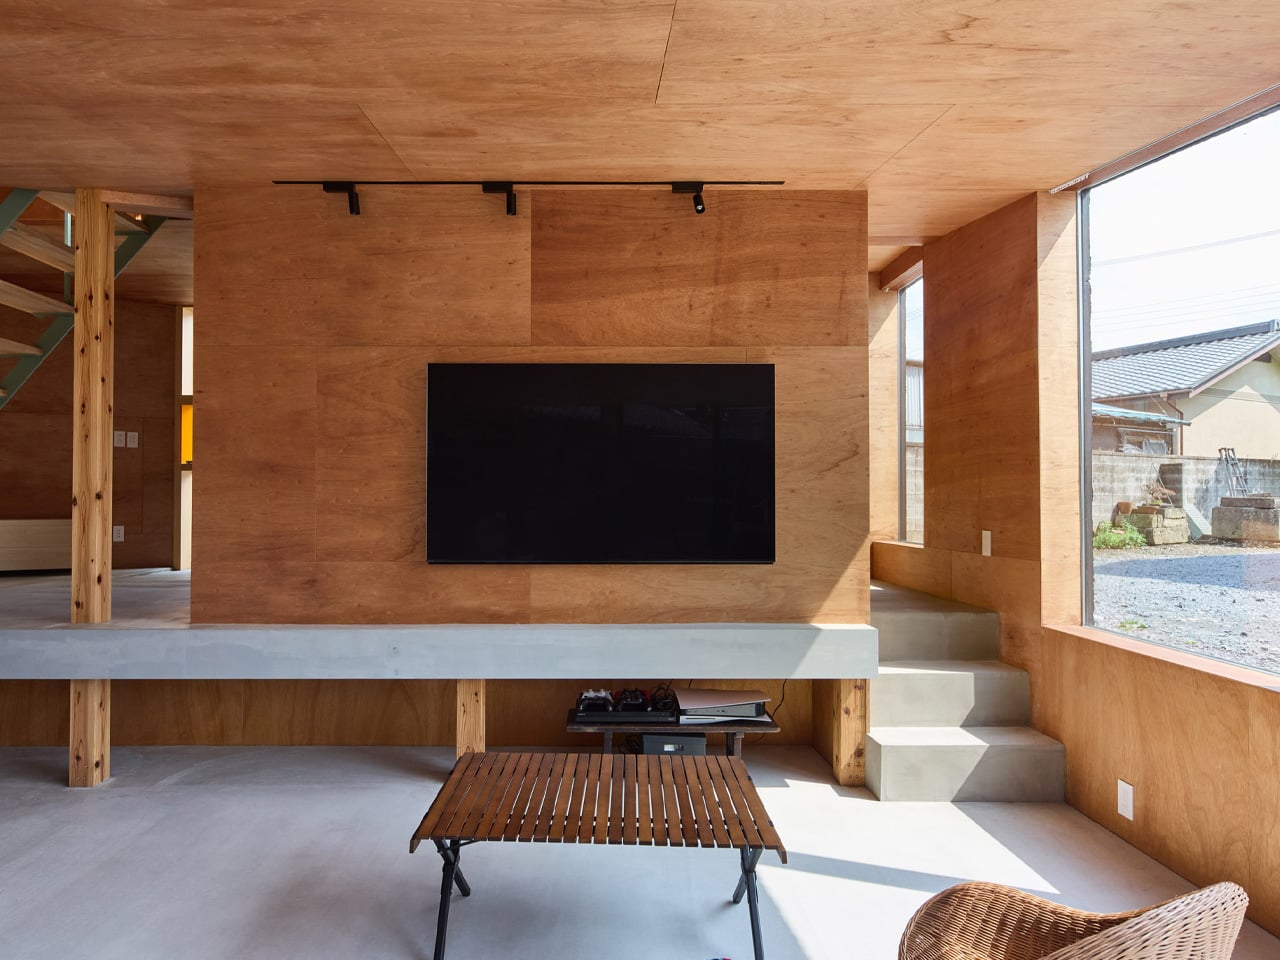
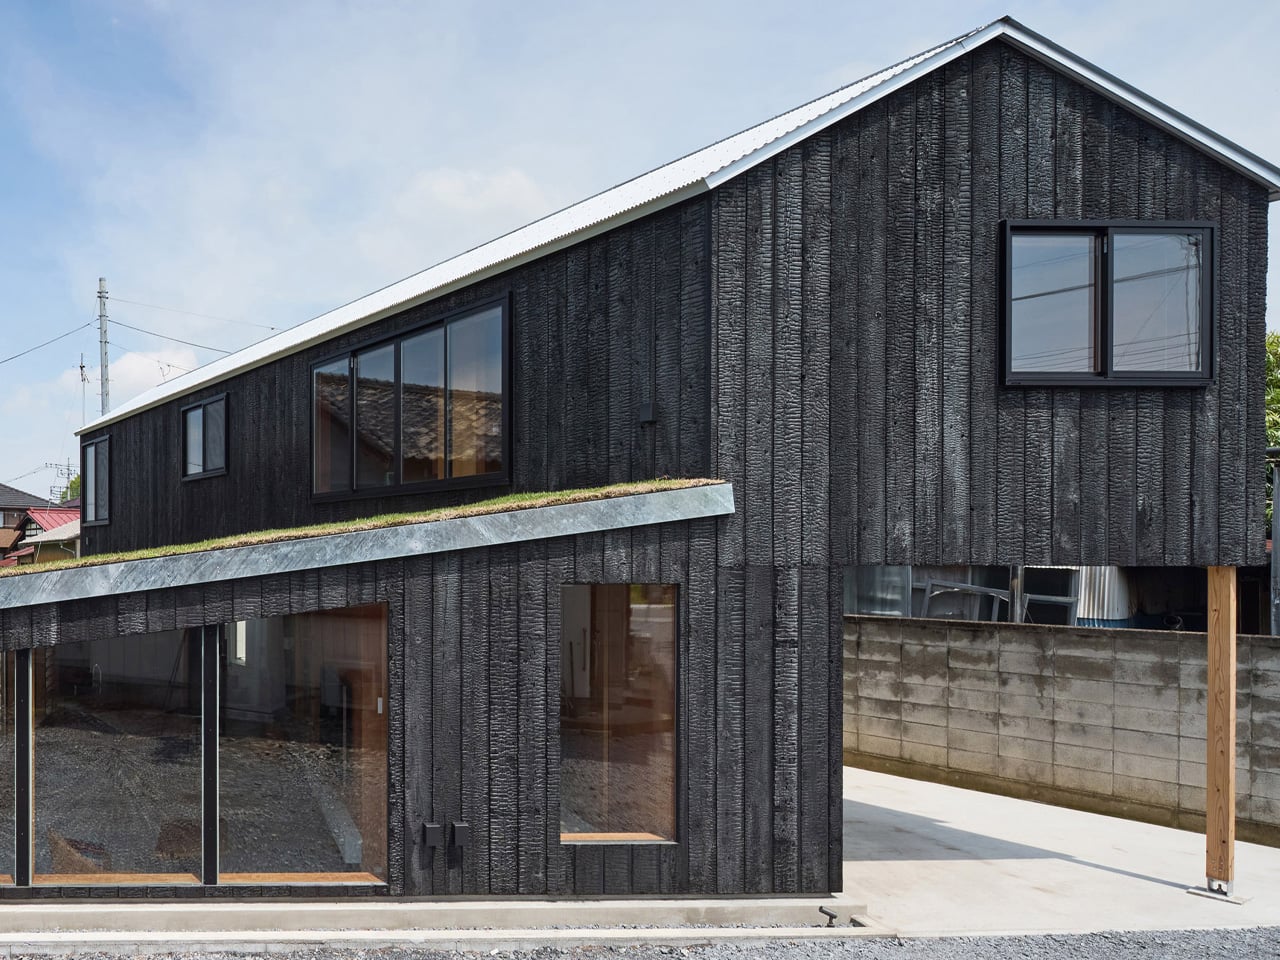
The studio’s guiding principle for the project was finding a balance between enclosure and openness. That tension is legible the moment you see the building. The ground floor is sunk 500 millimetres below grade and partially crowned with a sloped green roof, anchoring the home into the earth rather than sitting awkwardly atop it. The first floor cantilevers outward on one side, creating a sheltered threshold below and giving the structure a studied asymmetry that reads as intentional rather than improvised. Full-height windows wrap the sunken lower level to the west, pulling in light while framing views toward the neighbouring workshop — a deliberate dialogue between the new home and the older structures it lives beside.
Designer: Tato Architects
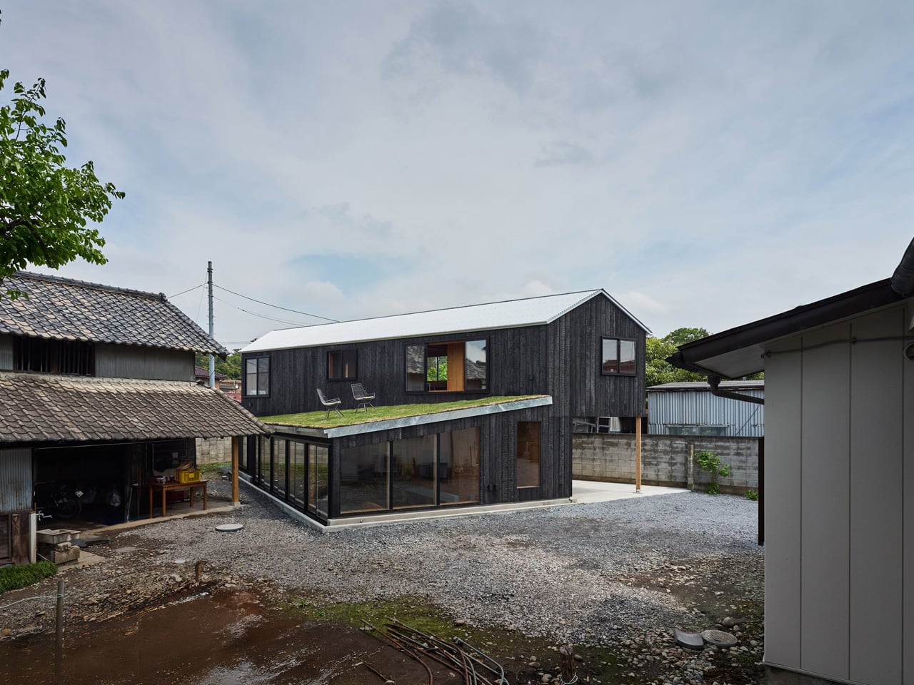
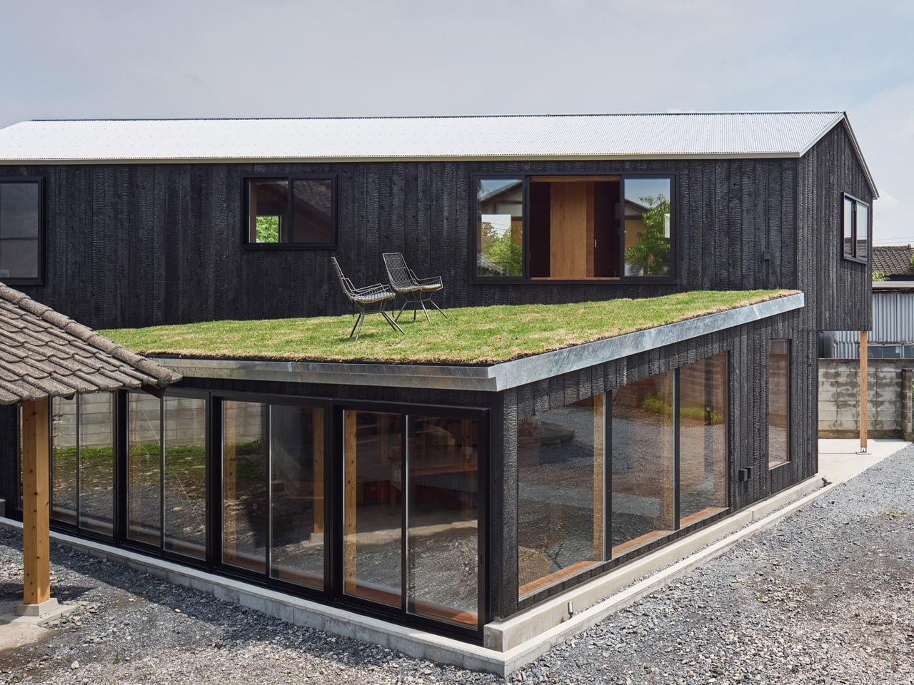
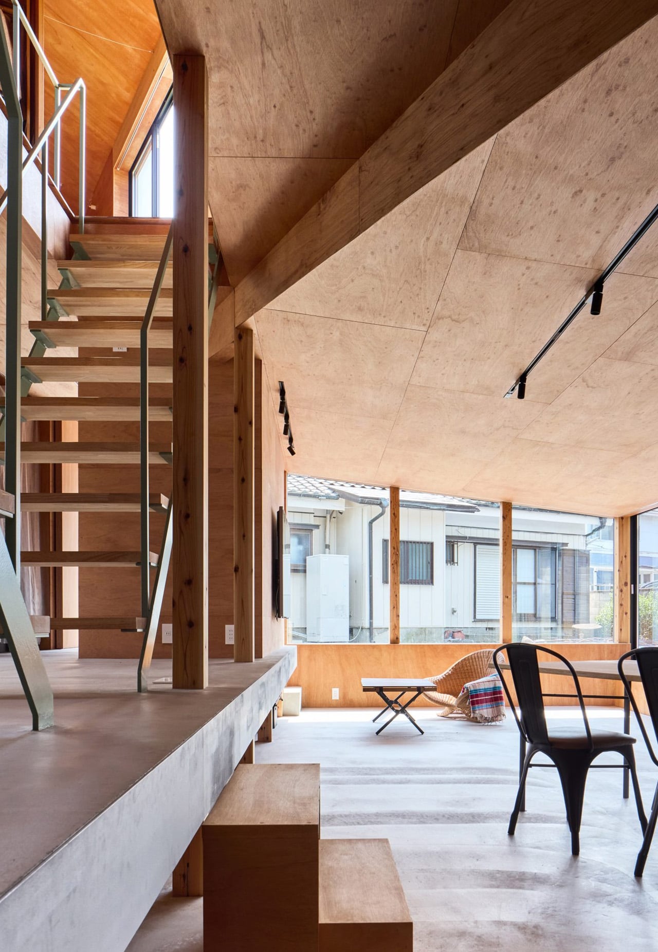
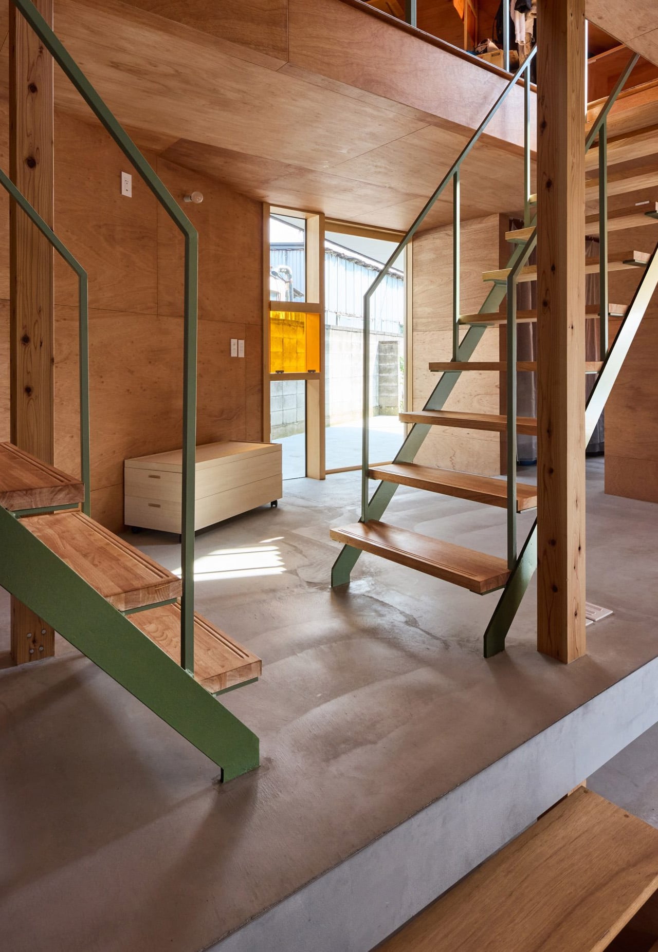
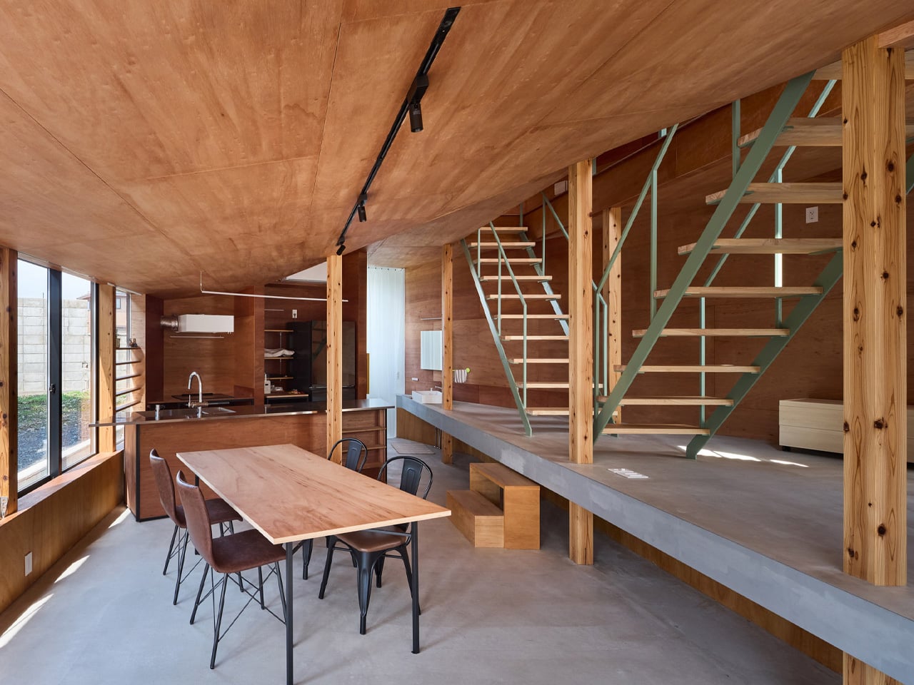
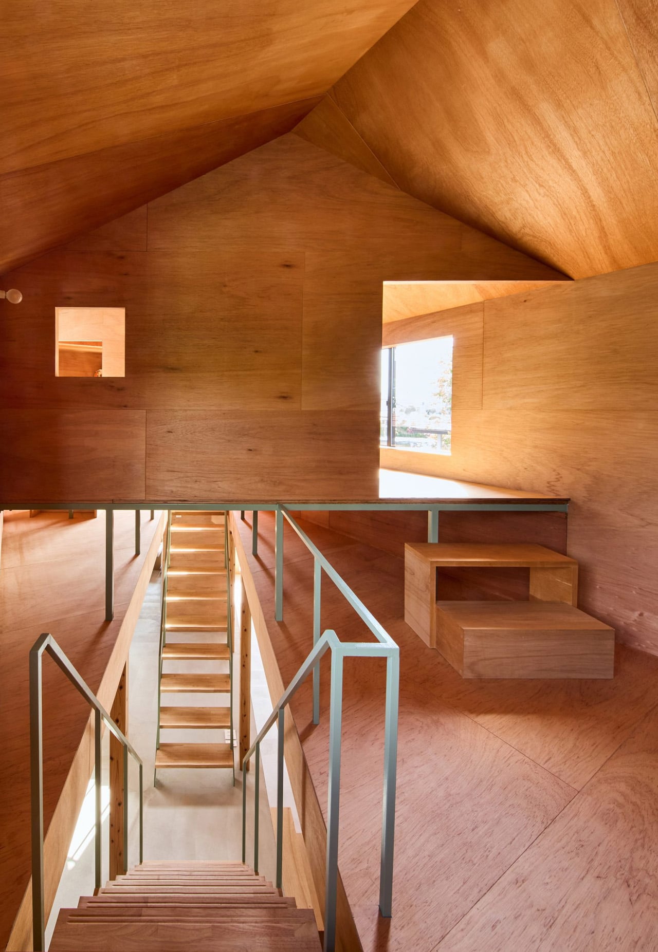
Externally, the house is clad in charred cedar planks — a material choice that references the yakisugi tradition while quietly echoing the workshop’s aesthetic — finished with a corrugated metal roof. The dark, textured exterior makes the building recede into its surroundings rather than announce itself. Step inside, and the mood shifts entirely. Warm plywood lines the walls and ceilings throughout, bringing an amber softness that offsets the char outside.
A pair of staircases — one timber, one in green-painted steel — rise through a rectilinear void, connecting the sunken ground floor to the upper level where the bedrooms sit on either side of a raised, loft-like space that can flex as a study or a guest room. The vertical sequencing of the home means sightlines stack on top of each other, and the experience of moving through it feels more spatial than square footage alone would suggest.

What Tato Architects achieves here is a kind of earned restraint. Nothing overreaches. The charred skin, the green roof, the careful sectional play — each decision earns its place by solving something real. For a studio that has spent years finding spatial inventiveness inside tight Japanese plots, the House in Mibu is another proof of concept: the best constraints are the ones that quietly become the design.