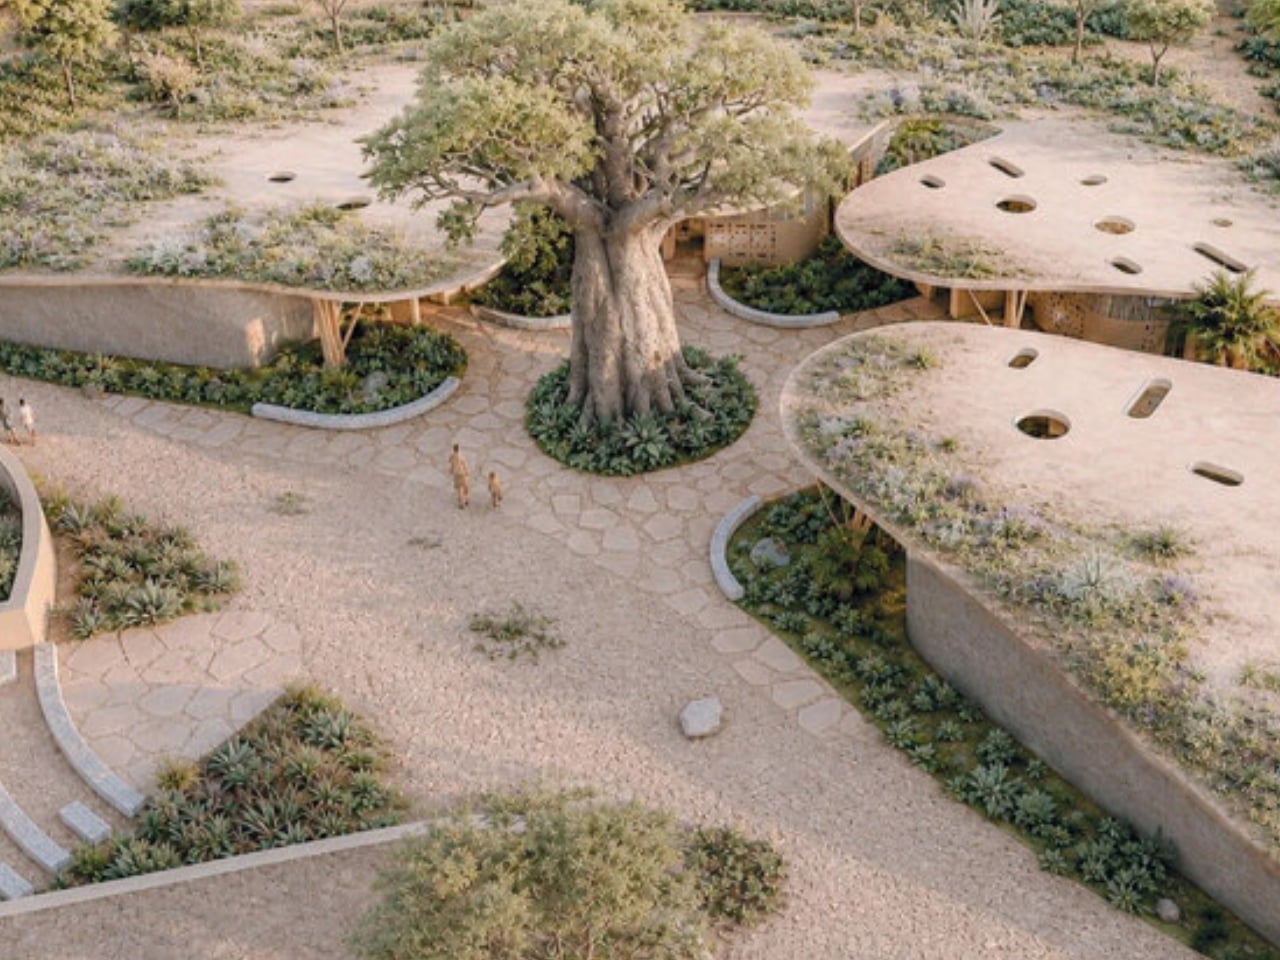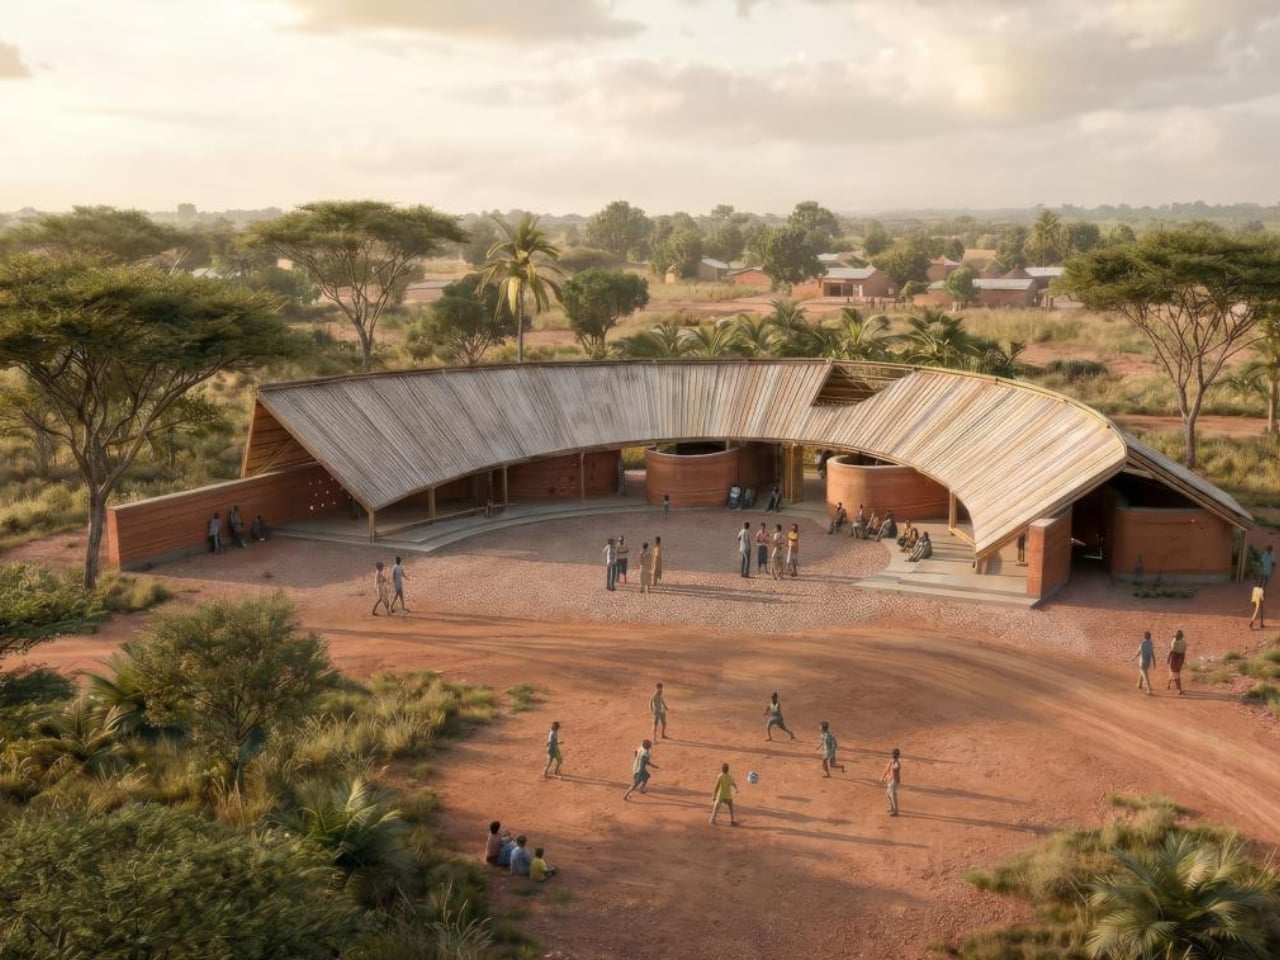

Every so often, a piece of architecture comes along that makes you question what the job of a building really is. The winning design for the Kaira Looro 2026 competition is one of those rare projects that does exactly that. Created by Greek designers Afroditi Ioannidou and Vladimir Gligorovski, the proposal for a community center in rural Senegal took first prize in one of architecture’s most socially focused competitions, and it deserves more attention than it’s getting.
The Kaira Looro competition, organized by the international non-profit Balouo Salo, is not your typical design brief. Each year, it invites young architects, students, engineers, and designers from around the world to imagine structures for communities in Sub-Saharan Africa that are actually built, or at the very least, seriously considered for construction. This year’s challenge drew entries from over 125 countries, with participants tasked with designing a multifunctional civic space for a rural community in southern Senegal, one that could support educational, cultural, and social life using local materials, self-construction techniques, and low-impact methods. That’s a narrow lane to design within, which is precisely why what Ioannidou and Gligorovski came up with feels so impressive.
Designers: Afroditi Ioannidou, Vladimir Gligorovski
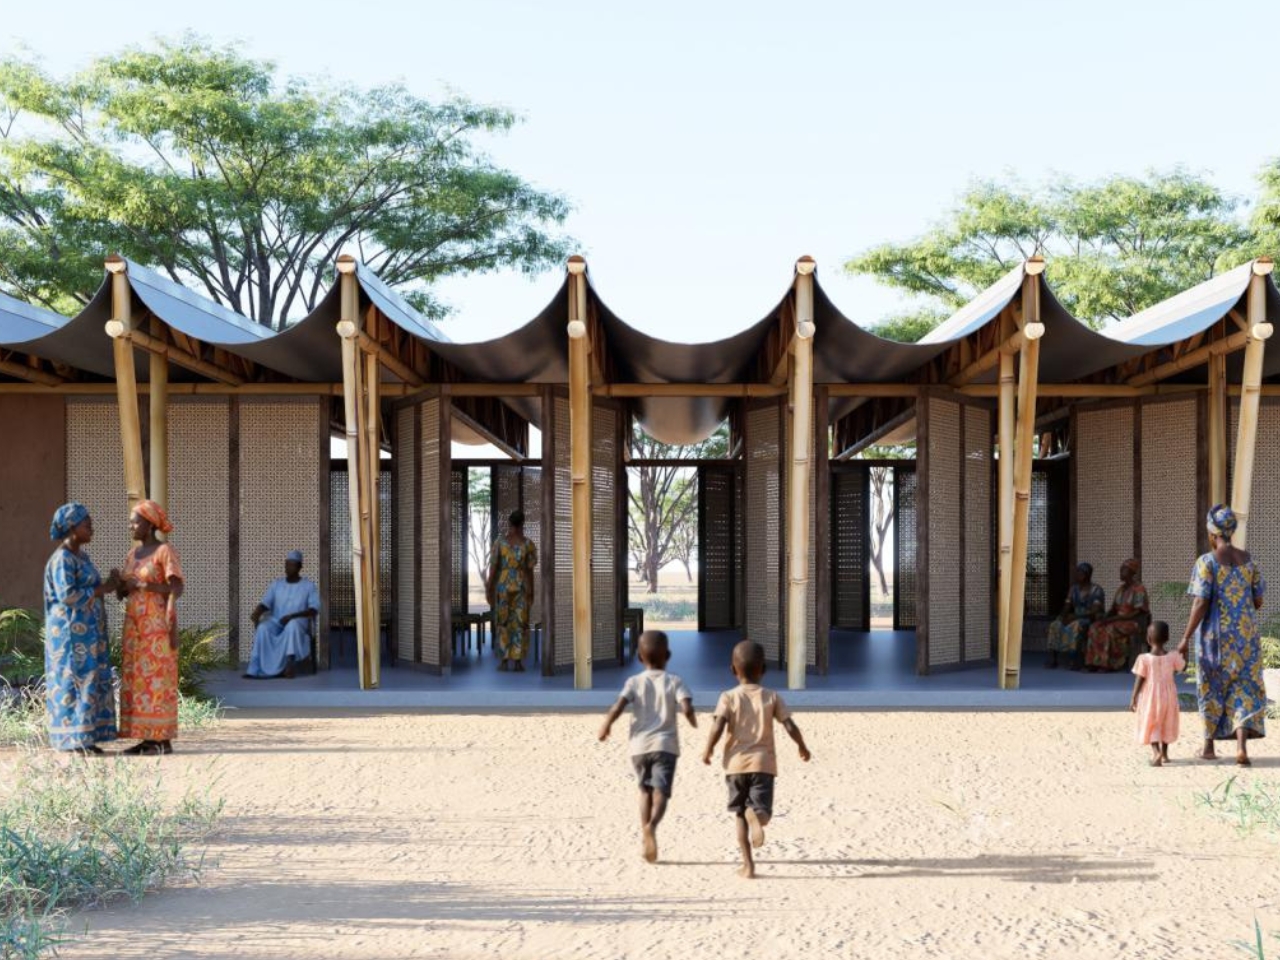
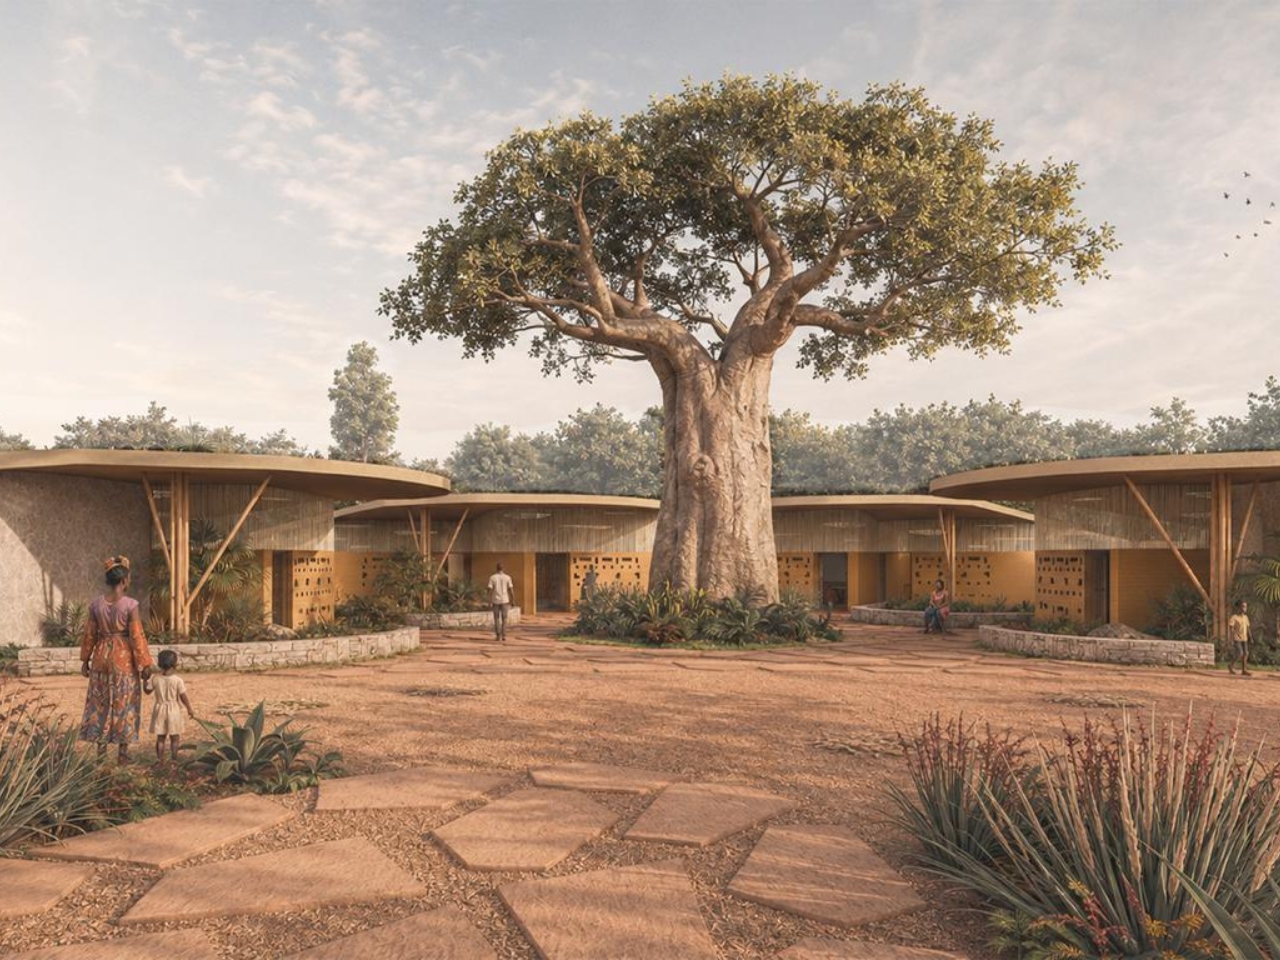
Their starting point wasn’t a sketching pad. It was a centuries-old architectural typology from the Casamance region: the impluvium house. The impluvium is organized around a central open courtyard where rainwater collects, light filters in, and daily life unfolds. Rather than import a foreign design idea, the two designers took that logic and scaled it up to serve a whole village. The result is a community center that feels born from the place rather than placed onto it, a distinction that matters enormously when we talk about design for underserved communities.
The materiality is just as considered. The primary structure uses tapia, a rammed earth technique that draws on red laterite soil dug directly from the site. It’s a building material with deep roots in West African construction, practical, thermally efficient, and locally executable without heavy machinery. Above it, the roof is a bamboo truss system, lightweight and renewable, assembled in a way that allows for natural ventilation and keeps the interior cool in a climate that demands it. Together, the materials tell a cohesive story: this structure was designed to be built by the people who will use it and to age gracefully within the landscape it sits in.
The prize package reflects just how seriously the competition takes its mission. Ioannidou and Gligorovski walked away with €6,000 and an internship at Kengo Kuma & Associates in Tokyo, one of the most formally inventive firms in contemporary architecture. It’s a combination of recognition and opportunity that points to what Kaira Looro does well: it doesn’t just celebrate ideas, it cultivates careers while centering humanitarian impact.
If you’re not already following this competition, it’s worth understanding what sets it apart. Previous winners haven’t just gathered dust on a portfolio page. The Children House, which took top honors in an earlier edition, is now in the final stages of construction as a medical center specializing in childhood malnutrition treatment in rural Senegal. The designs are meant to become real buildings for real people, and that raises the stakes considerably for everyone involved.
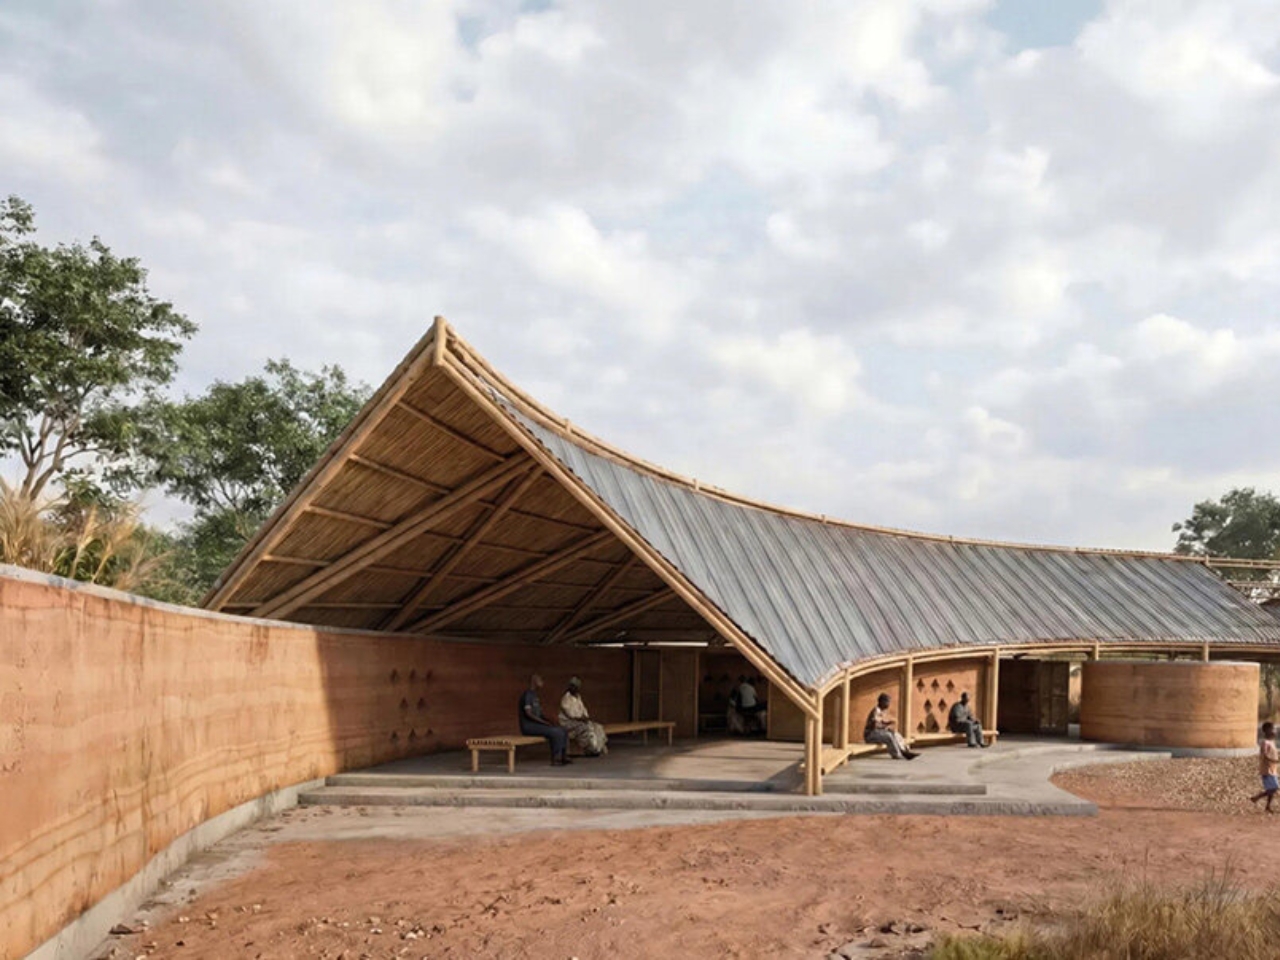
What makes Ioannidou and Gligorovski’s proposal so satisfying isn’t just its elegance on paper. It’s the philosophy underpinning every decision. The building belongs to the village first and to specific programs second. That’s a line straight from their own concept, and I think it should be printed and pinned above the desk of every architecture student right now. Architecture has a long and complicated history of showing up in communities it doesn’t understand, building things that look impressive in renderings but fail to serve the people they were supposedly designed for. This project pushes back against that instinct quietly, without grandstanding. The best design, at its core, listens before it speaks. This community center for rural Senegal does just that.