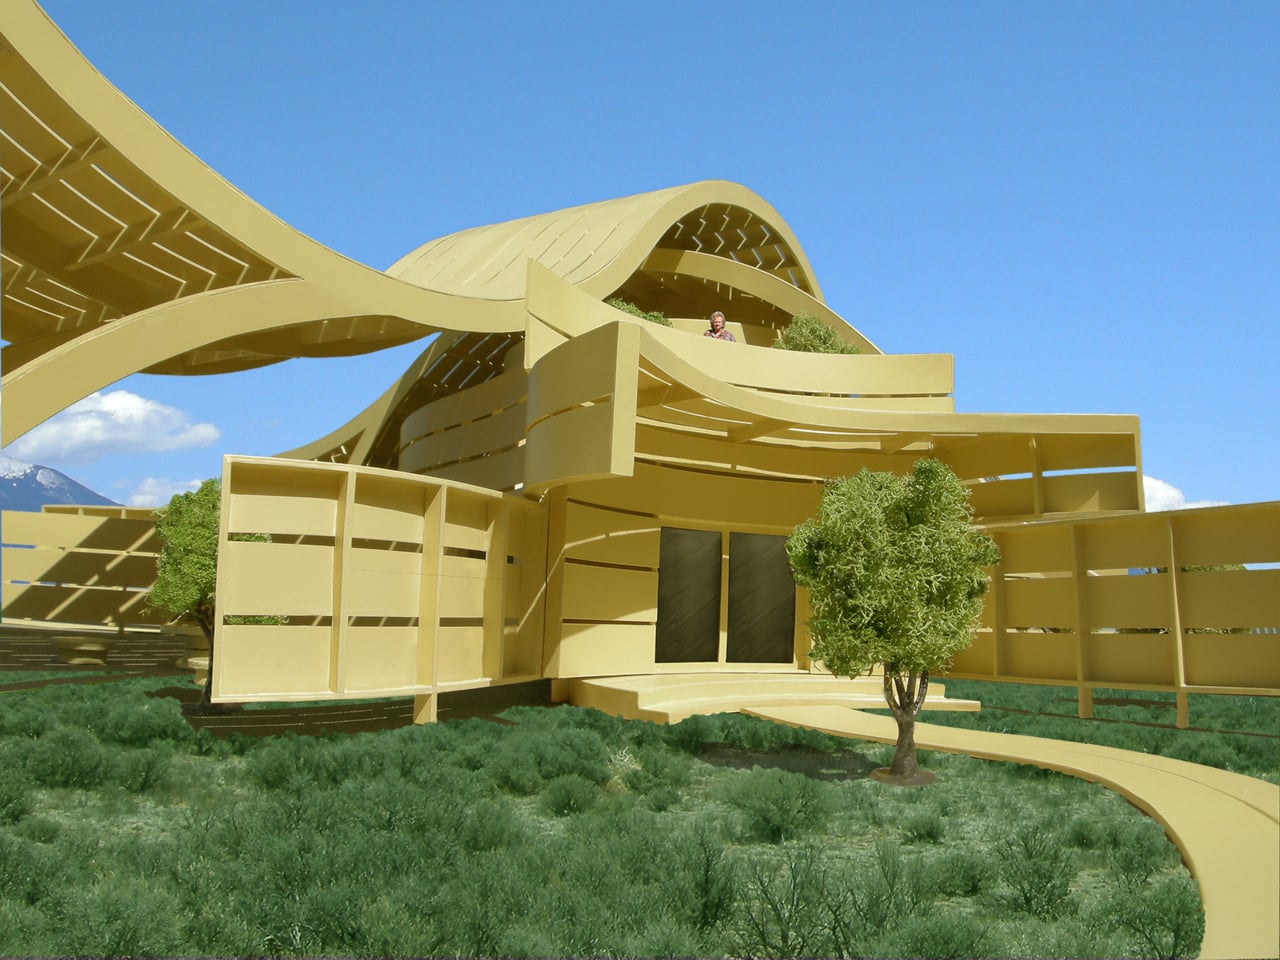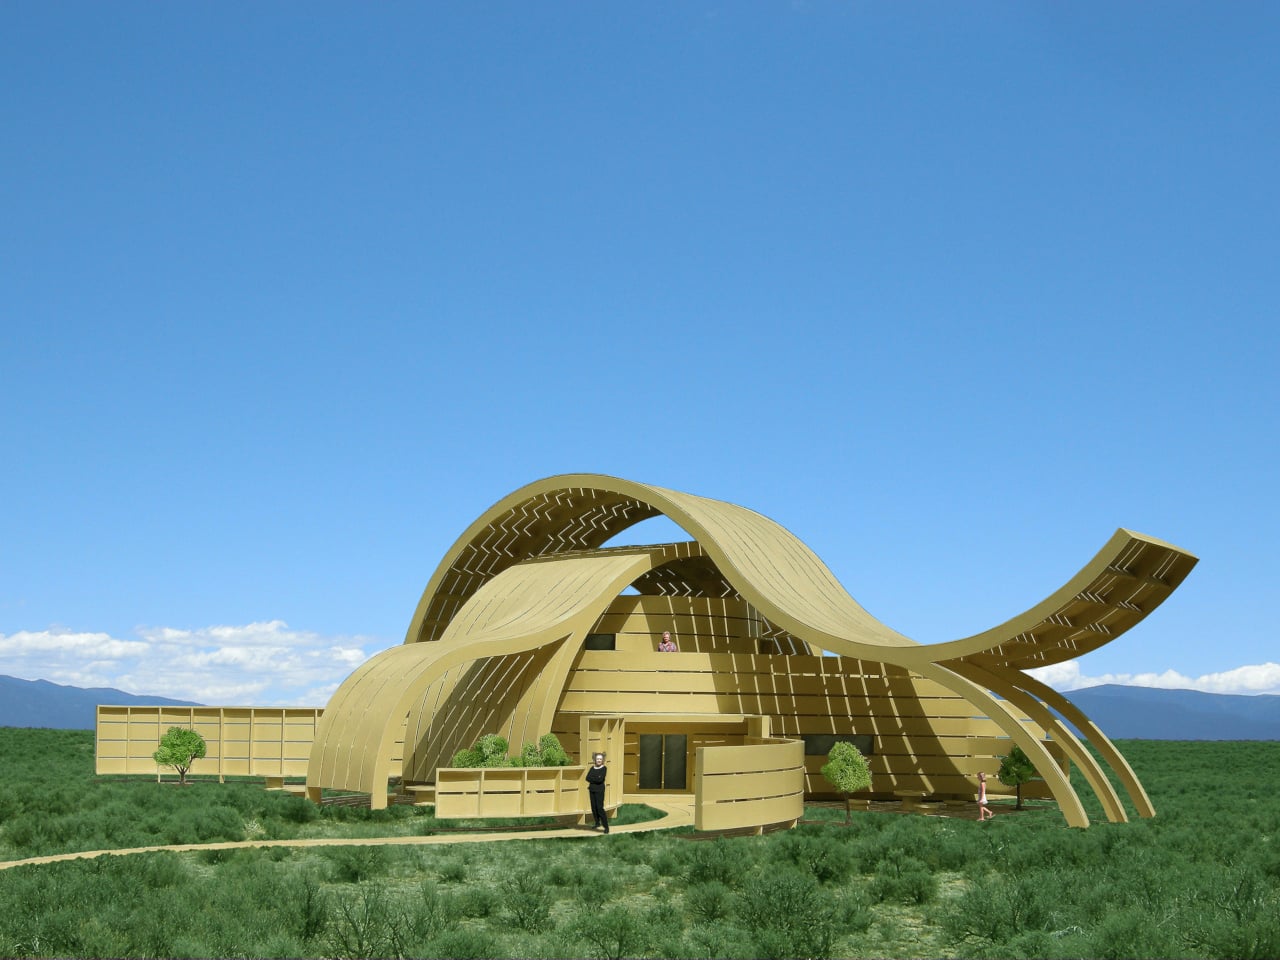

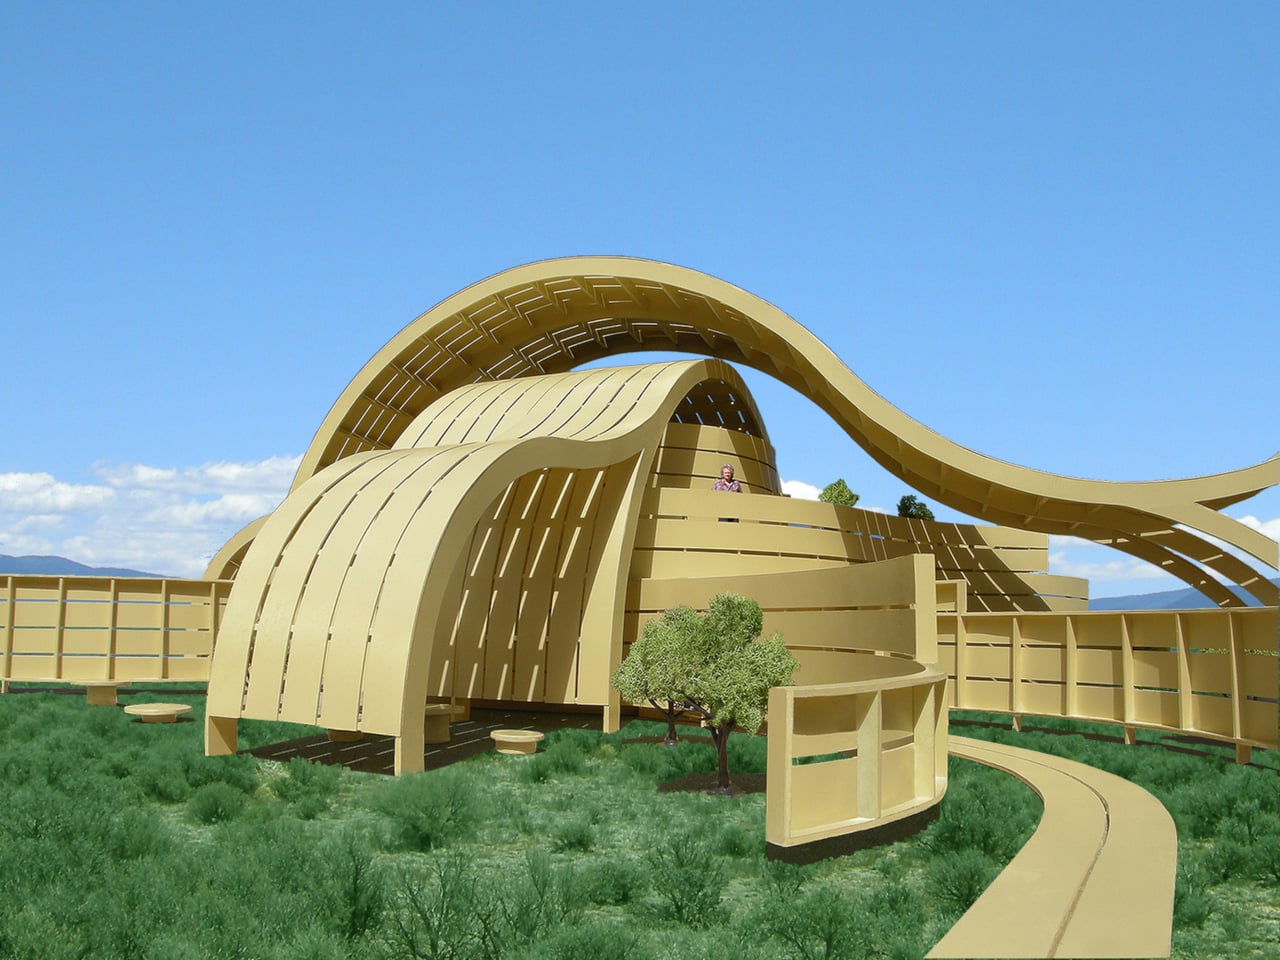
The Curved Wood House concept reimagines what a home can look like when wood is freed from rigid, rectilinear frameworks. Designed for a high desert setting, this unbuilt vision uses sustainably grown engineered lumber to create a structure made entirely of interwoven curves that sweep across walls and arc overhead. It’s the kind of design that makes you question why anyone ever settled for boxes.
The high desert is a demanding place to build. Temperatures swing wildly between day and night, the sun is relentless, and shade is a genuine luxury. That context shapes every decision here. Large canopied areas wrap around the two-level interior, sheltered by sweeping curved forms that give the structure its dramatic silhouette. You’d end up spending as much time under those canopies as you would inside.
Designer: Michael Jantzen
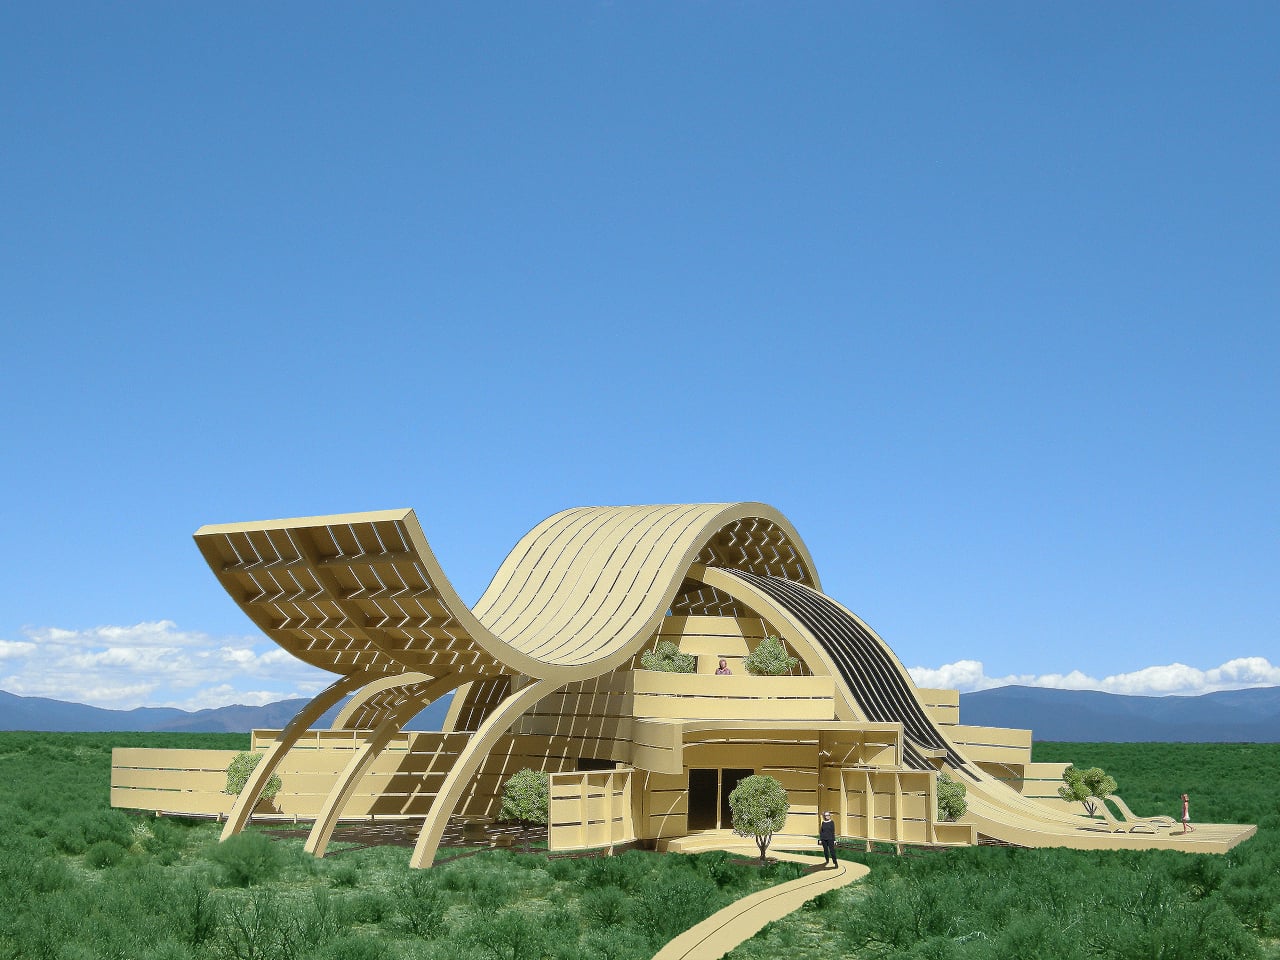
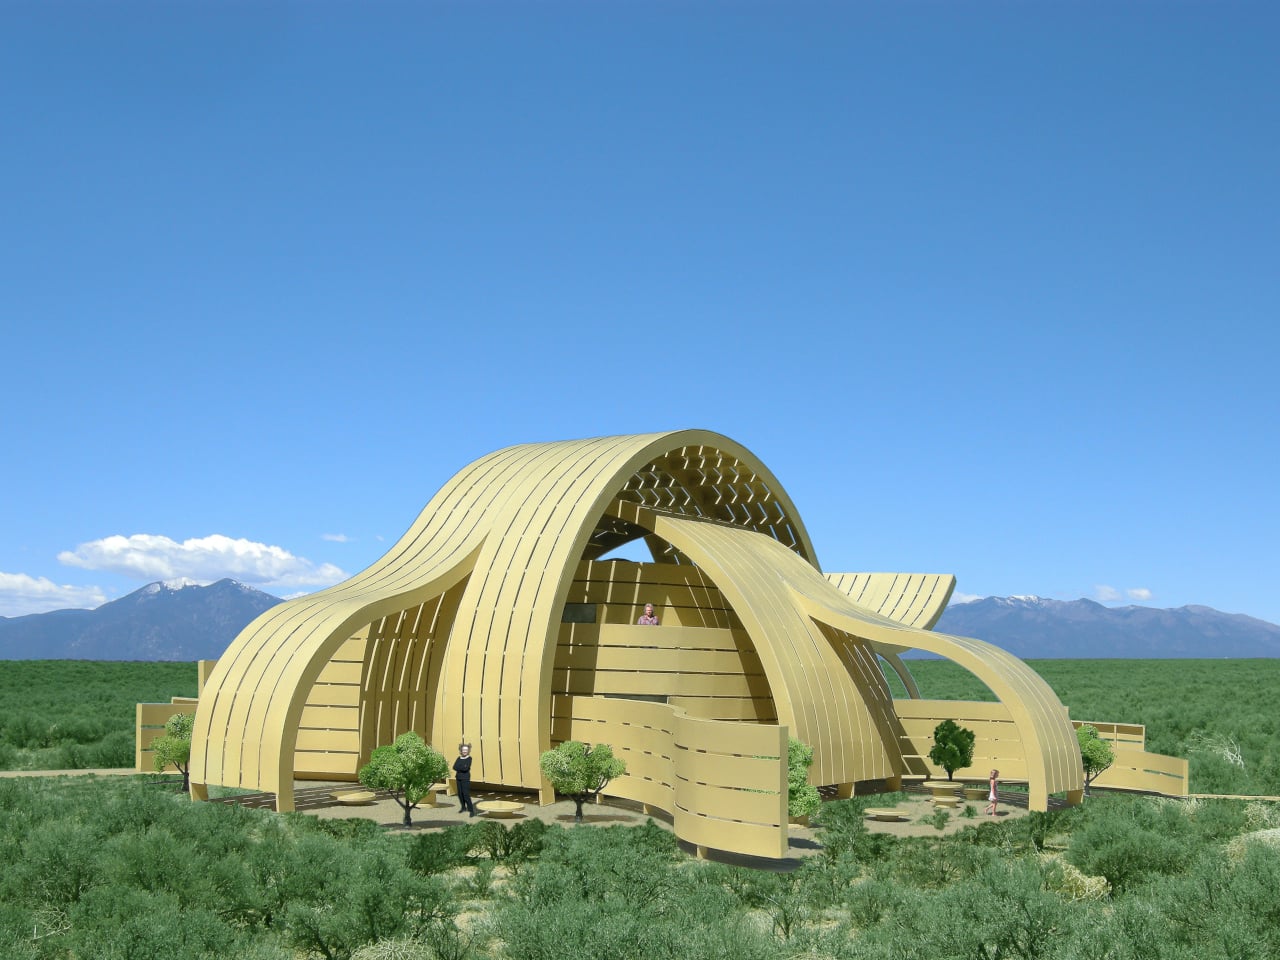
The key to all of it is engineered lumber, a material that can be laminated and bent into curves that solid timber simply can’t achieve. Every component, from the stacked planks that form the walls to the grand arching ribs overhead, shares the same warm, golden-yellow finish. The interlocking curves give the whole thing the impression of something that grew from the ground up.
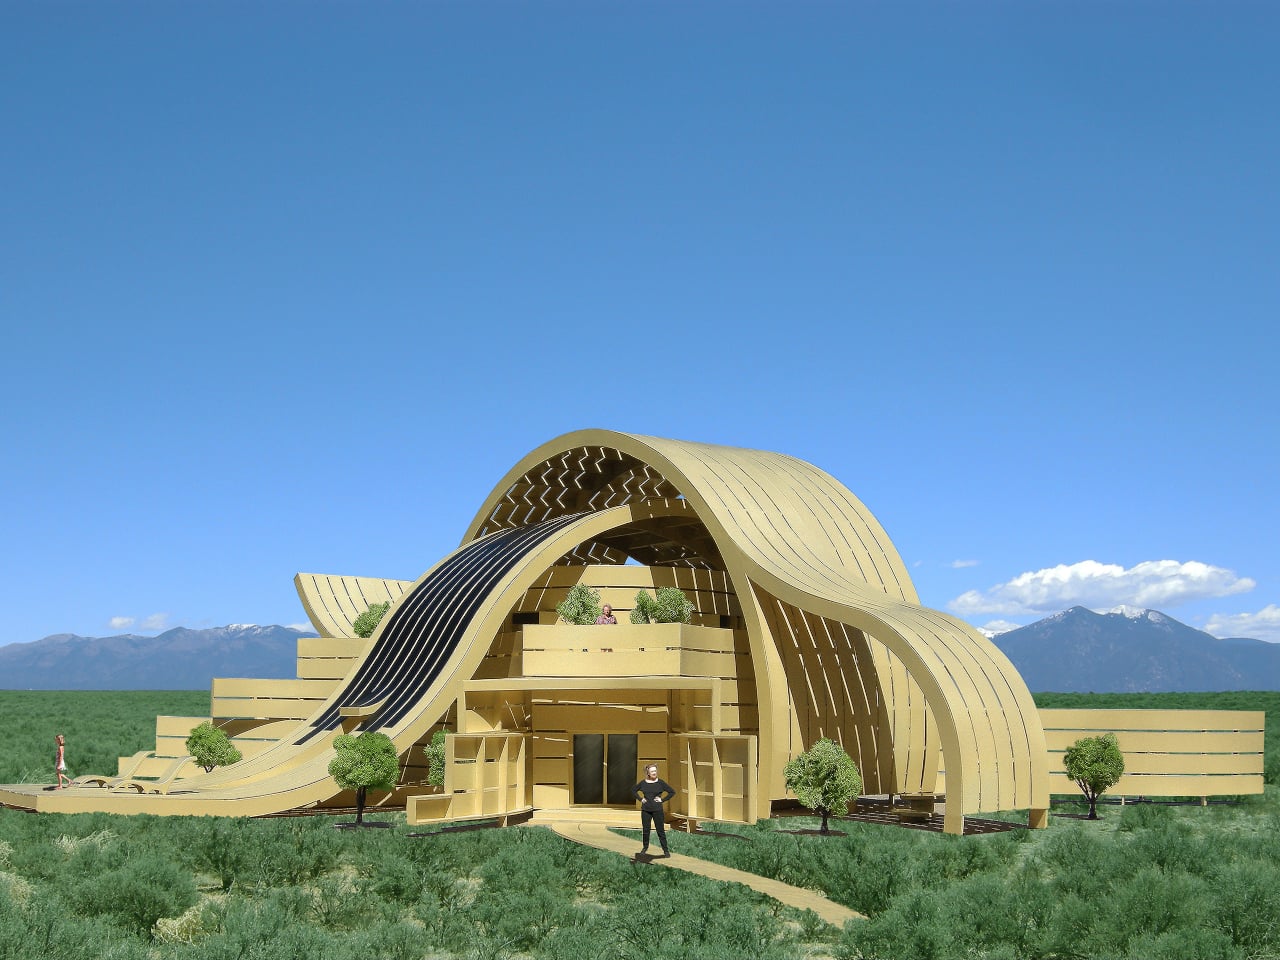
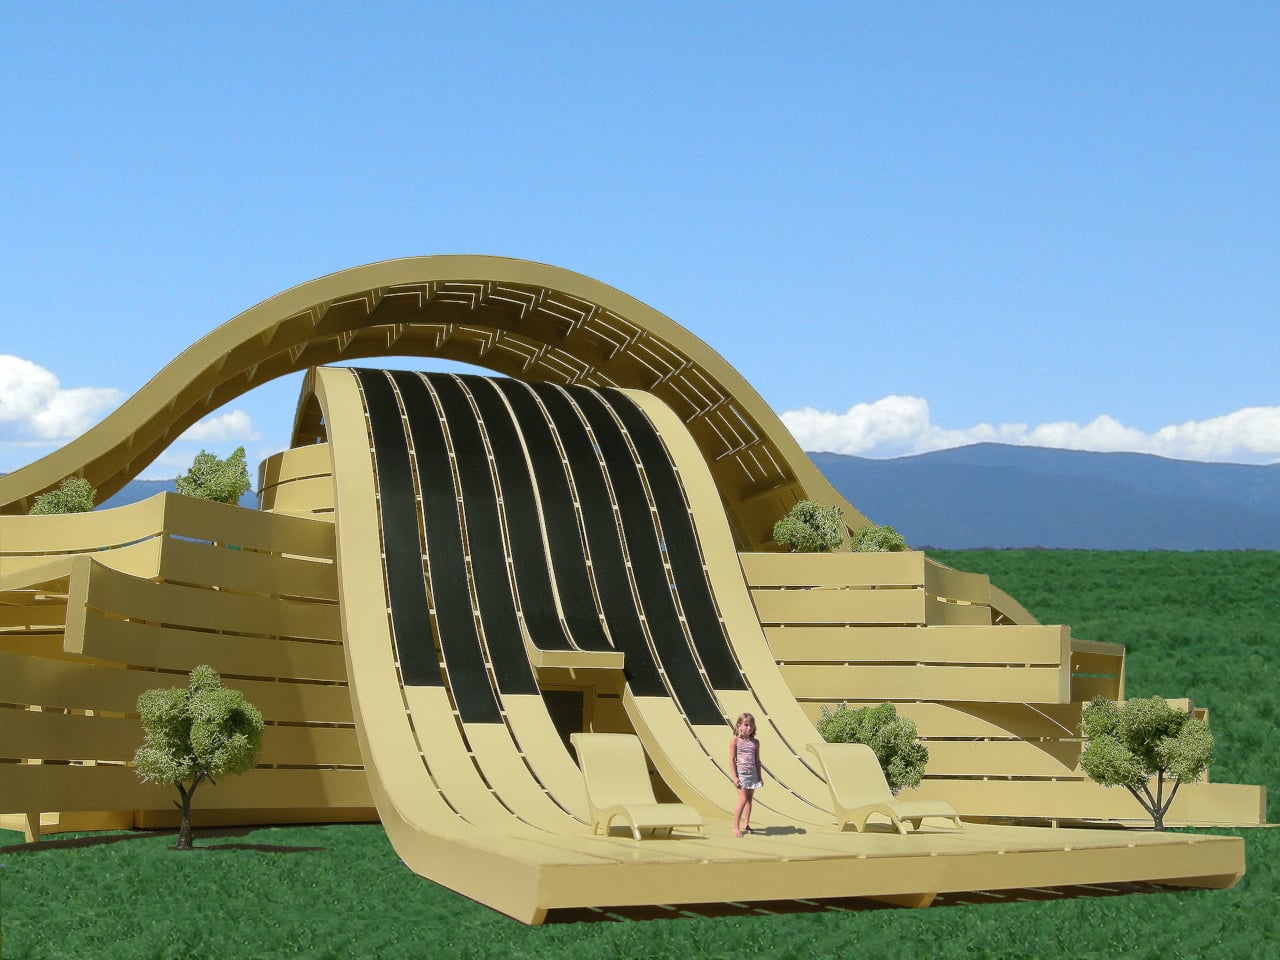
Sustainability runs deeper than just the choice of material. A bank of curved solar panels integrates directly into one of the south-facing arches, turning a structural element into the home’s power source. Desert trees and native vegetation weave through the composition as well, softening the boundary between built structure and landscape. The whole concept treats its site as a partner rather than a blank slate.
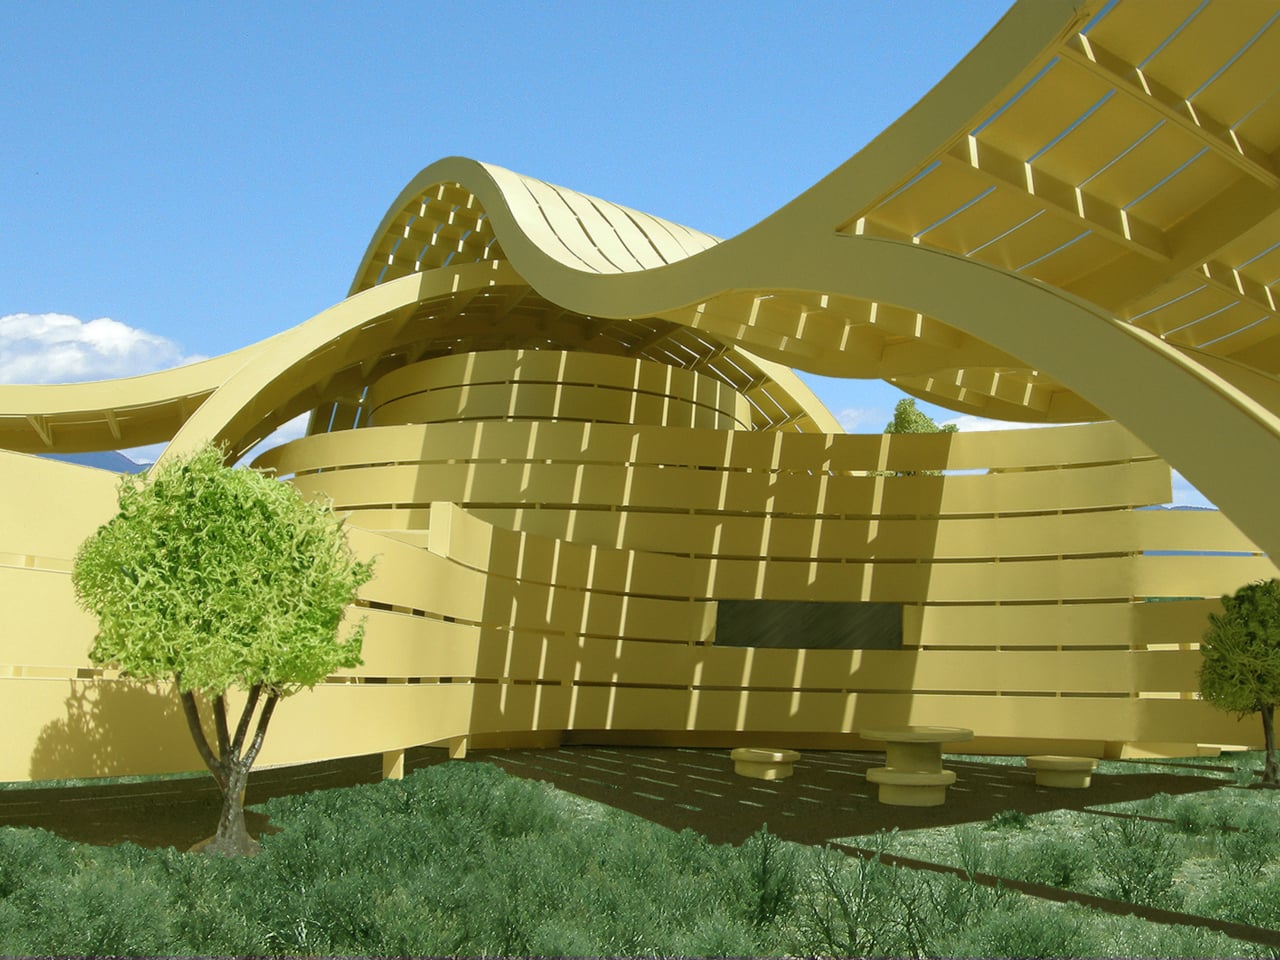
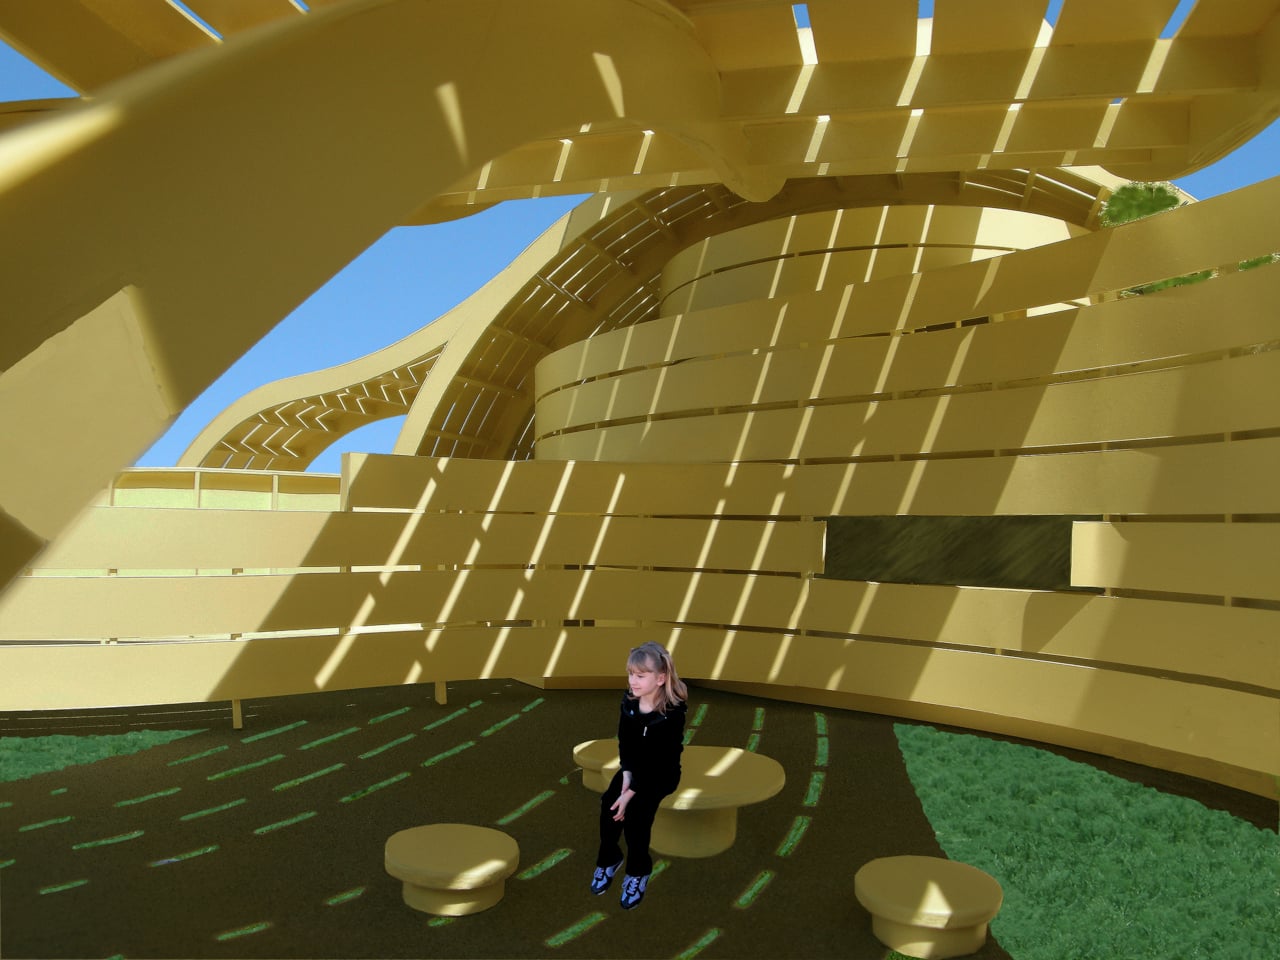
Those curved canopies do something practical beyond just looking extraordinary. They create generous shaded passages and outdoor gathering areas between the desert floor and the open sky, the kind of in-between spaces that most residential architecture doesn’t think to provide. Imagine eating breakfast or settling in for an evening out there, with desert trees growing in close and the whole structure arching above you.
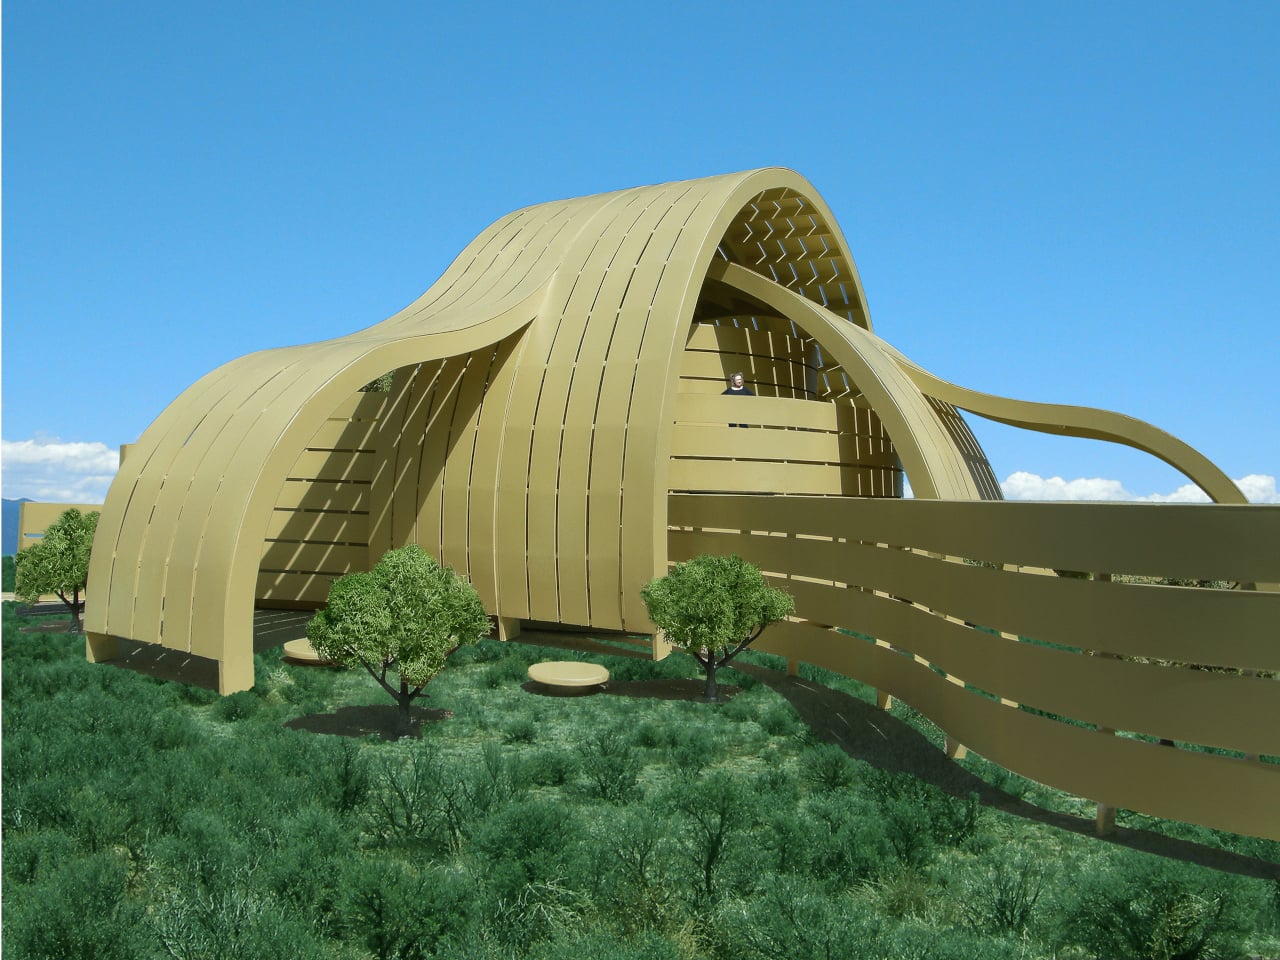
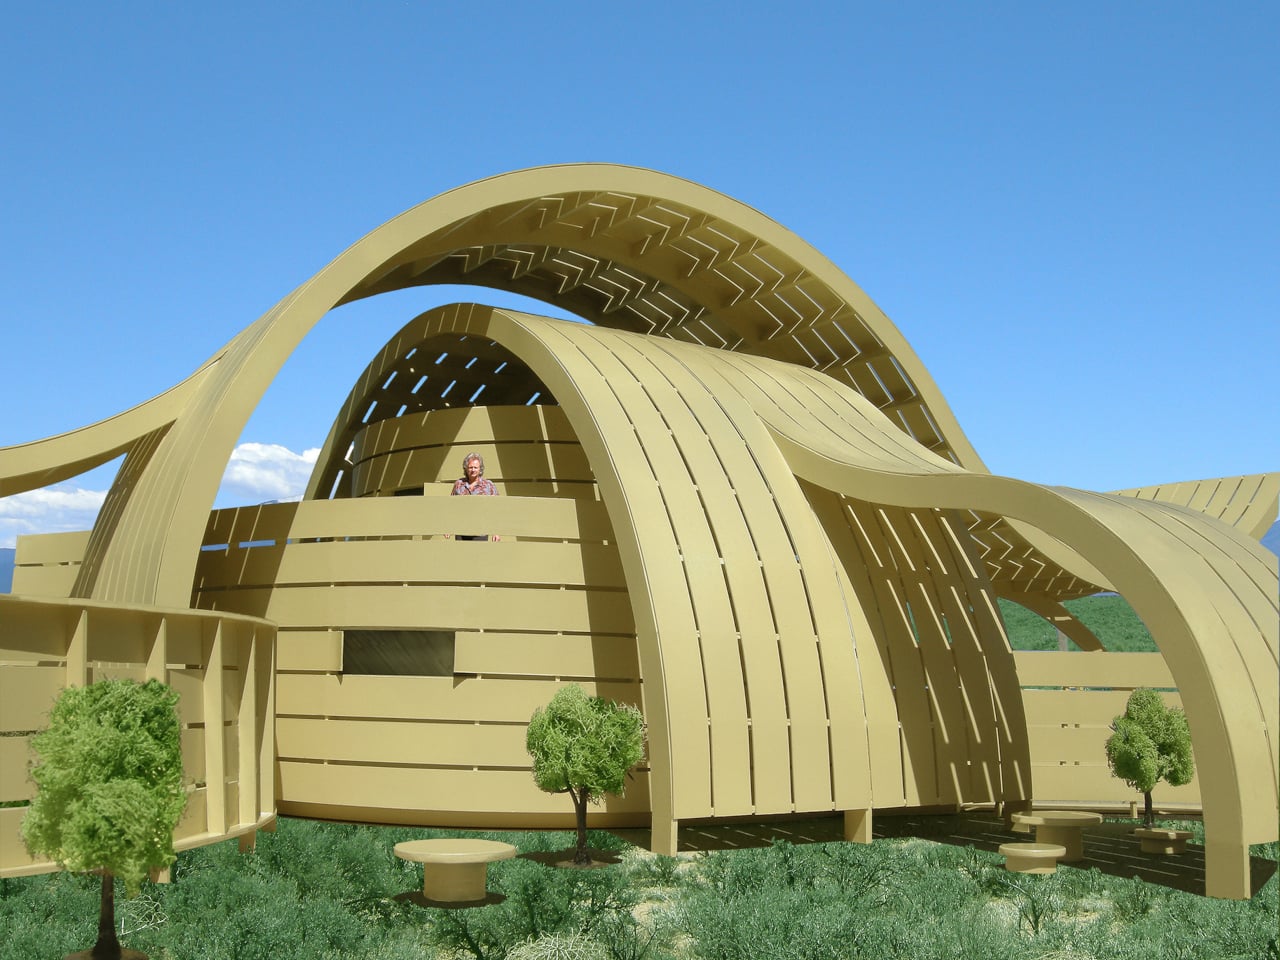
The wooden construction also does something subtle with light. Gaps between the laminated planks and the open latticework of the curved forms mean sunlight doesn’t just enter from above but filters through the walls themselves, casting shifting patterns across the ground throughout the day. It’s the kind of atmospheric quality that sealed glass or solid concrete walls simply can’t replicate, no matter how clever their arrangement.
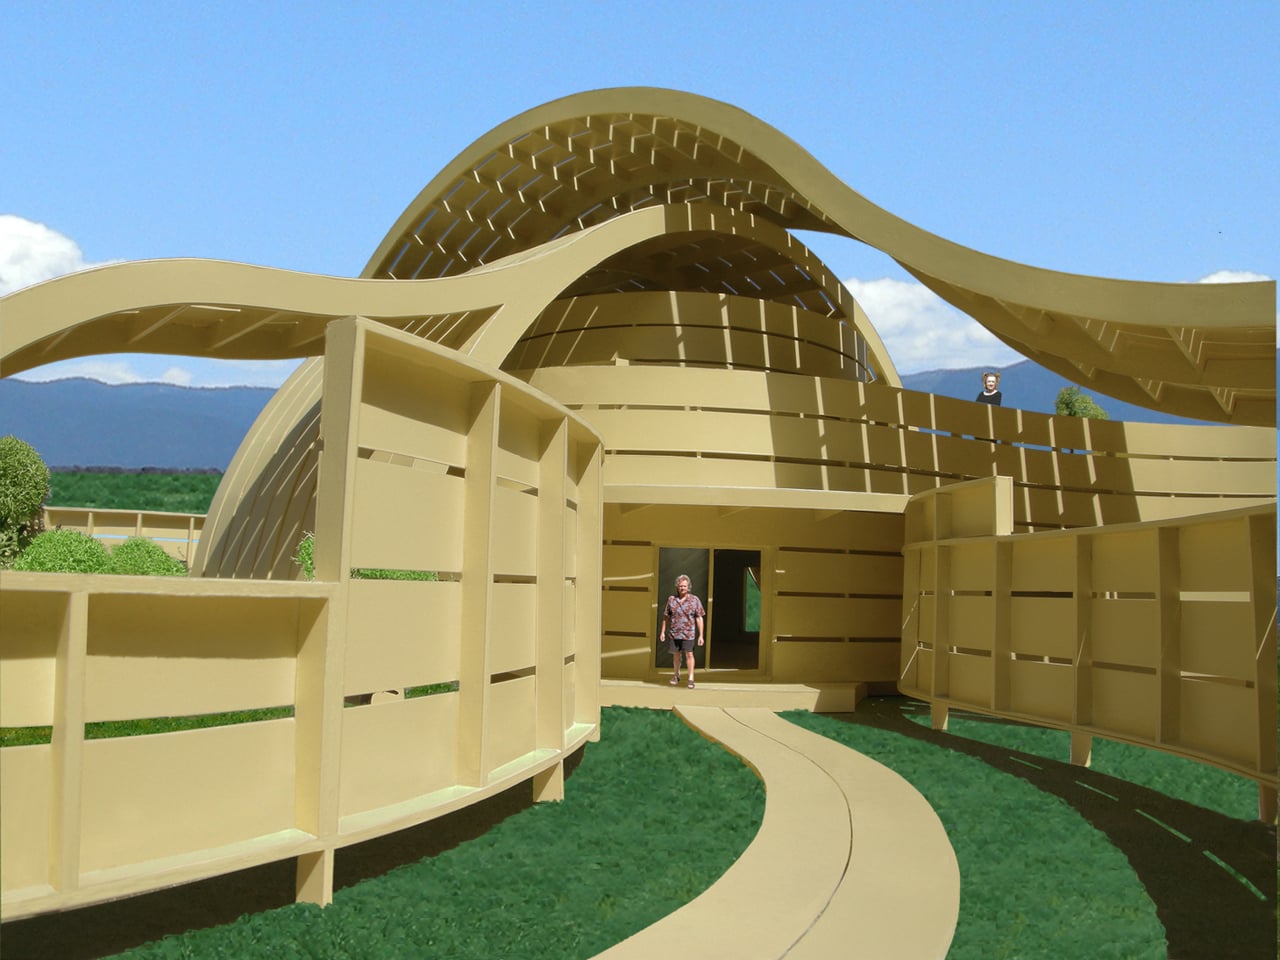
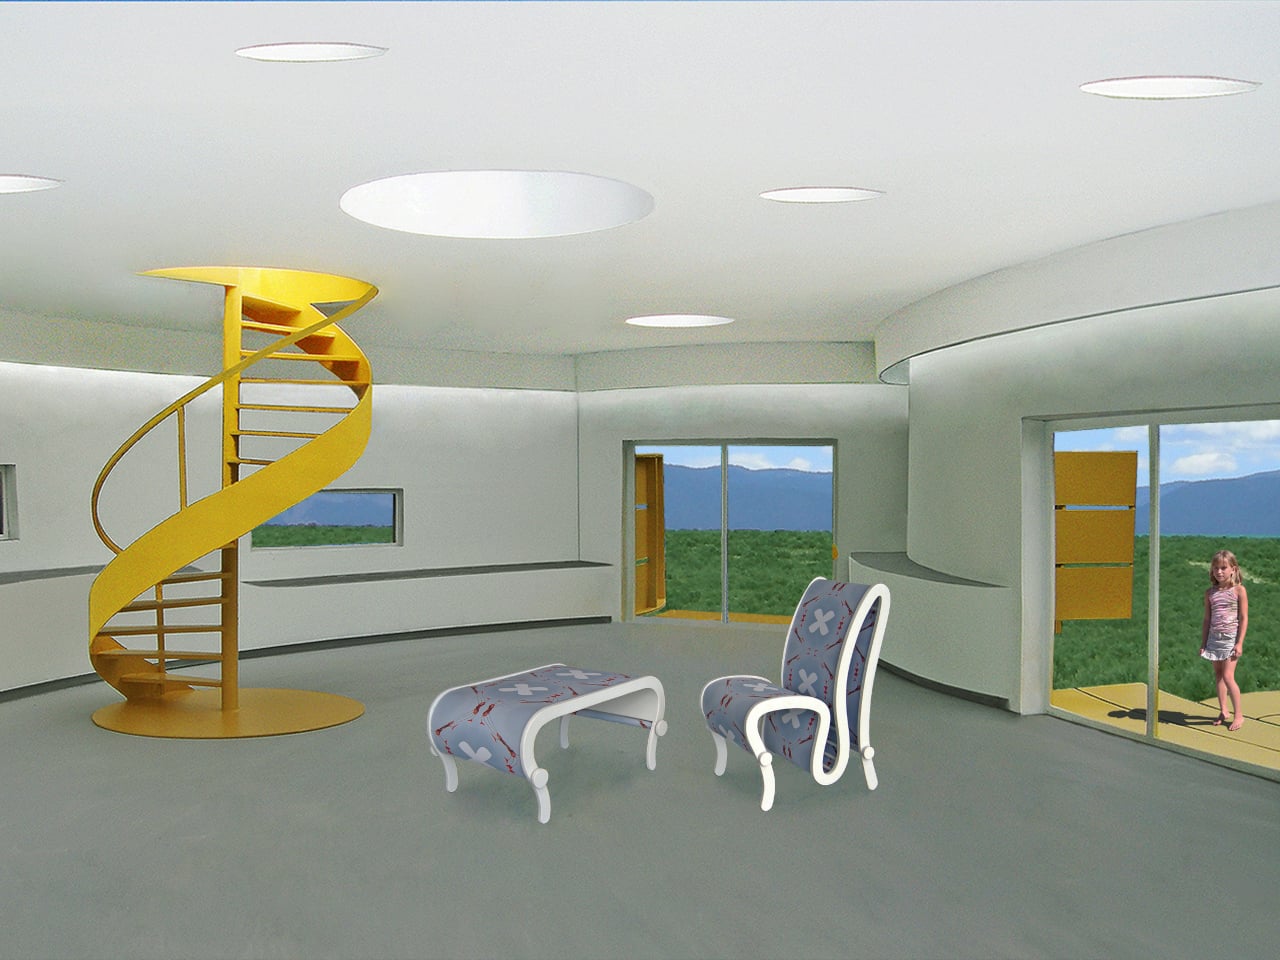
Cross the threshold and everything changes. The interior is deliberately minimal, with smooth white walls, white ceilings, and pale gray floors that let natural light do the work. After so much visual intensity outside, that restraint feels welcome. It’s a calm, clutter-free space designed for actual living, a place where you can think, sleep, and settle without the architecture competing for your attention.
What makes this concept worth taking seriously, even as an unbuilt proposal, is how much it asks of a single material. Engineered lumber has long been treated as a practical workhorse, a stand-in for steel or concrete rather than a medium for genuine architectural ambition. This concept argues otherwise, and it makes a surprisingly solid case that wood, given enough intention, can do just about anything.