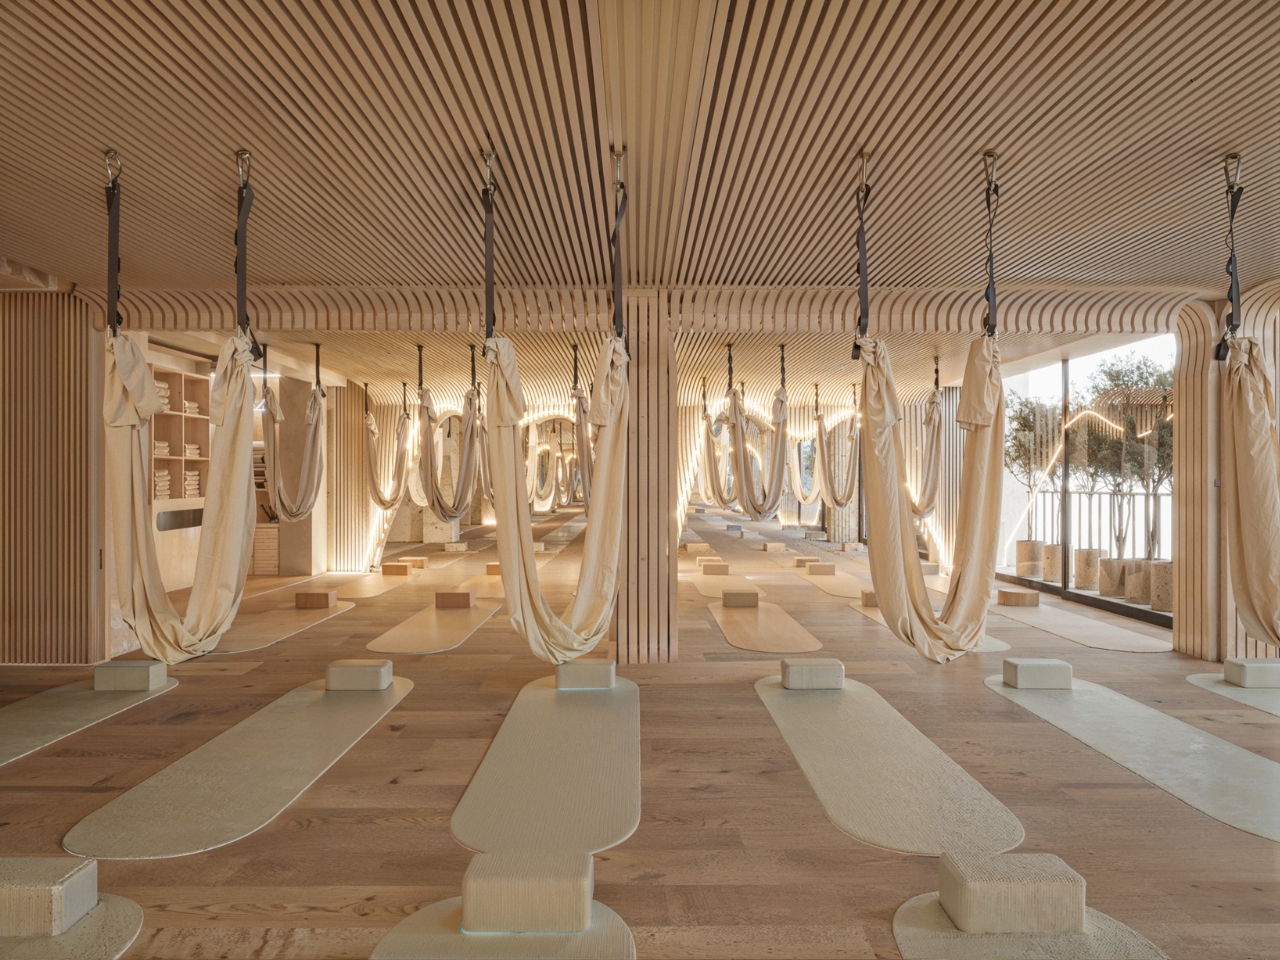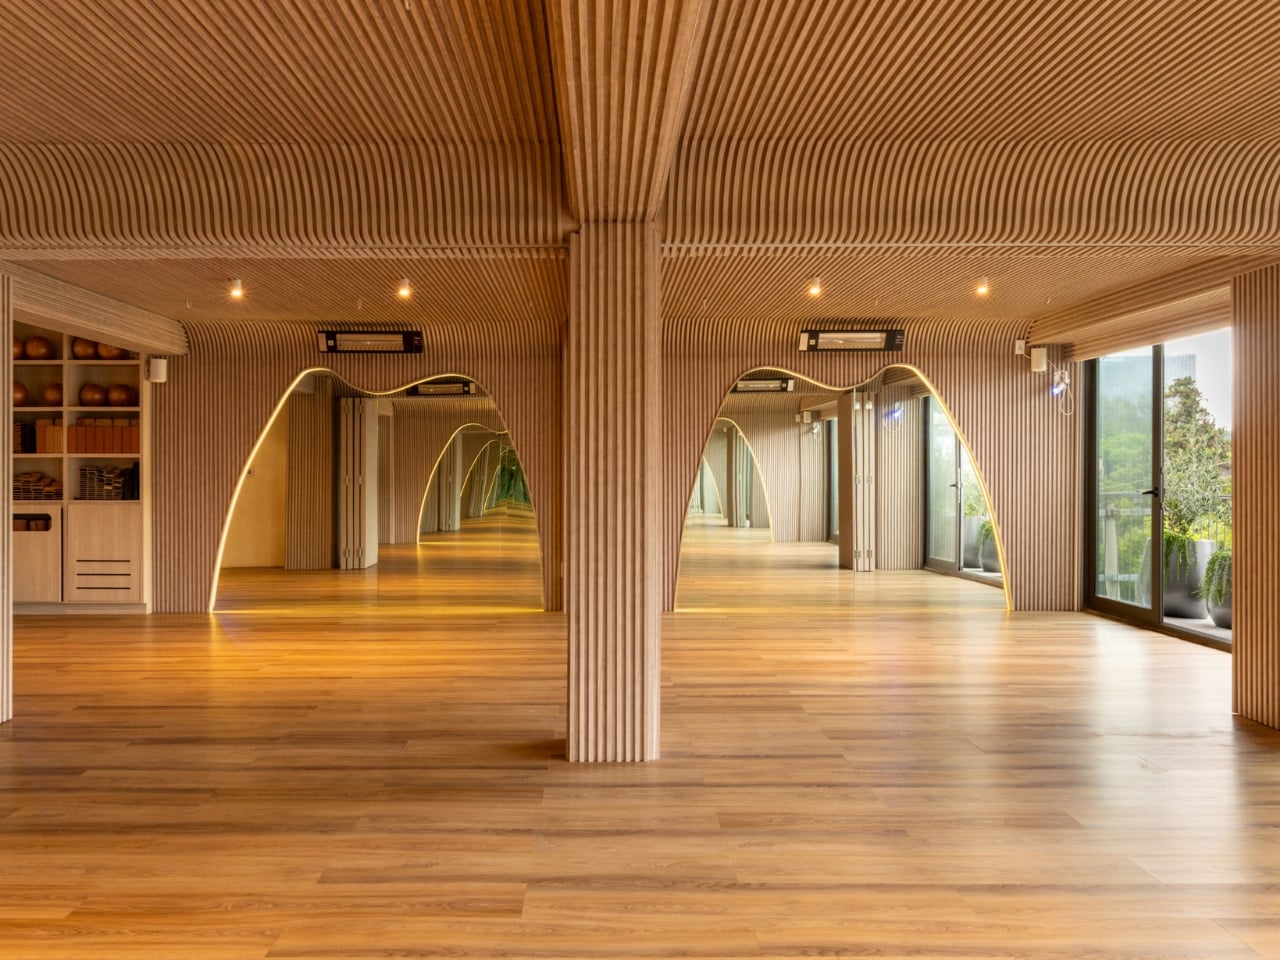

Mexico City doesn’t ease you into anything. It greets you loud, full, and relentless, a metropolis of over 20 million people spread across nearly 2,000 neighborhoods. So when a studio in the upscale Las Lomas neighborhood sets out to create a space for stillness, the design question isn’t just aesthetic. It’s almost philosophical: how do you convince a body that’s been absorbing the city’s noise to finally let go?
Talo Atelier’s answer is Align Studio, a 2,150-square-foot Pilates and yoga sanctuary, and the first thing you notice is that the architecture refuses to let a single surface go unaddressed. Light-oak tambour paneling covers every wall and then keeps going, curving continuously onto the ceiling without interruption. No hard corner, no visual break, no moment where one surface hands off to the next. The effect is subtle but immediate: the geometry of the room stops registering as a box and starts reading as something closer to a shell. Your shoulders drop before you’ve even unrolled a mat.
Designer: Talo Atelier
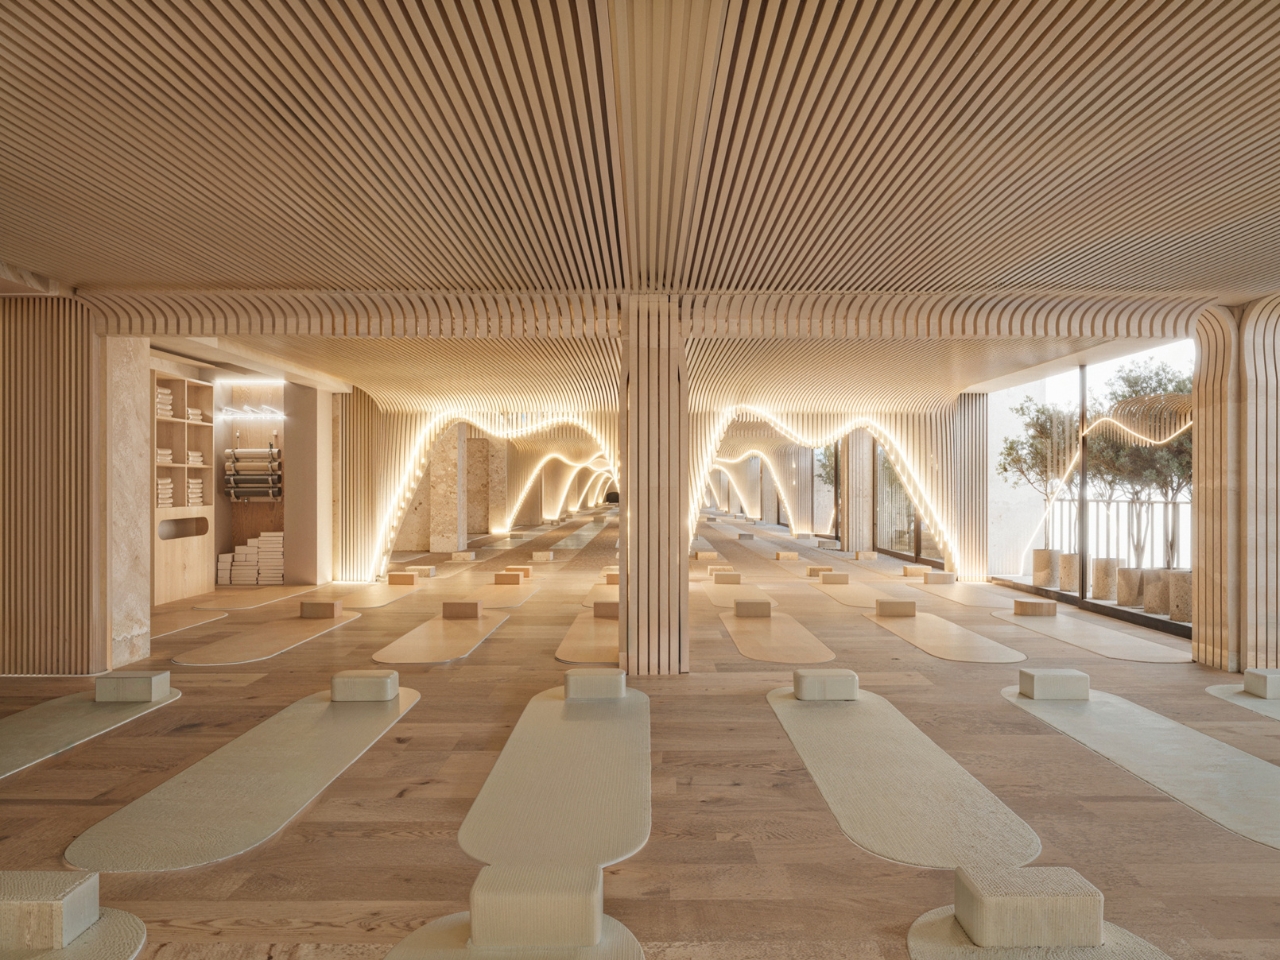
The arched openings cut into those tambour walls are where the design earns its most dramatic moment. They’re not standard doorways. They’re wave-shaped, organic cutouts that swell and dip like a drawn breath, each one edged in a thin line of warm LED light that traces the curve. Stand in the main studio and look toward the mirrors, and the arches repeat into the reflection endlessly, a tunnel of warm wood and glowing curves that makes the 2,150 square feet feel simultaneously intimate and infinite. It’s a genuinely beautiful spatial trick, and it works because the proportions are exactly right.
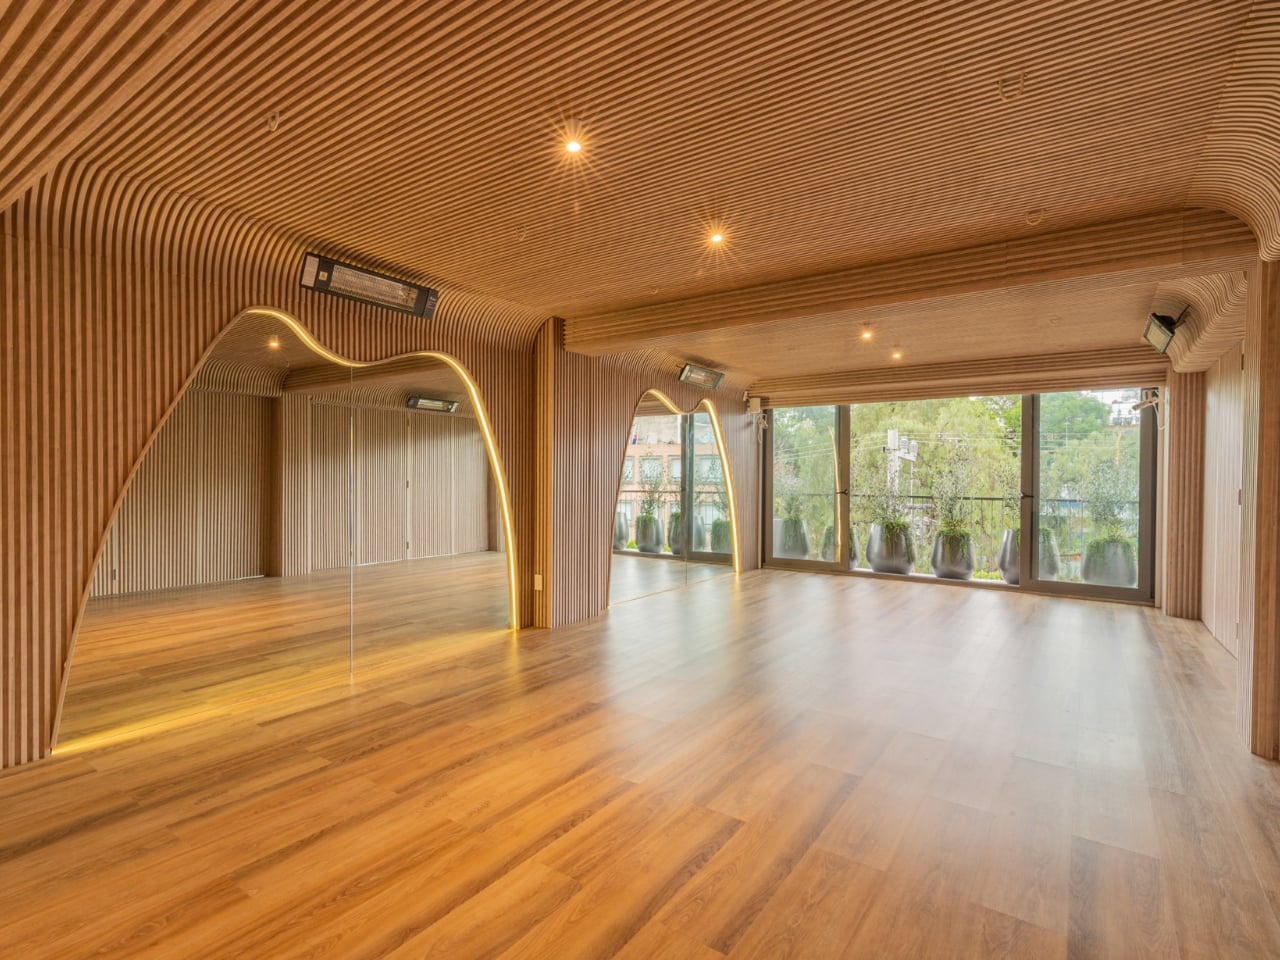
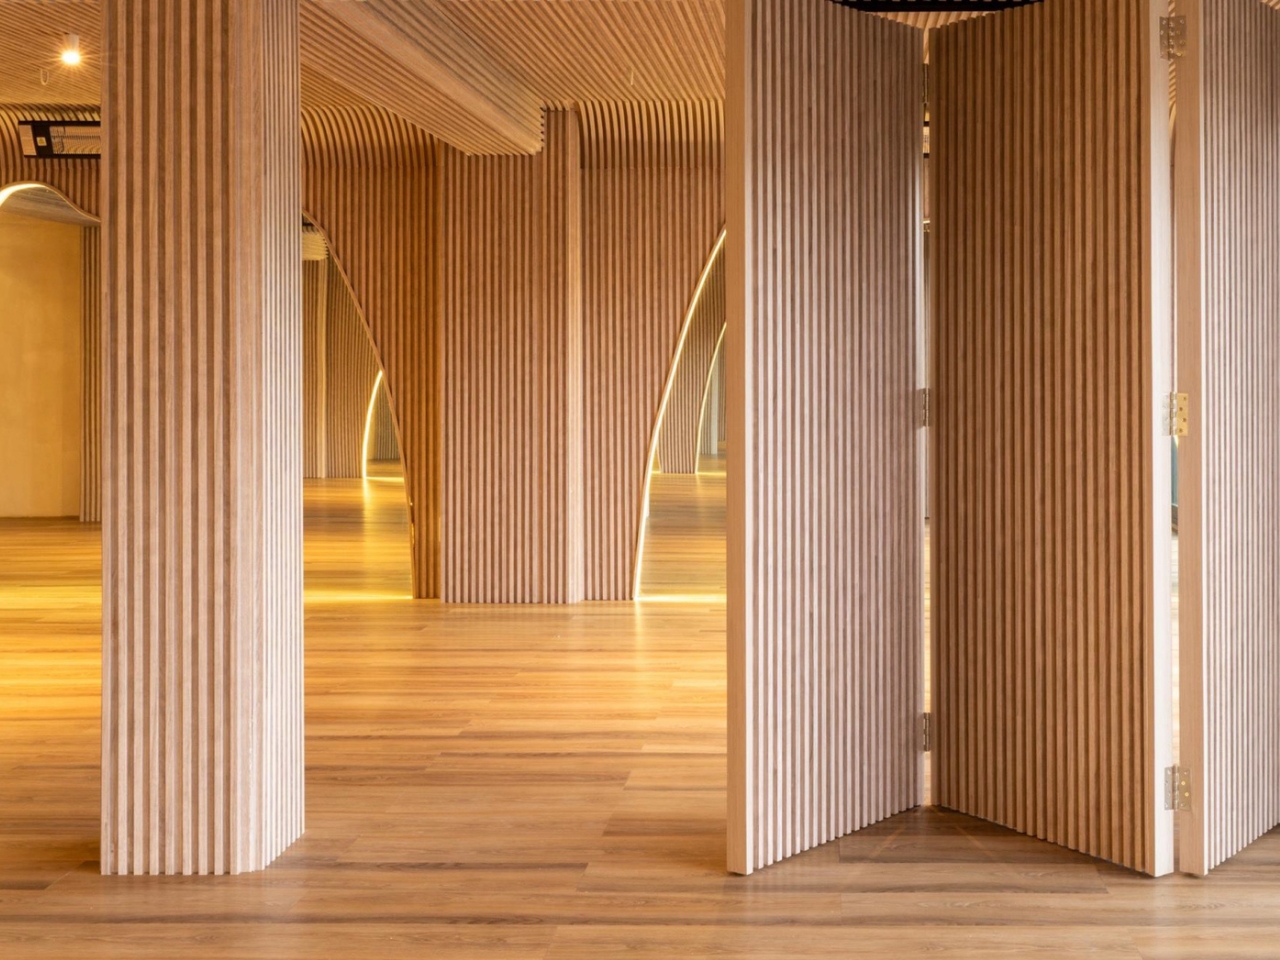
The flexibility of the space is built directly into those tambour walls, which also function as folding partitions. Panels pivot to open the studios into a single connected floor, or close to create separate rooms for different class formats. That kind of multifunctional thinking usually involves some visual compromise, a seam that doesn’t quite disappear, a hinge that catches the eye. Here it’s seamless. The studio can reconfigure itself and you’d never know it wasn’t always that way.

Inside the practice spaces, the material palette stays rigorously honest. Oak floors, natural linen aerial hammocks, yoga mats with soft rounded edges in undyed tones, small concrete props. Nothing competes with anything else. The hammocks, in particular, read almost like an extension of the architecture rather than equipment added after the fact, their organic drape rhyming with the curved arches above them. It’s the kind of considered detail that’s easy to miss but hard to unfeel.
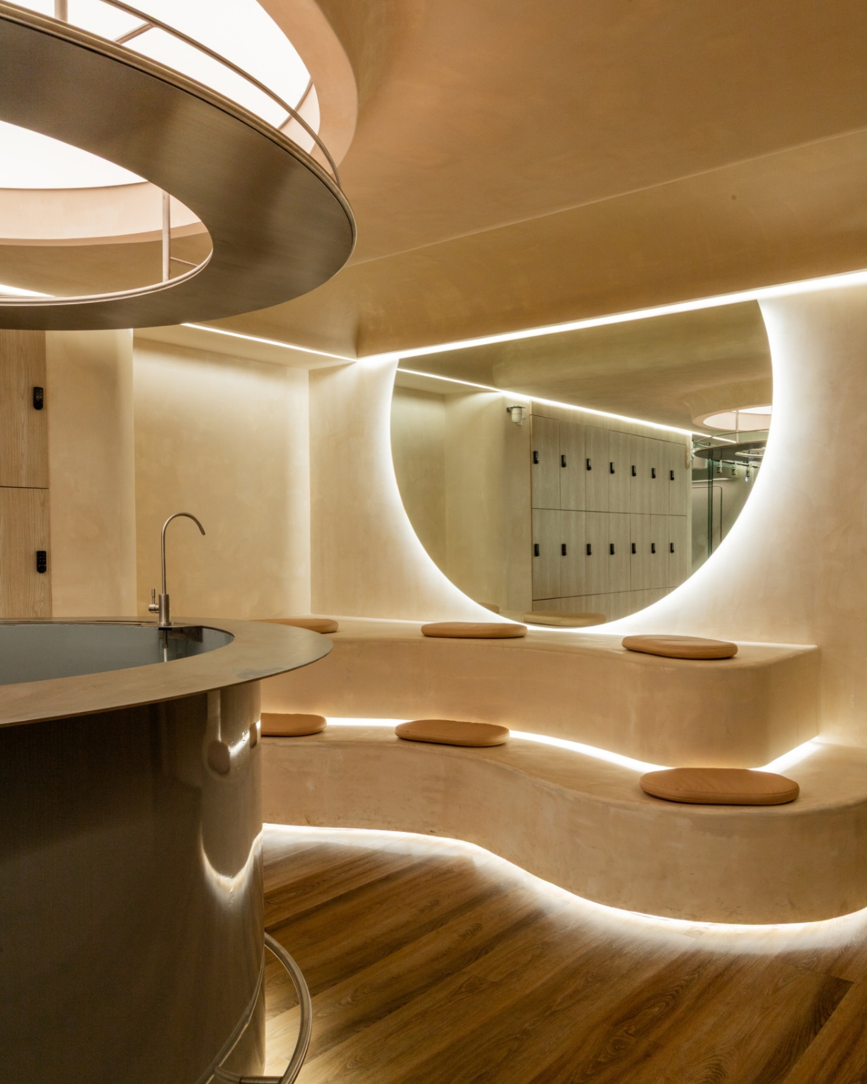
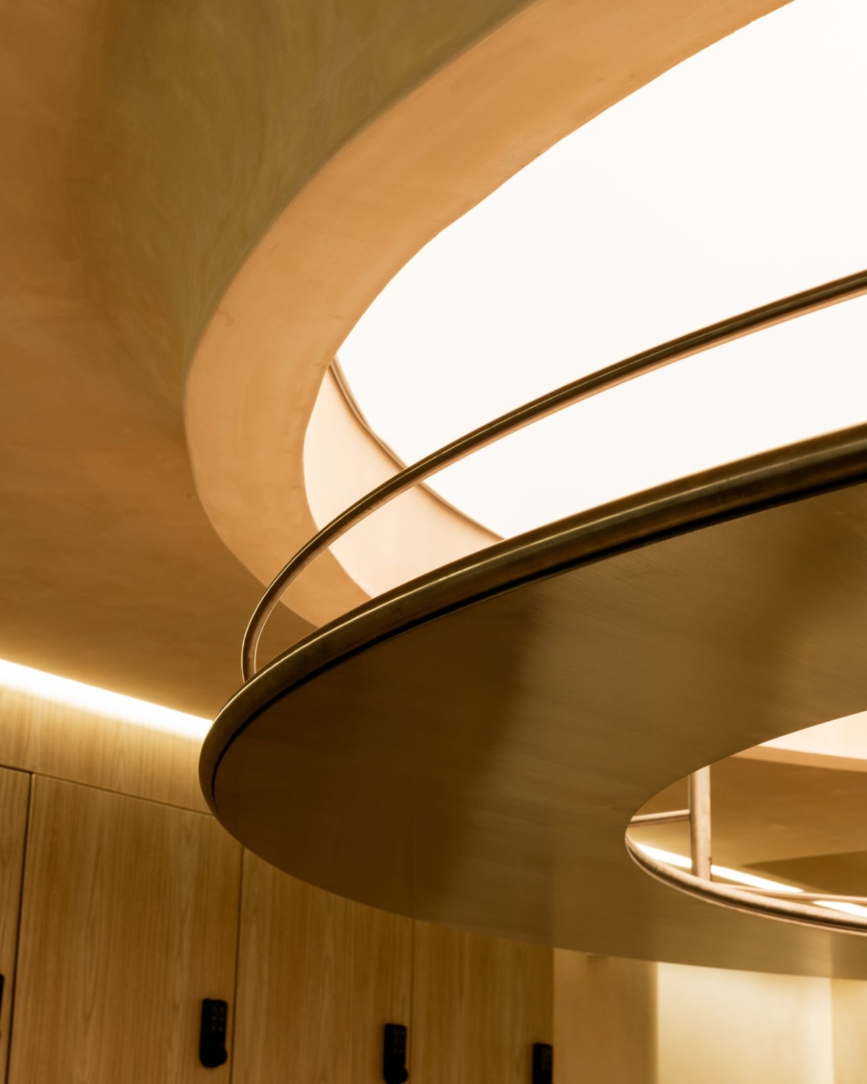
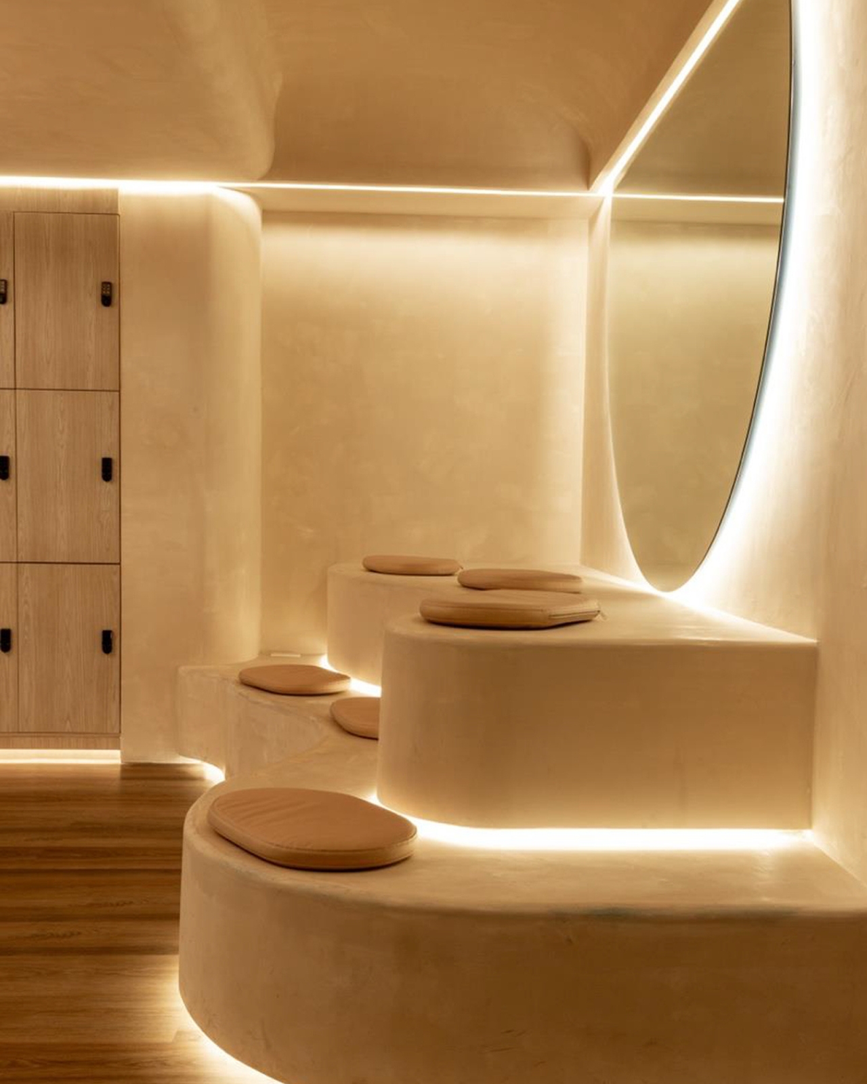
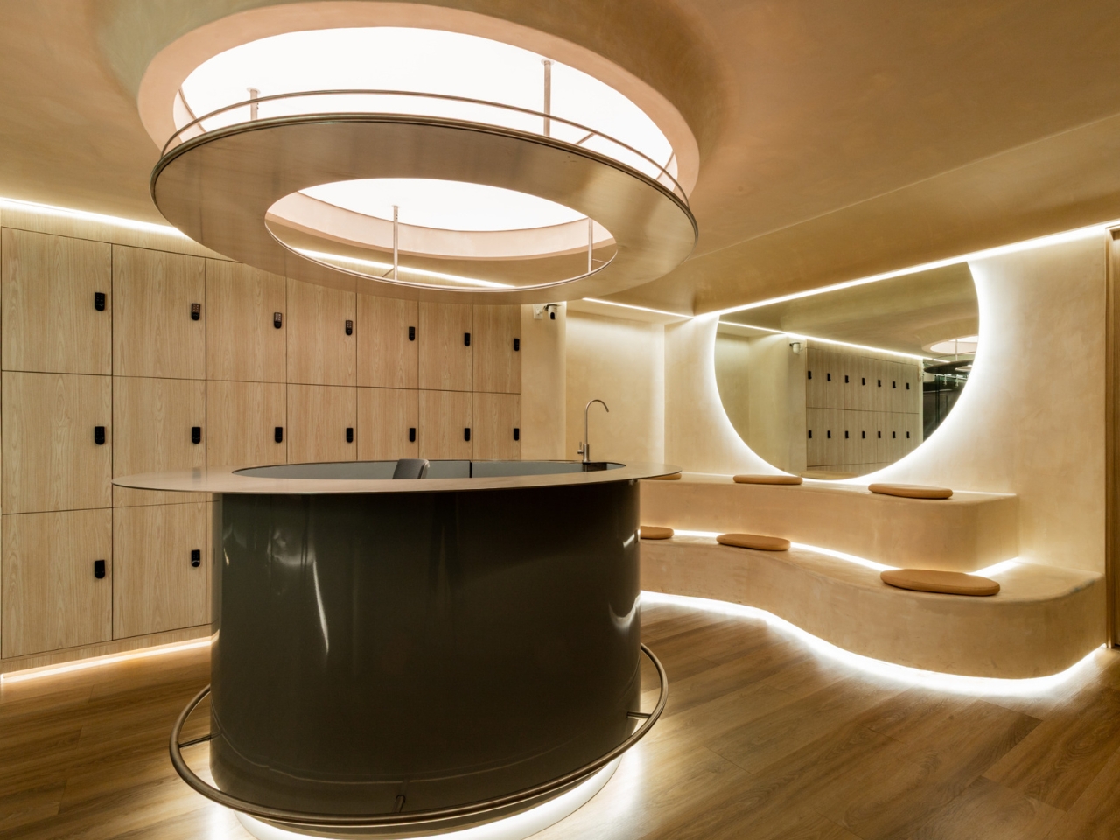
The changing rooms are where the design shifts register, and I find them just as interesting as the studios. A large circular skylight punches through the ceiling in concentric oval rings, dropping natural light onto a deep olive-green cylindrical reception desk below. It’s the one moment of tonal contrast in the entire space, and it lands perfectly because of how restrained everything around it is. The curved plaster bench running along one wall, backlit at the base, is topped with small round cushions in warm clay. A circular mirror with a soft halo of light hangs opposite. The whole room feels like a decompression chamber between the city and the mat, which is exactly the point.
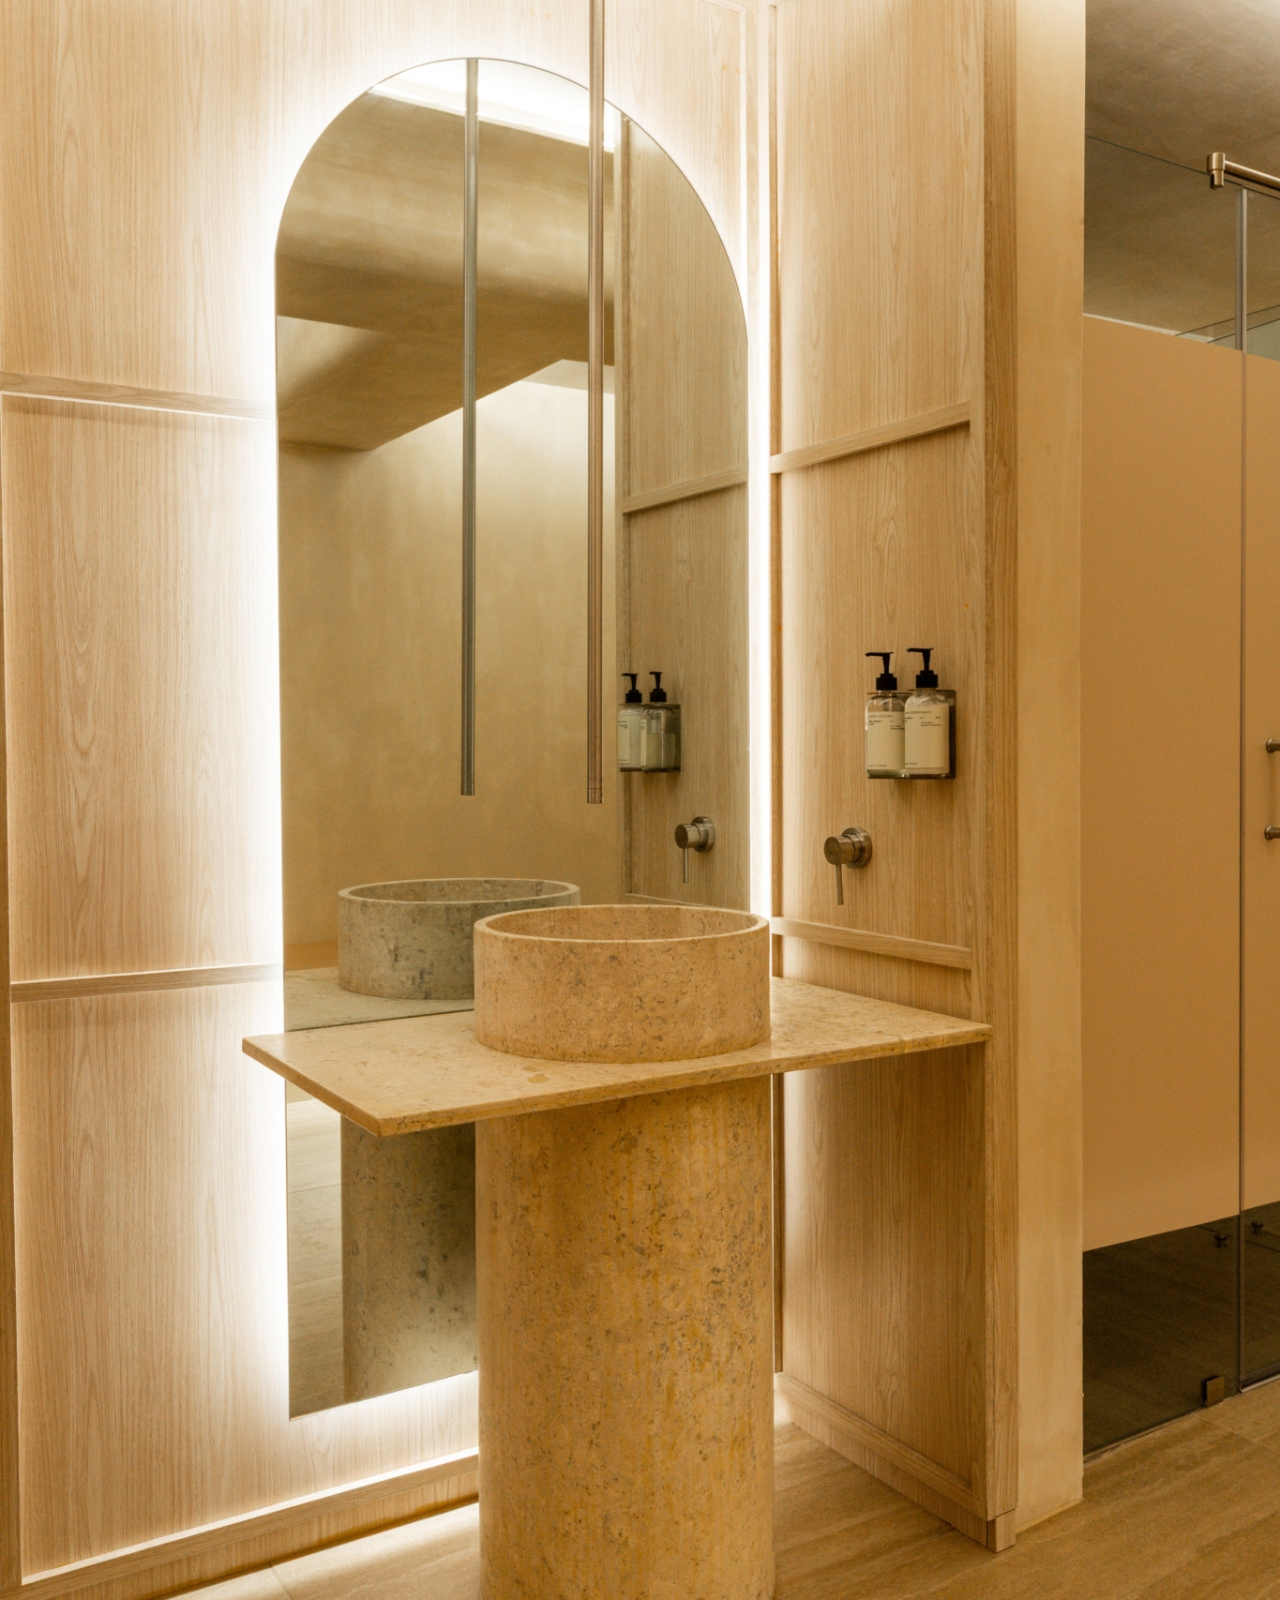
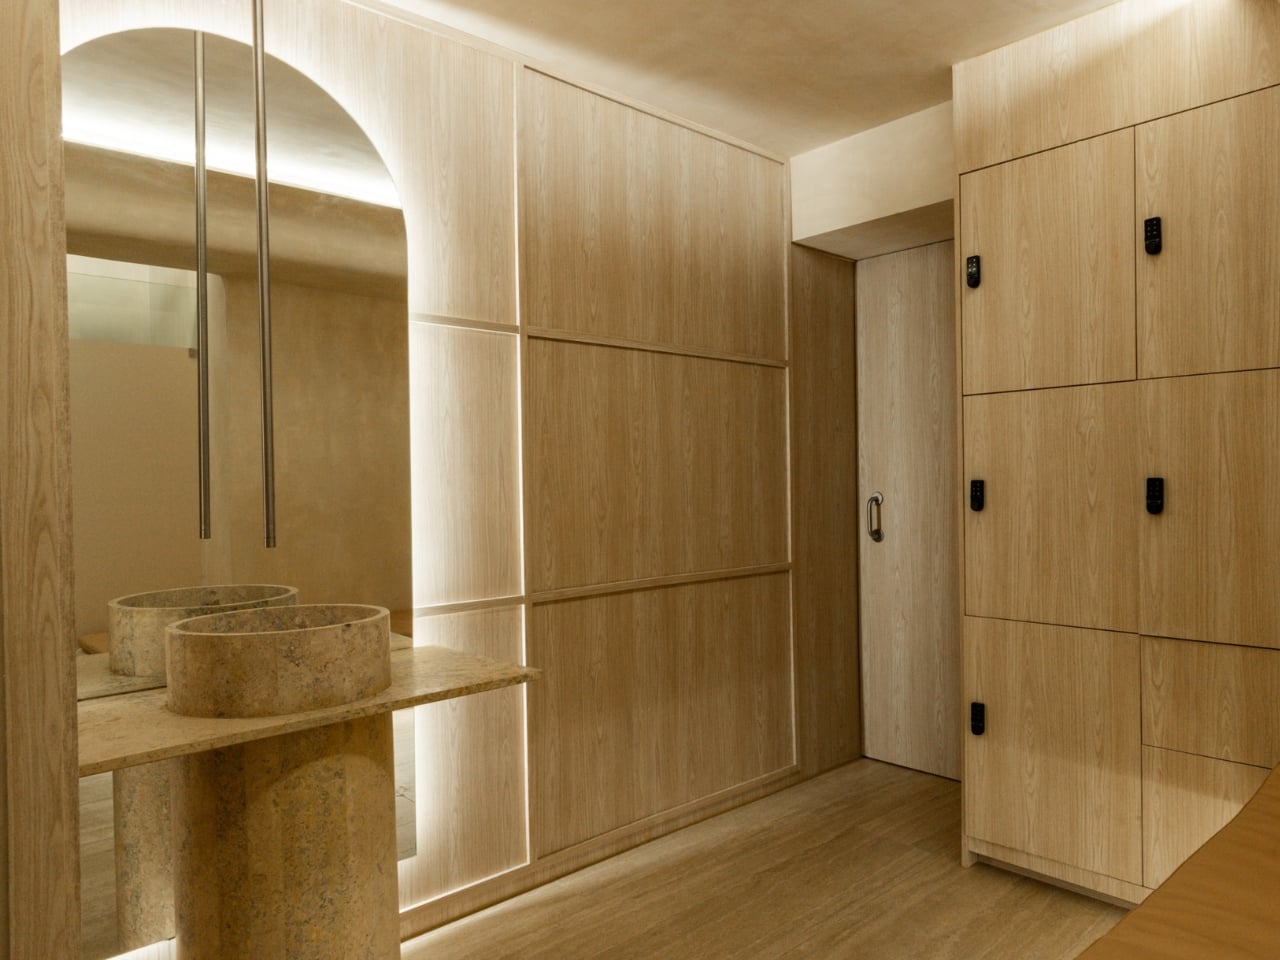
Even the bathrooms carry the idea through. Travertine vessel sinks sit atop stone pedestals, framed by arched backlit mirrors set into the oak paneling. The warm, sandy tones of the stone pull from the same palette as the studios, so the experience of the building never fractures. You don’t feel like you’ve stepped into a different space when you walk from the practice room to the locker area to the bathroom. The material story is continuous, and that continuity is doing a lot of the emotional work.
Wellness spaces are tricky to get right. Most err on either end of a familiar spectrum: clinical whiteness that feels more like a hospital than a sanctuary, or over-styled maximalism that prioritizes the Instagram moment over actual calm. Align Studio sits confidently outside both. Talo Atelier built a space where the architecture does the transitional work so the person inside it doesn’t have to. At 2,150 square feet, that’s no small thing.