
Designing your own home gives you a kind of freedom most architects rarely get. There is no outside client shaping the brief, no fixed set of expectations, and far more room to experiment. But that freedom comes with its own pressure. For Surman Weston directors Tom Surman and Percy Weston, it meant setting the rules themselves and making sure the project lived up to the opportunity.
Peckham House, now occupied by Weston and his family, grew out of that unusual setup. The pair wanted to make the most of a small site without overbuilding it, while also using the project to test ideas that may have been harder to pursue with a conventional client and contractor. More than anything, they wanted the house to feel personal, not overly styled or tied to a single theme, but like a real family home with character, texture, and room to evolve.
Designer: Surman Weston
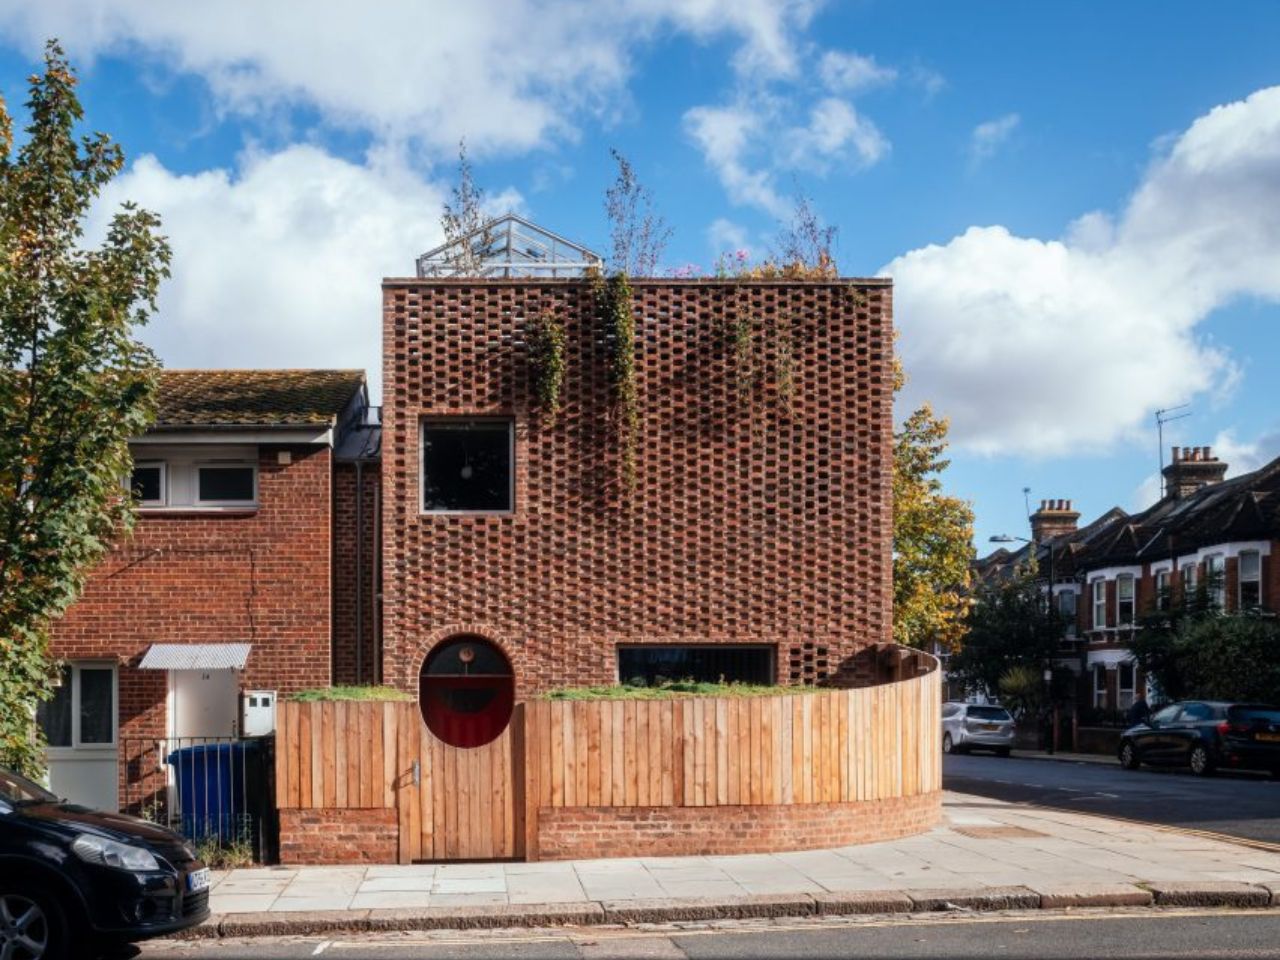
The site sits between three very different architectural settings in southeast London: a large Brutalist multi-storey car park opposite, a row of Victorian terraces to the south, and a local-authority housing estate to the east. Rather than choosing one of these as the main reference, Surman Weston designed the house to sit somewhere between all three. Its blocky, monolithic form takes cues from the car park, but the facade gradually becomes lighter as it rises, helping reduce the building’s visual impact beside the smaller Victorian homes nearby.
At street level, the brickwork is flat and solid. Above roughly 1.2 metres, the header bricks in the Flemish bond begin stepping back by five millimetres every five courses. The change is subtle at first, but becomes more visible toward the top of the house. By the time the wall reaches the roof terrace, the headers disappear completely, leaving behind an open hit-and-miss brick screen.
The house begins with the weight of a brick block and ends almost like a lattice, making the upper part of the building feel as though it is breaking apart into the sky. The same open brickwork forms the handrail around the roof terrace, allowing plants to grow through it and spill down the facade. Over time, the greenery will soften the house’s strong geometry and make the exterior feel less static.
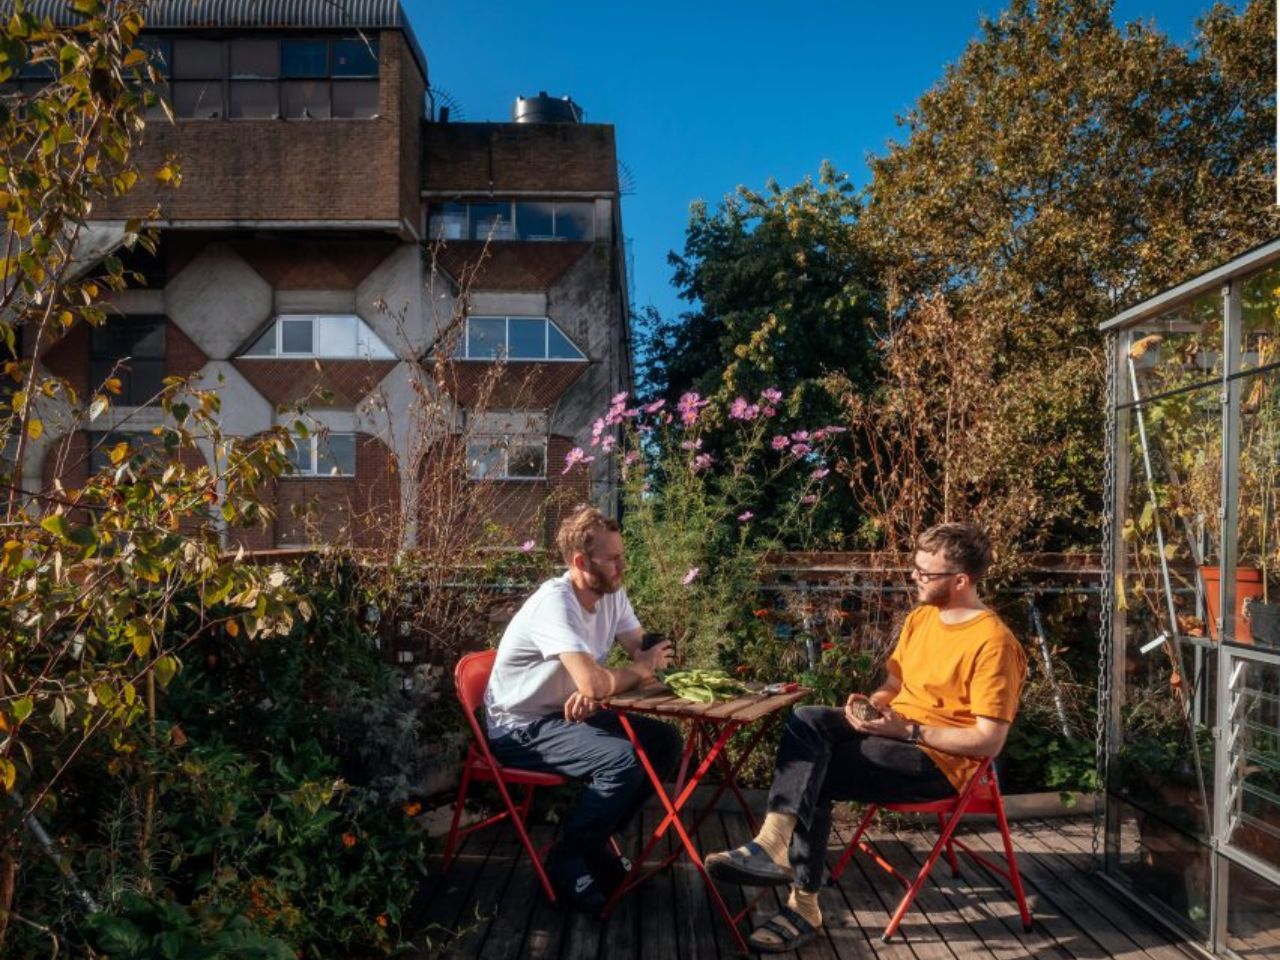
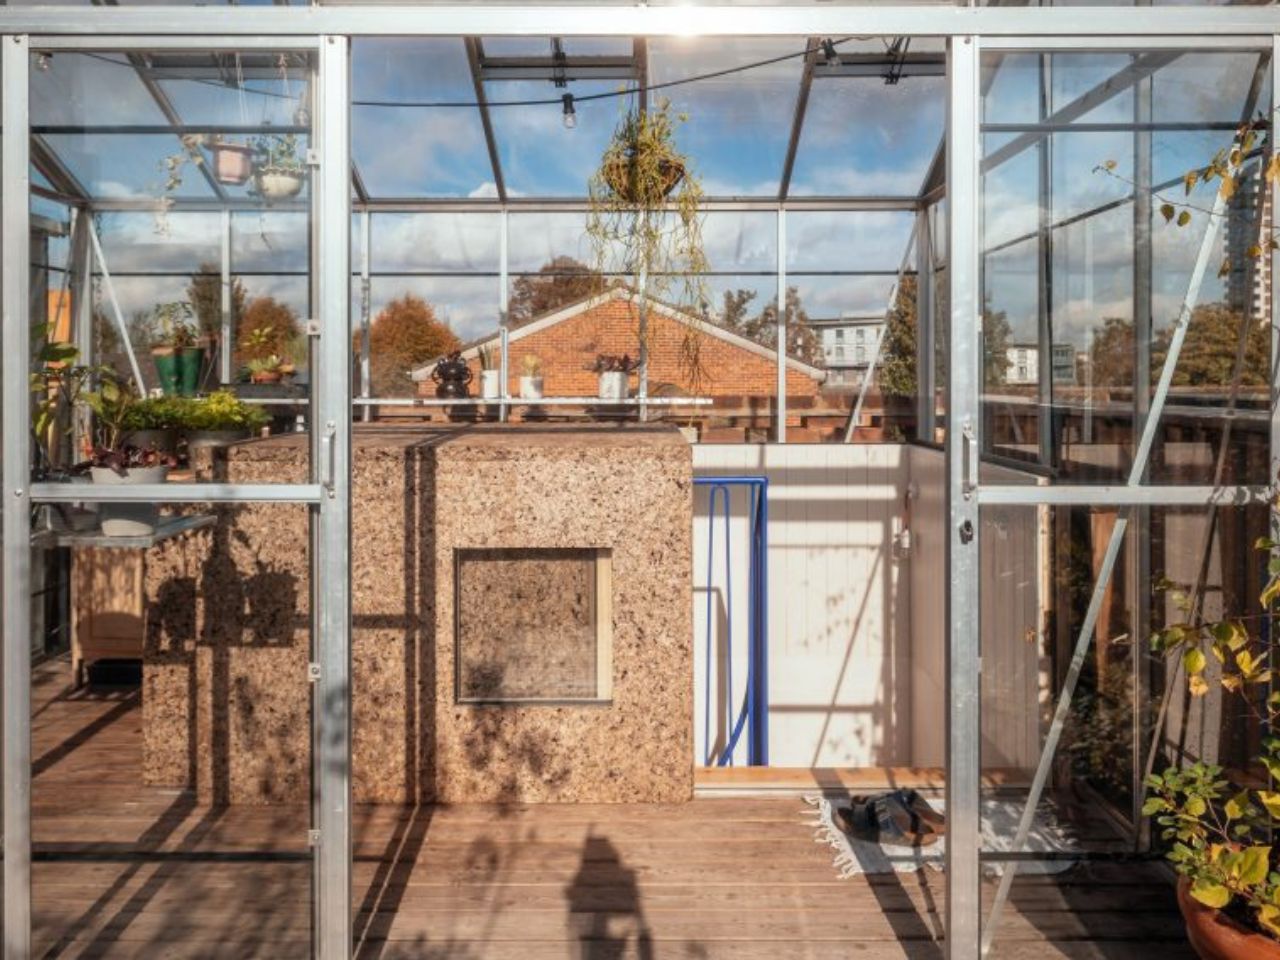
Inside, Peckham House is arranged around an open-plan kitchen, dining, and living area, with three bedrooms and a bathroom upstairs. Despite the tight site, the architects included three gardens: one at the front, one at the back, and another on the roof. The rooftop garden is hidden from the street and reached through a sliding cork hatch. It includes a greenhouse that can be used for coffee, dining, growing fruit and vegetables, or drying clothes.
The greenhouse also plays a practical role in the way the house is ventilated. During warmer months, it draws hot air upward through the building, supporting passive airflow through the spaces below. What looks like a simple rooftop retreat therefore doubles as part of the home’s environmental strategy.
Developed with engineering studio Structure Workshop, the house is built mainly from timber and Lignacite, a type of blockwork made with recycled aggregate. The choice was partly practical, since it was a familiar construction method that Surman and Weston felt comfortable working with themselves. It also helped reduce the embodied carbon of the building while making use of the thermal mass provided by the blockwork.
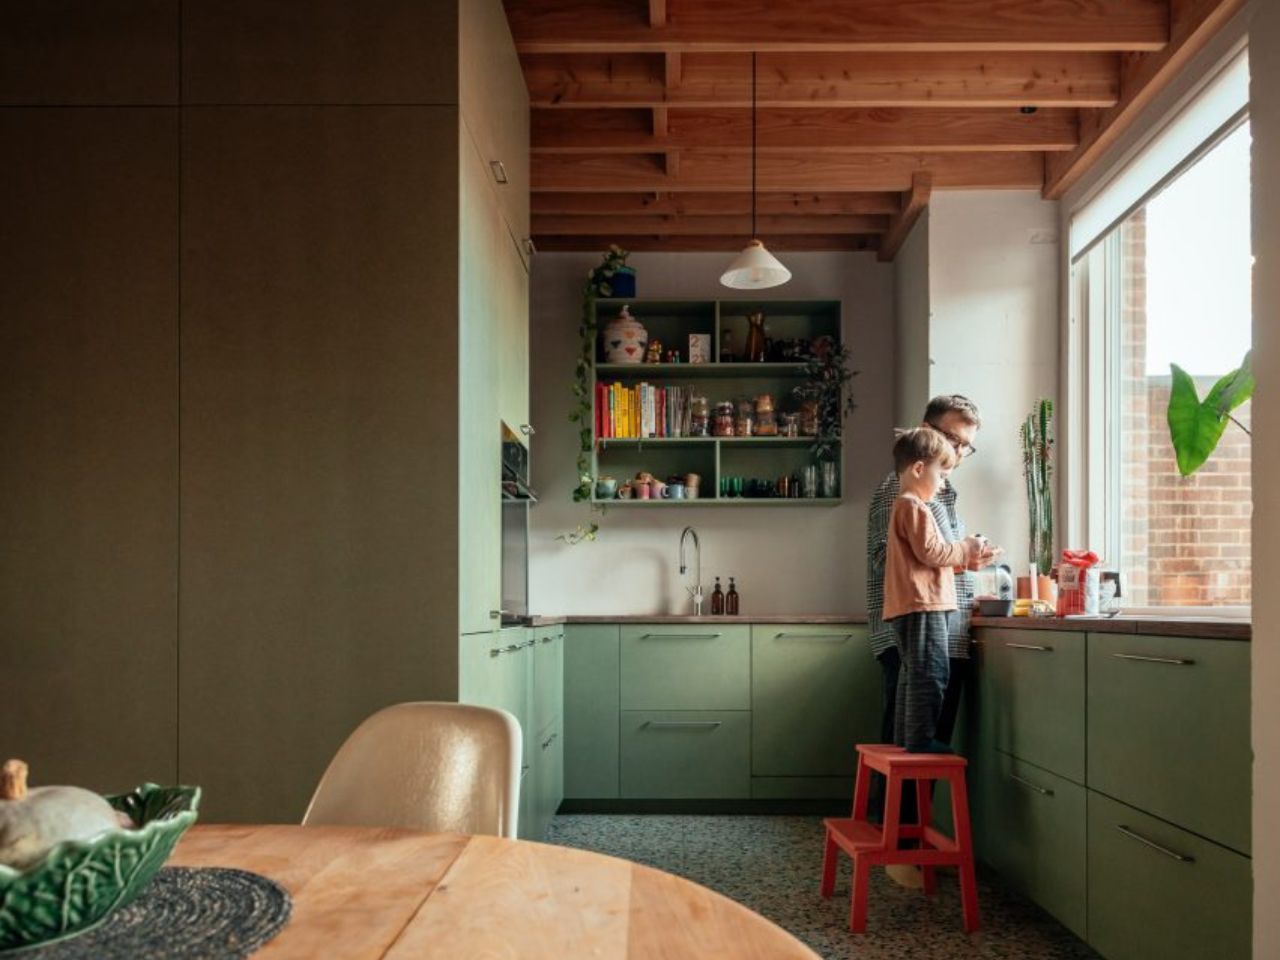
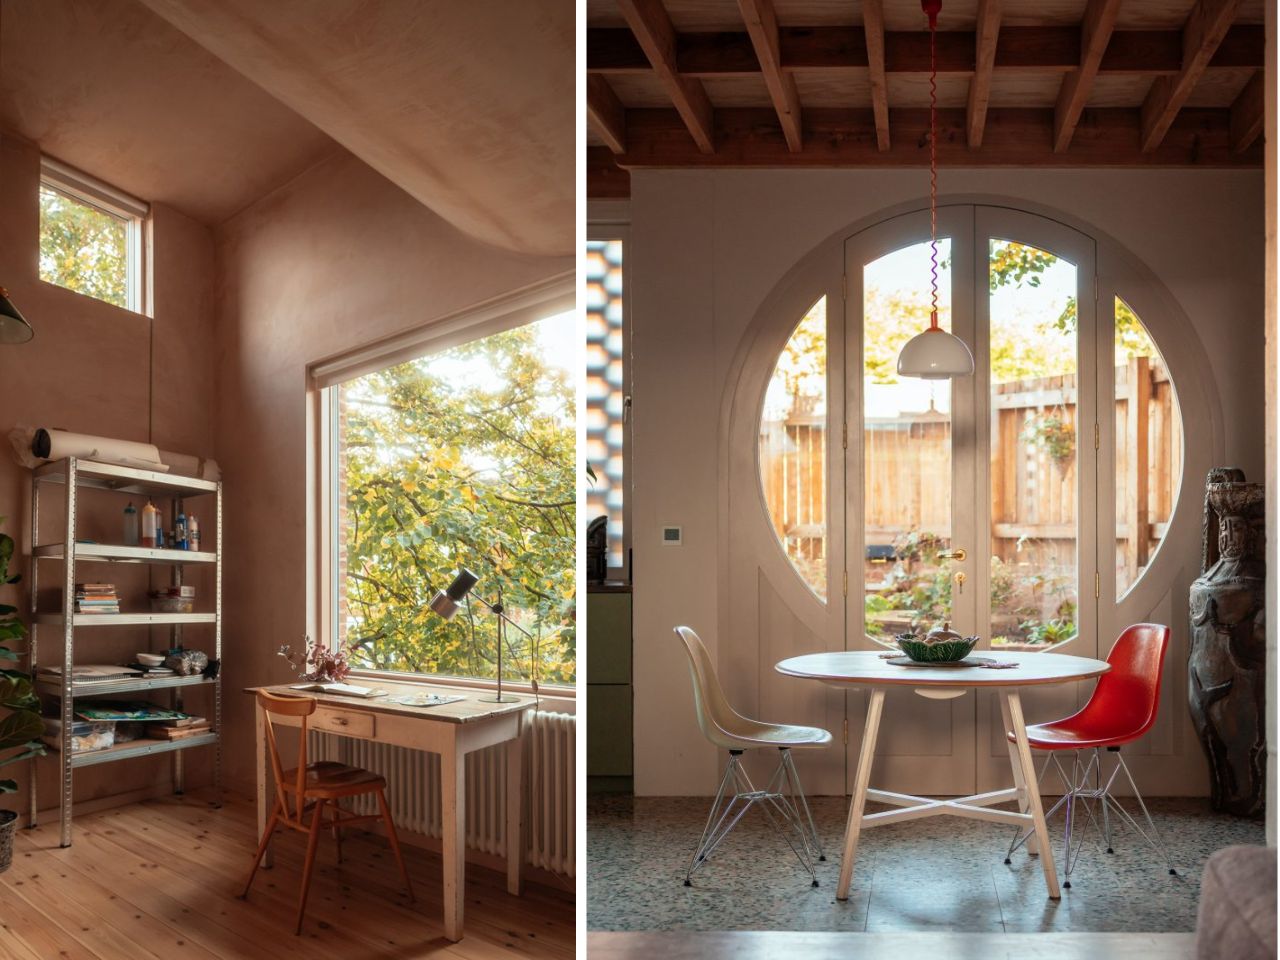
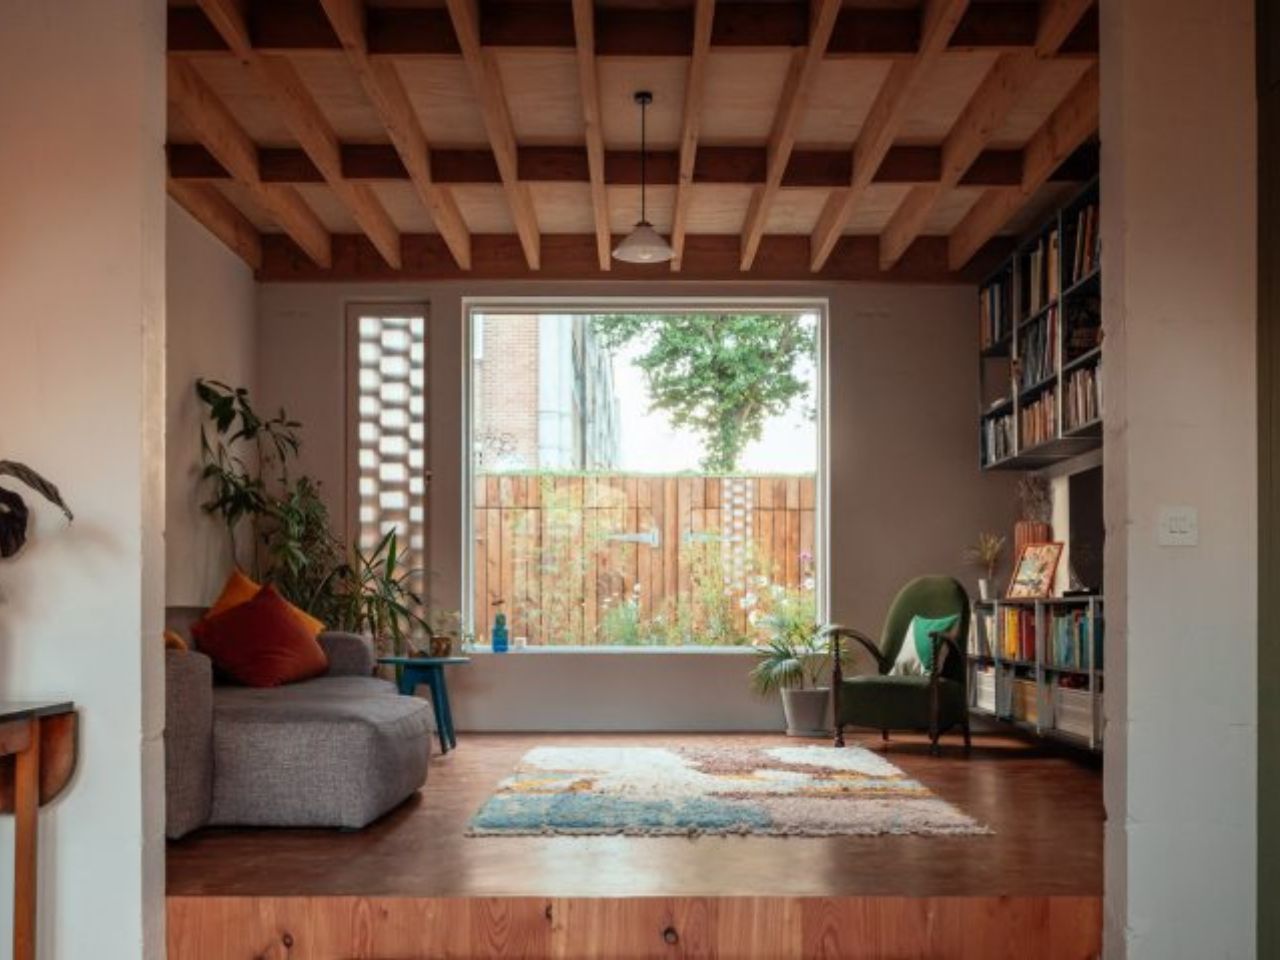
Instead of covering these materials up, the architects left much of the structure exposed and allowed it to shape the atmosphere of the interior. The main living area brings together rough blockwork walls, lime plaster, exposed timber joists, and end-grain wood flooring. The floor was made using offcuts from the timber structure above, turning leftover material into one of the most distinctive features of the room.
Elsewhere, a bespoke shelving system made from aluminium profiles adds a lighter, more industrial element, while arched doorways crafted by joiner Tim Gaudin soften the otherwise rectilinear spaces. The same shape appears in reverse in the entrance gate on the front elevation, creating a small visual link between the inside and outside of the house.
Peckham House also includes photovoltaic panels, an air-source heat pump, and a mechanical ventilation heat recovery system. These technologies sit alongside passive strategies already built into the architecture, including the rooftop greenhouse and the thermal mass of the blockwork.
Although Peckham House is not Surman Weston’s first self-build project, it is the studio’s largest. Building it themselves meant they could continue adjusting the design as construction progressed. Details were refined on site, materials were reconsidered, and spaces changed as the pair spent more time inside them.
The process was slower and more stressful than a typical client-led project, but it also gave them a much closer understanding of how the house was coming together. That hands-on quality is visible throughout the finished building. The brickwork is structural, decorative, and responsive to the site. Timber offcuts become flooring, while the greenhouse serves as both a garden room and a ventilation tool.
Peckham House is carefully designed, but it does not feel overly controlled. It is solid without being severe, experimental without trying too hard, and personal without losing touch with its surroundings.