Across America, downtown office towers sit half lit and half leased, their elevators still running, their HVAC systems still humming, their floorplates waiting for people who are never fully coming back. At the same time, rents keep climbing, vacancy stays tight in the places people actually want to live, and homelessness pushes further into public view in city after city. The contradiction is so stark it barely needs interpretation. The office building has too much space and hardly any occupants. Millions of prospective homeowners, however, have no permanent place to call their residence.
More than 90,300 apartments are now planned through office-to-residential conversions across the U.S., marking a dramatic expansion of adaptive reuse at the exact moment cities need housing most. For years, adaptive reuse lived in architecture circles as a smart, sustainable idea. If you’ve ever seen an old warehouse repurposed into a club, a factory into an office space, or a tiny rural church into a quaint home, that’s adaptive reuse – the ability to take a structure and adapt your needs around it without demolition and rebuilding. Now it is entering the market at national scale, and forcing cities, developers, and designers to answer a blunt question. When housing demand is urgent and office demand has collapsed, how long can empty office buildings maintain the status quo instead of transforming into meaningful housing?
From Virtue to Volume
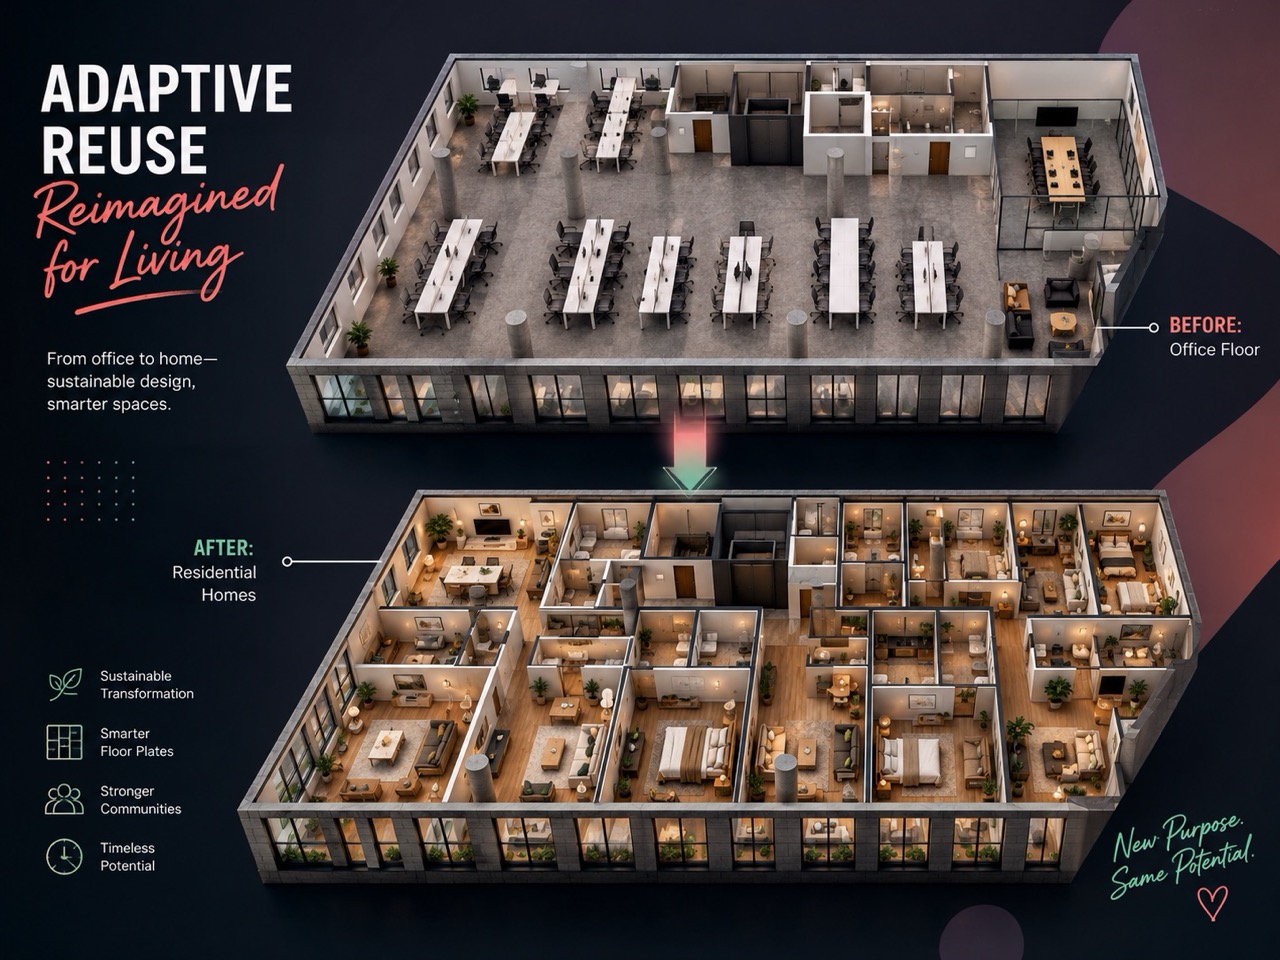
RentCafe’s March 2026 report confirmed what a lot of people in real estate and architecture had been watching build for years: 90,300 U.S. apartments are currently mid-conversion from former office buildings. That figure is up 28% year over year from 70,600 units in early 2025, and it is nearly four times the total recorded in 2022. New York City alone has 16,358 units in the pipeline. Washington, D.C. follows with 8,479. Chicago has 4,360. Los Angeles, 4,340. Dallas, 3,966. Denver, 2,991. Philadelphia, 2,697. Atlanta, 2,642. Cleveland, 1,771. Cincinnati, 1,770. Three cities, Philadelphia, Denver, and St. Louis, more than doubled their pipelines in a single year, recording year-over-year jumps of 119%, 114%, and 110% respectively. Office conversions now account for 47% of all 193,900 future adaptive reuse projects nationwide, up from 42% the year before. The pipeline is approaching 100,000 units and shows no sign of slowing.
The real-estate press has covered this exhaustively, and fairly, as a finance story. Vacancy rates hovering near 20%, physical occupancy in office buildings sitting around 50-55%, loan maturities forcing owners to act. The incentives are real. New York City offers tax exemptions of up to 90% for converted buildings that designate at least 25% of units as affordable housing. Los Angeles passed its Citywide Adaptive Reuse Ordinance in February 2026, rewriting zoning rules to make the process significantly less painful. The policy environment is, for the first time, actually moving in the same direction as the market.
But here is the thing almost nobody is writing about: this is, at its core, a design problem. A brutal, fascinating, genuinely unsolved design problem. And the 90,300 number only looks tidy from the outside.
The Floorplate Doesn’t Care About Your Floor Plan
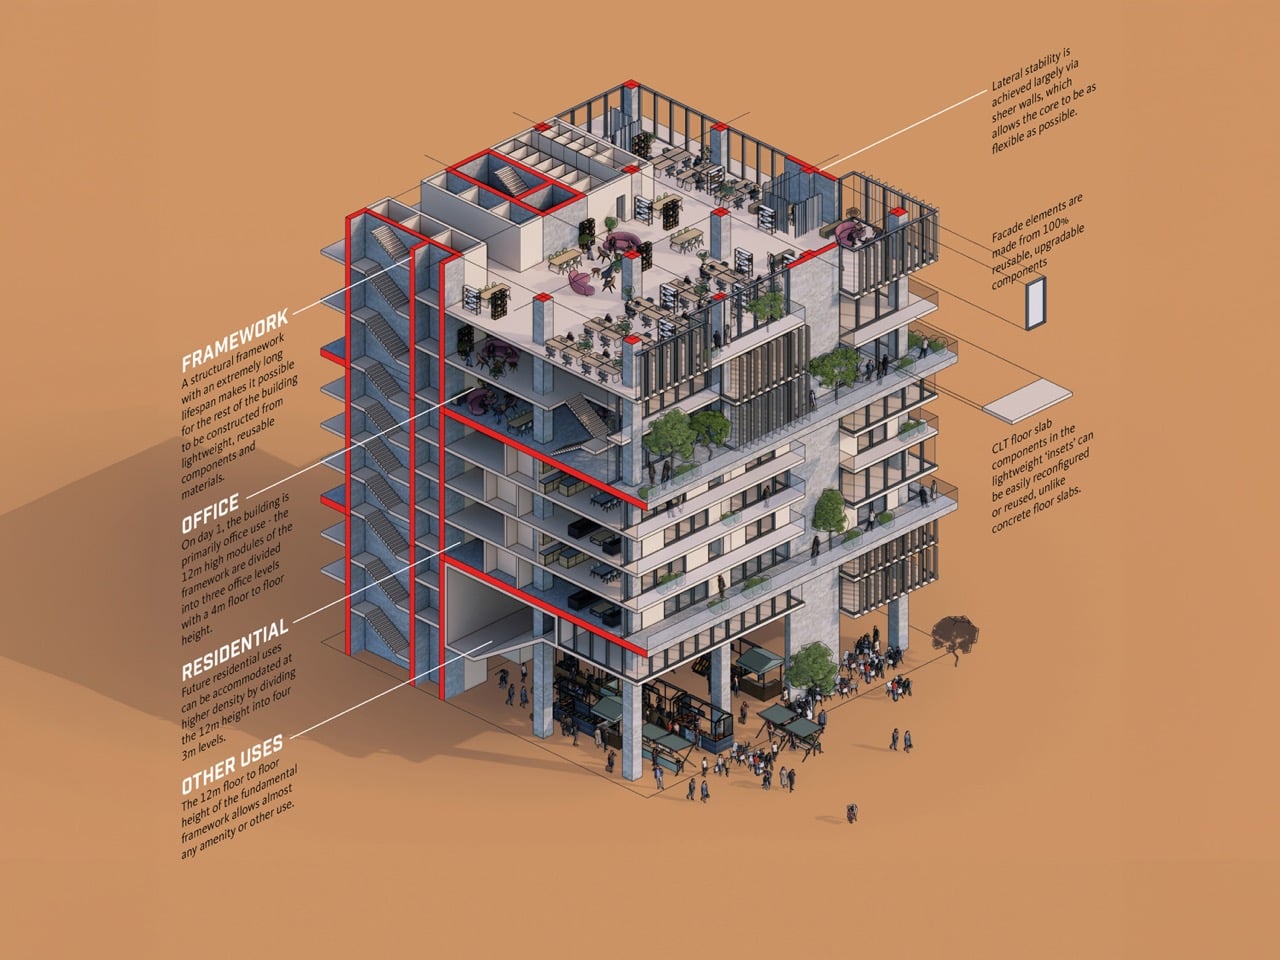
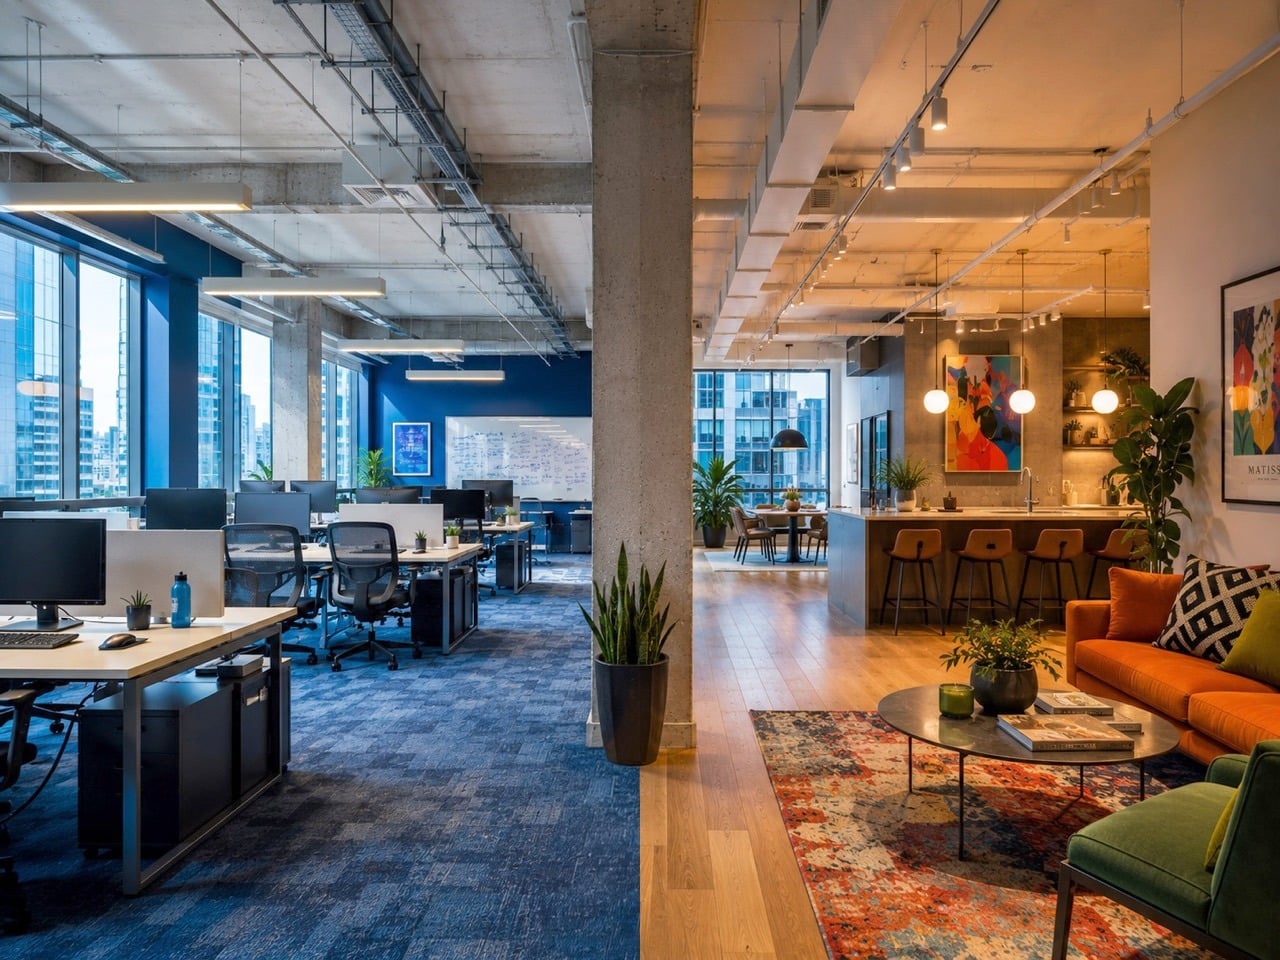
Image Credits: Gensler
Walk into a typical Class B office building from the 1980s or 1990s, and you are standing on a floorplate that might run 25,000 to 40,000 square feet. The structural core, housing elevators, stairwells, and mechanical shafts, sits somewhere in the middle. Windows ring the perimeter. Everything between the core and the glass is open, column-interrupted, and completely indifferent to the concept of a bedroom.
Residential building codes in most U.S. cities require natural light and ventilation in every habitable room. That is a reasonable ask for a building designed around people sleeping in it. It is an architectural puzzle when your building was designed around people sitting at desks under recessed lighting for eight hours and going home.
The further you get from the perimeter windows, the darker and more unusable the space becomes for residential purposes. Architects working on these conversions are solving this in a few different ways. Some carve light wells through the floorplate, essentially punching holes through multiple stories to bring daylight deep into the plan. Others reorganize the unit layout so that bedrooms and living spaces claim the window line, while kitchens, bathrooms, corridors, and storage absorb the windowless interior. Some projects rezone that dead center space entirely, turning it into shared amenity areas, lobbies, or co-working zones that don’t require natural light by code.
None of these solutions are clean. All of them require an architect to fundamentally rethink what a floor plan can be when the building has already decided its own geometry.
Pipes, Cores, and the Part That Really Costs Money
Office buildings run their plumbing infrastructure in centralized wet walls, concentrated near the core, because nobody on a 30,000 square foot trading floor needs a bathroom in the southeast corner. Apartments, by contrast, need kitchens and bathrooms distributed across every unit, which means new drain lines, new vent stacks, and new penetrations through concrete slabs that were poured without any of that in mind. On a large building, this is closer to surgery than renovation. The structure has to accommodate changes its engineers never anticipated, and every floor compounds the cost.
This is partly why the conversion wave took so long to arrive despite the office vacancy crisis being years in the making. The economics only started making sense when office asset values dropped far enough that the acquisition cost left room for the renovation budget a real conversion actually requires.
What Kind of City Does This Build?
The embodied carbon argument for adaptive reuse is well established at this point. Demolishing a building and rebuilding it releases all the carbon locked into its existing steel, concrete, and glass, materials whose production already happened and cannot be undone. Keeping the structure and changing its use is, from a climate accounting standpoint, one of the most effective things the construction industry can do.
There is a longer-term design question buried inside the 90,300 number, though. Office buildings were placed, massed, and programmed for a specific kind of urban life: daytime population density, ground-floor lobbies designed for badge-tap arrivals, parking structures calibrated for 9-to-5 peaks. Converting them into housing changes the rhythms of the neighborhoods around them. Ground floors that were lobbies become storefronts, or stay lobbies and deaden the street. Parking structures sized for daily commuters become oversized and awkward for residents who do not own cars.
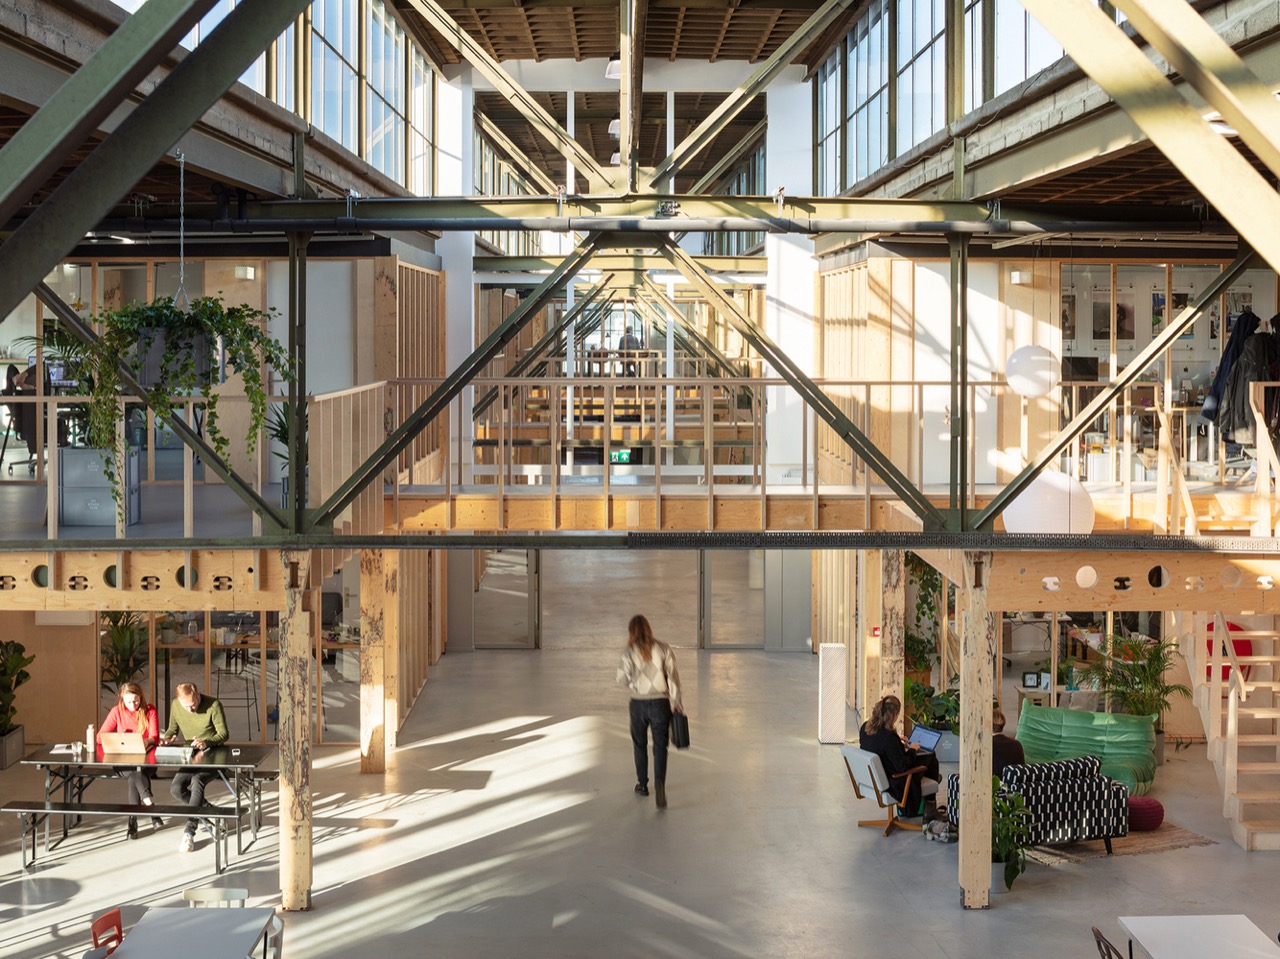
The cities that will get this right are the ones treating conversion as a neighborhood redesign project, not a building-by-building transaction. Los Angeles’s new ordinance is a start. New York’s tax incentives are a start. The design discipline this moment actually demands, though, is urban, not just architectural.
Adaptive reuse at 90,300 units is no longer a niche. It is the dominant form of new housing supply in several major American cities. The question the industry spent two decades asking, whether it works, has been answered. The question now is whether it produces cities that are genuinely good to live in, and that one is still very much open.
Data sourced from RentCafe’s 2026 office-to-apartment conversion report, based on Yardi Matrix data.