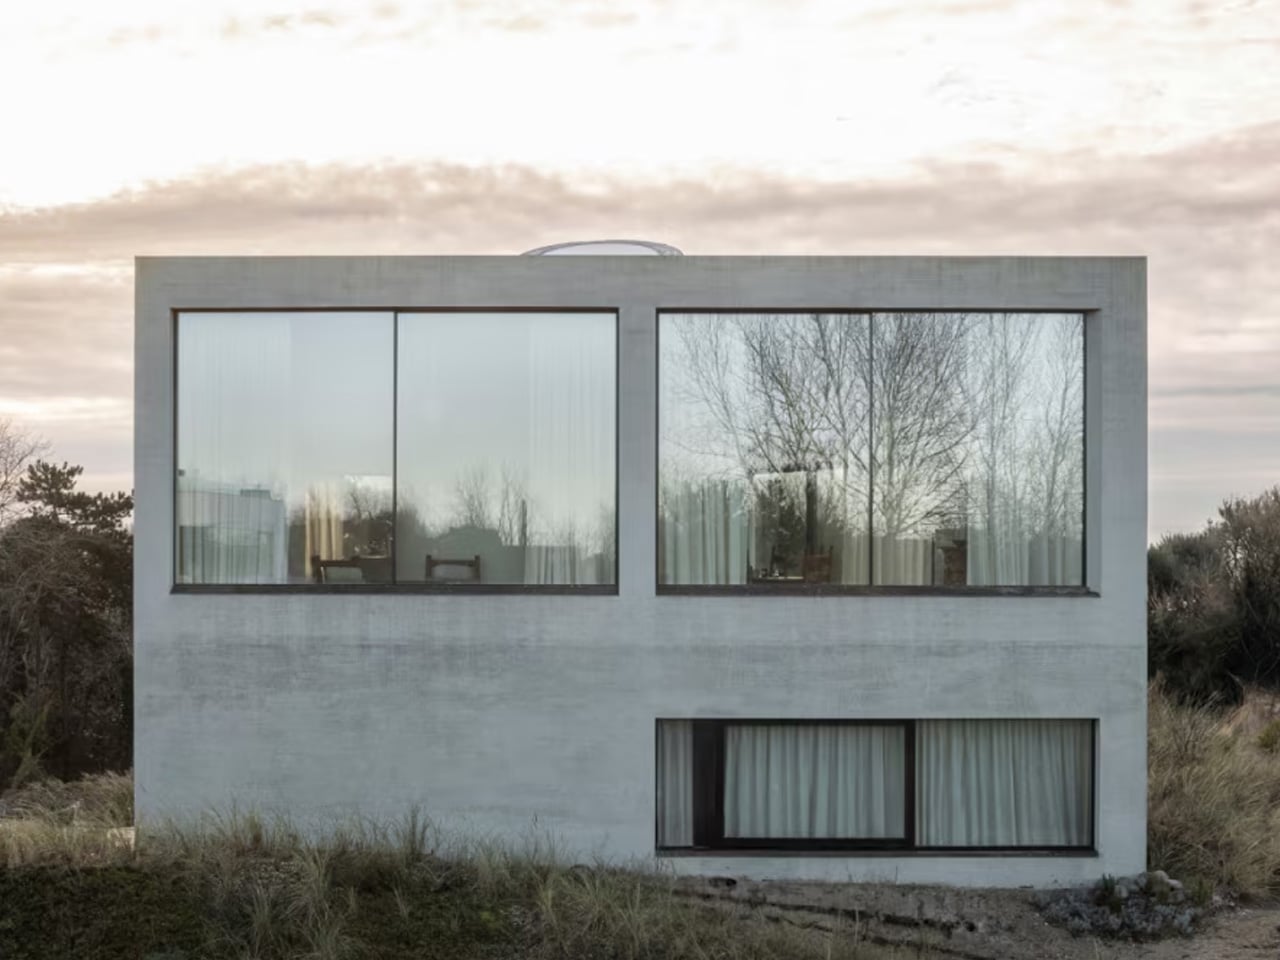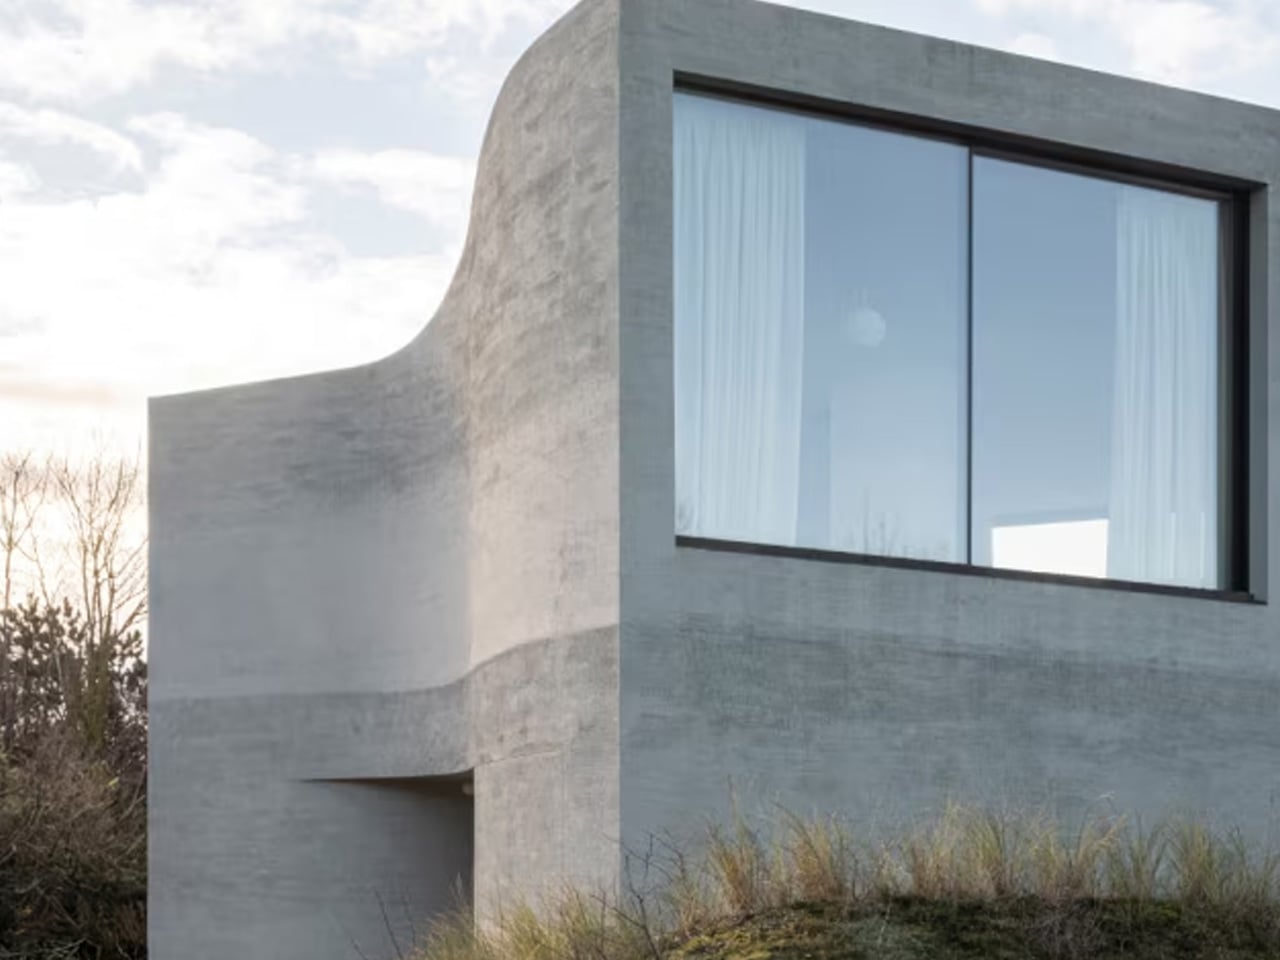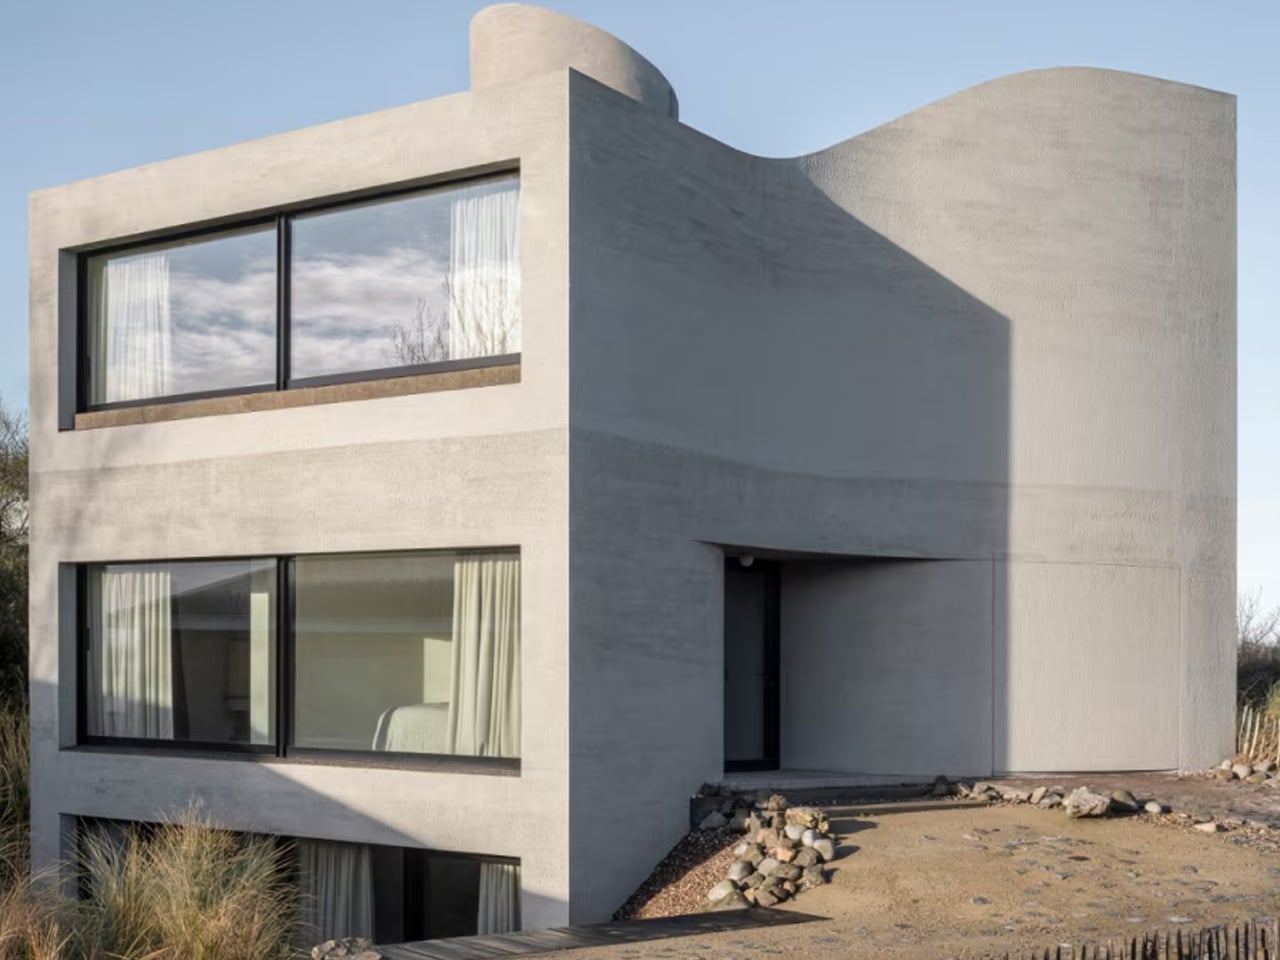
The Belgian coast has always attracted the slightly surreal — fishermen on horseback, a ship-shaped restaurant, and now, a concrete villa that looks like it was carved out of the dune rather than built on top of it. In Oostduinkerke, on a corner plot at the edge of a protected dune reserve along Belgium’s North Sea coast, architect Magalie Munters has built a home that appears to have emerged from the ground rather than been placed upon it. Completed in 2025, Villa Nouvelle Vague is 330 square metres of sculpted concrete — shaped by terrain, wind, and light rather than by facade composition.
The name borrows from the French New Wave cinema movement, and the reference earns its place. There is something filmic in how the house builds narrative as you move through it — compressed thresholds that open into volume, light sweeping across curved walls, deeply set openings that frame the dune landscape like a held shot. This is architecture with a point of view.
Designer: Magalie Munters Architecture
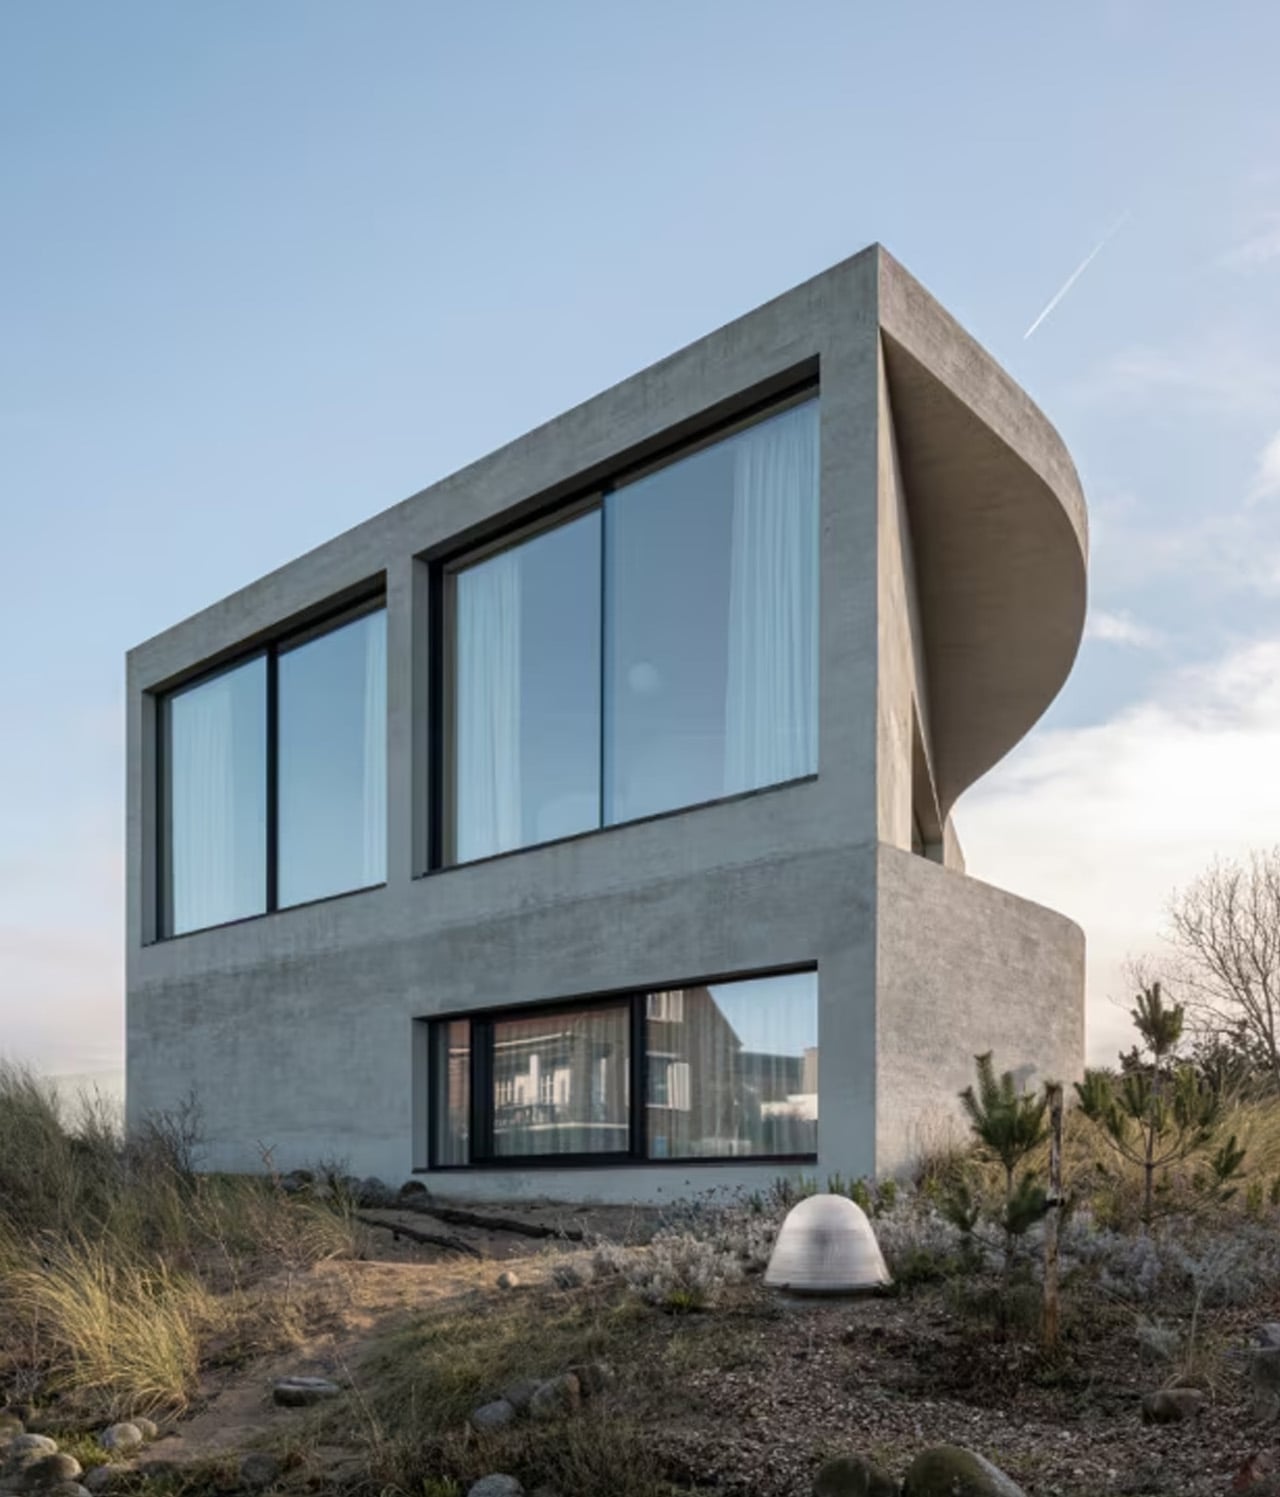
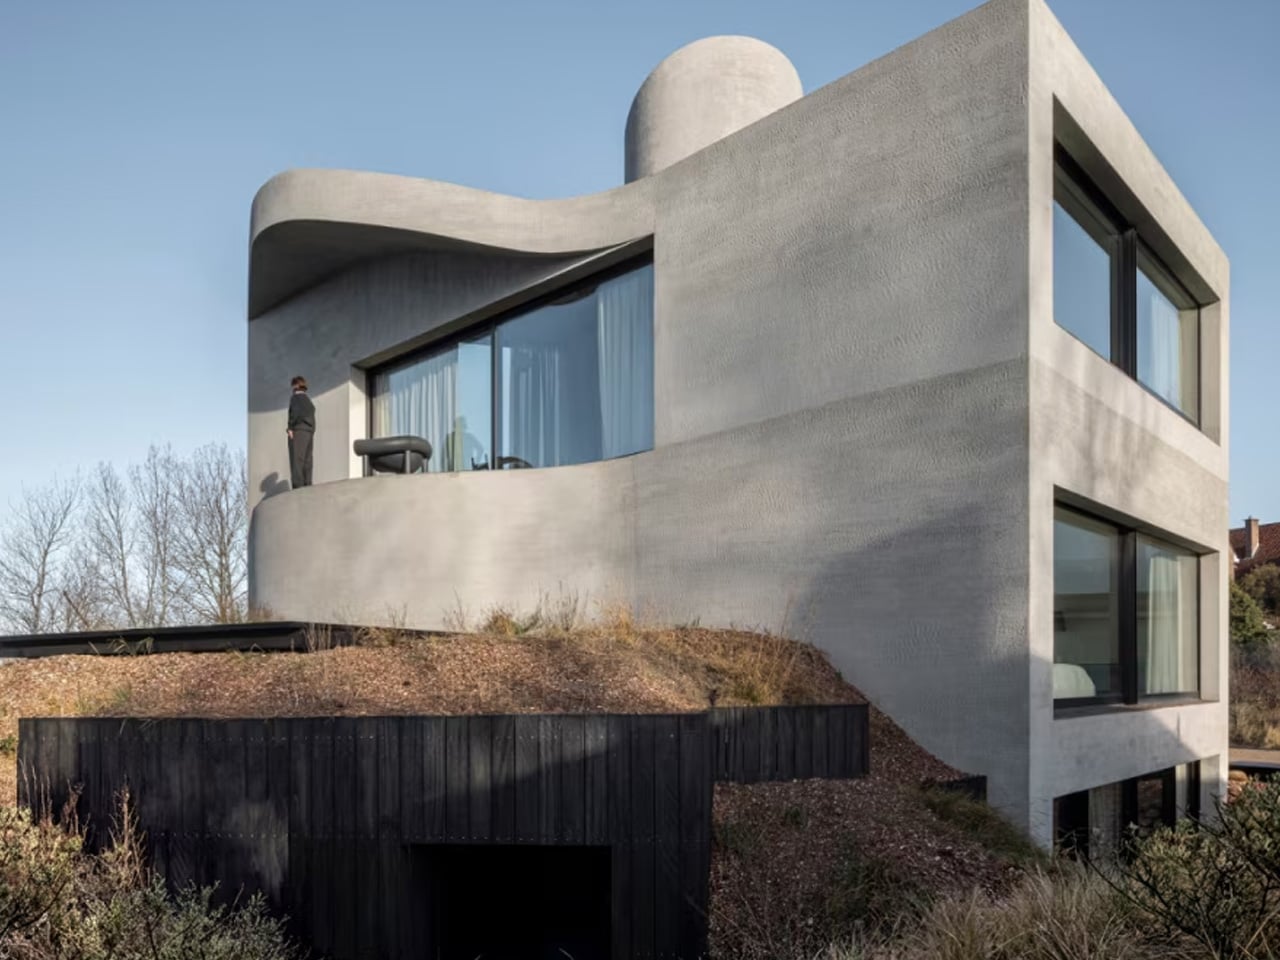
From the street, the facade reads as a protective shell. Munters gave the concrete surface a horizontal grain that recalls the striations left in wet sand when the North Sea withdraws at low tide. The texture is not decorative. It is a structural character — the surface behaves as if it has been sedimented rather than cast. The volume tapers toward the rear of the plot, a subtle geometric decision that creates a generous garden while allowing sunlight to reach both the southern and western facades simultaneously. In a compact building, that kind of continuous light is earned, not given.
The bedrooms sit half-buried in the dunes, anchored and sheltered. Above them, the living space rises toward the horizon — a vertical shaft cuts through the mass toward the roof, organizing movement and pulling light down through the interior. Munters cites Le Corbusier as a touchstone, specifically in how spaces contract and expand, and in the logic of a rooftop solarium that turns the roof into usable terrain. The ceiling is not incidental. It descends toward the kitchen, which sits lower and more intimate, and rises again over the main living space, where the curved walls catch the evening light with near-tactile presence.
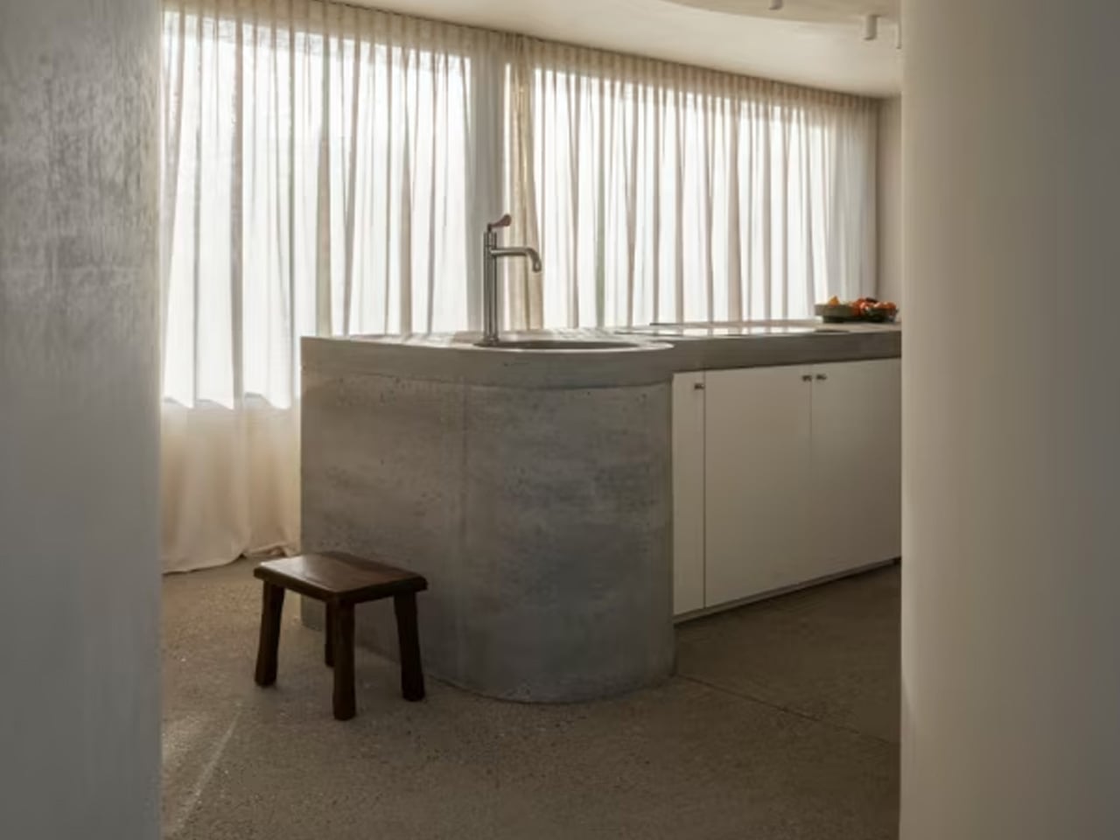
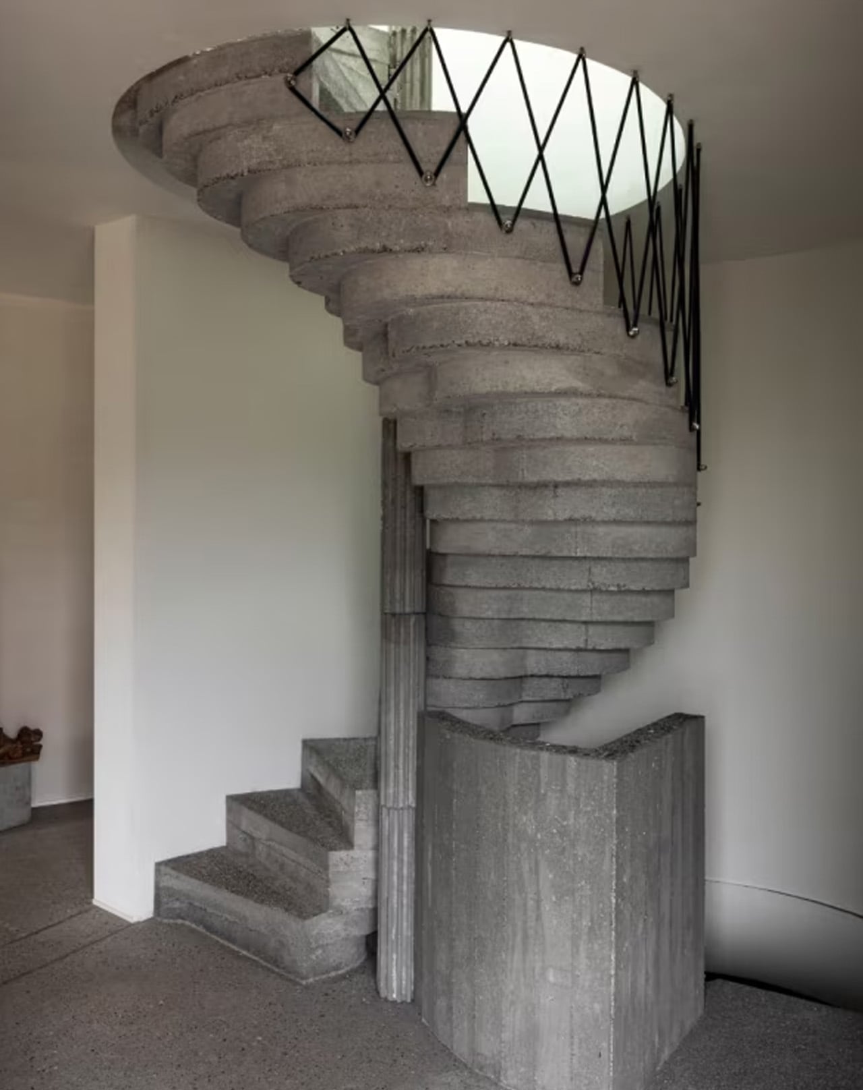
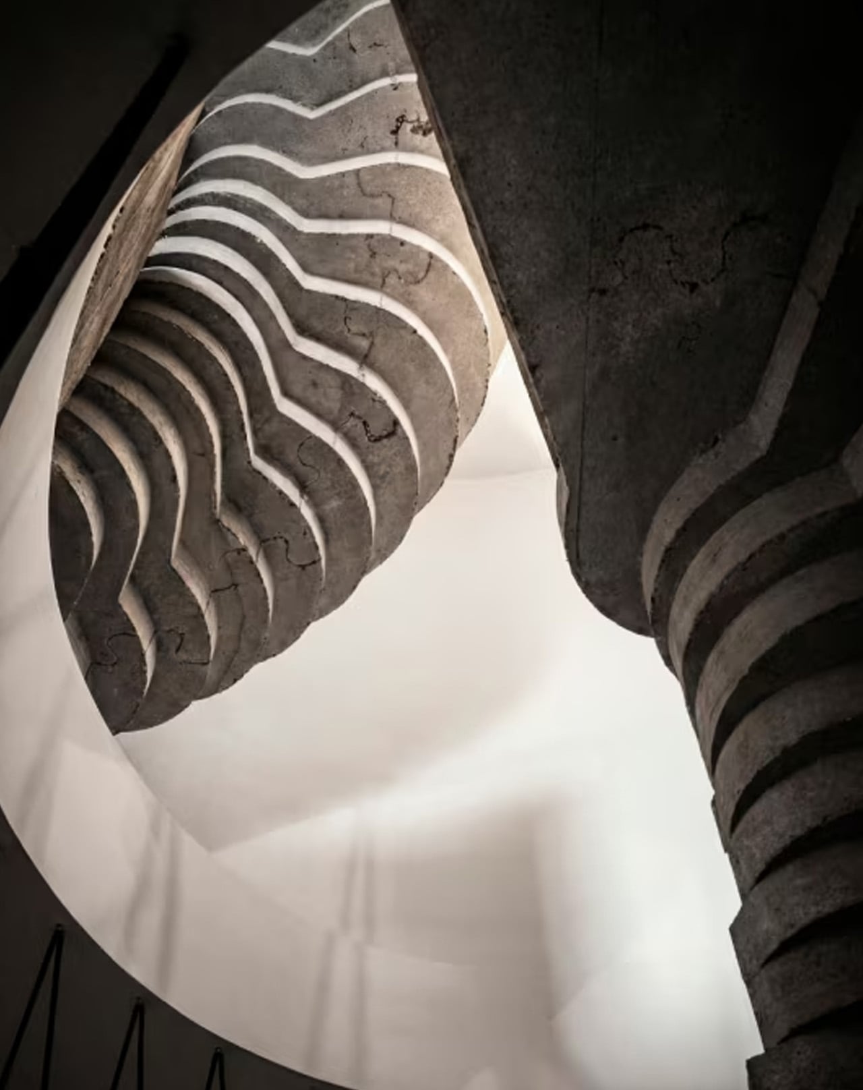
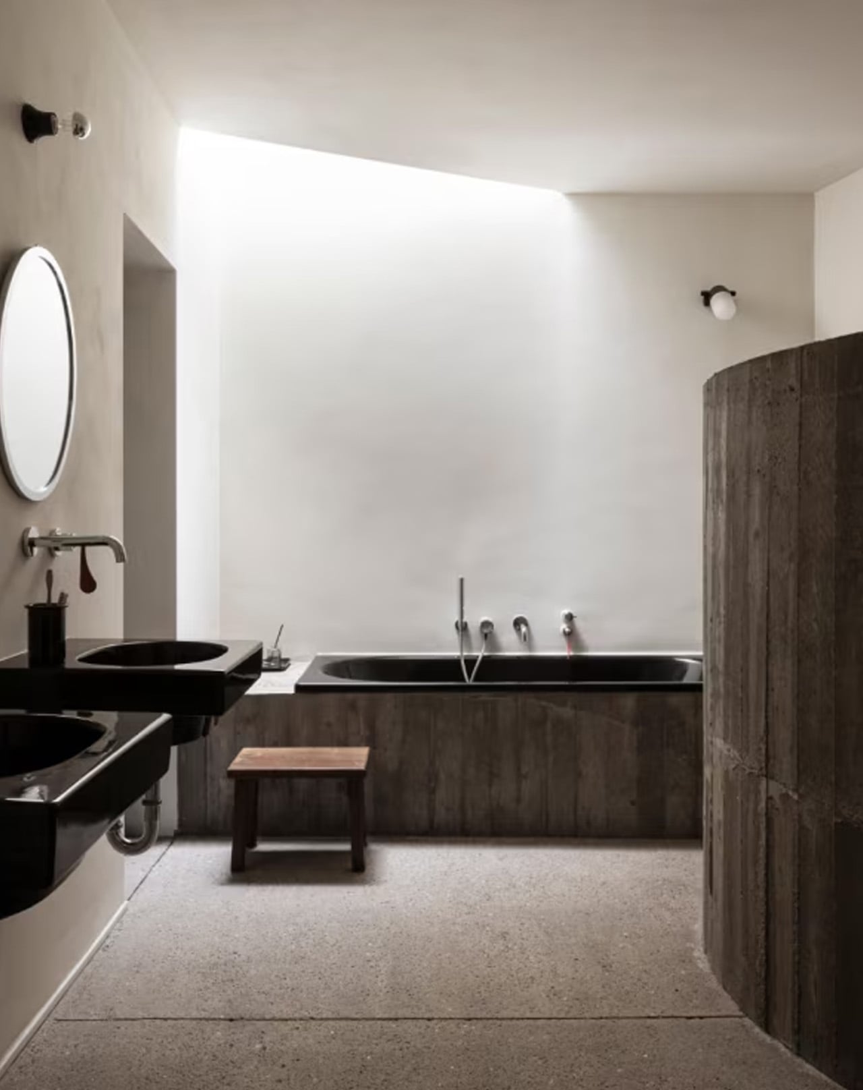
Inside, concrete is a spatial substance, not cladding. The staircase, bathrooms, built-in seating, and kitchen are each conceived as carved elements within the monolithic body — robust and unadorned. Lime-washed surfaces and sandblasted oak furniture soften the mineral presence without undermining it. The rooms feel less like interiors and more like the inside of a shell: enclosed, resonant, precise.
Munters describes the tension at the heart of the project as one between a hidden, highly controlled building logic and a more archaic material expression. That tension, held rather than resolved, is exactly what makes Villa Nouvelle Vague worth studying.