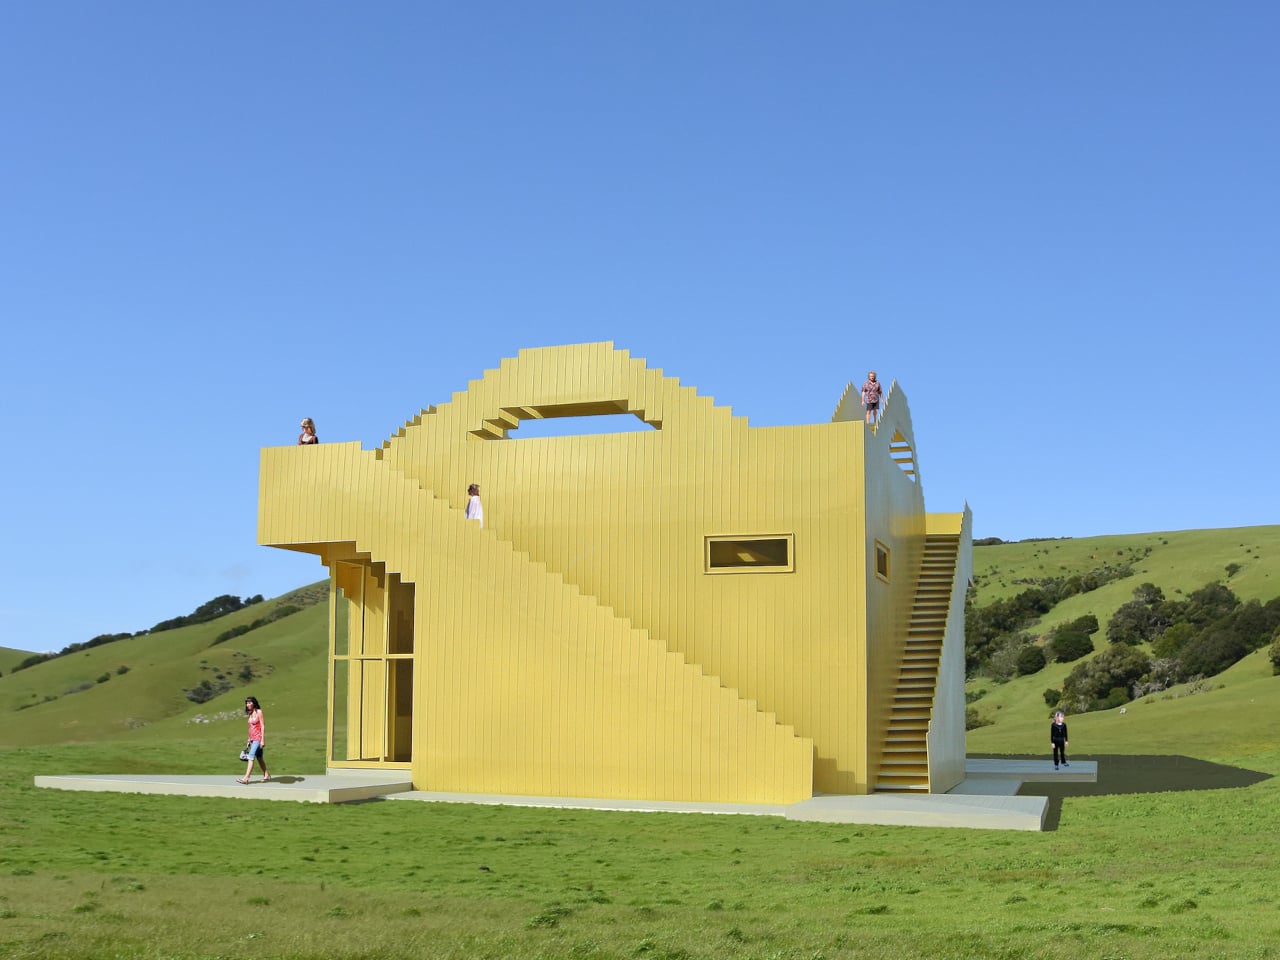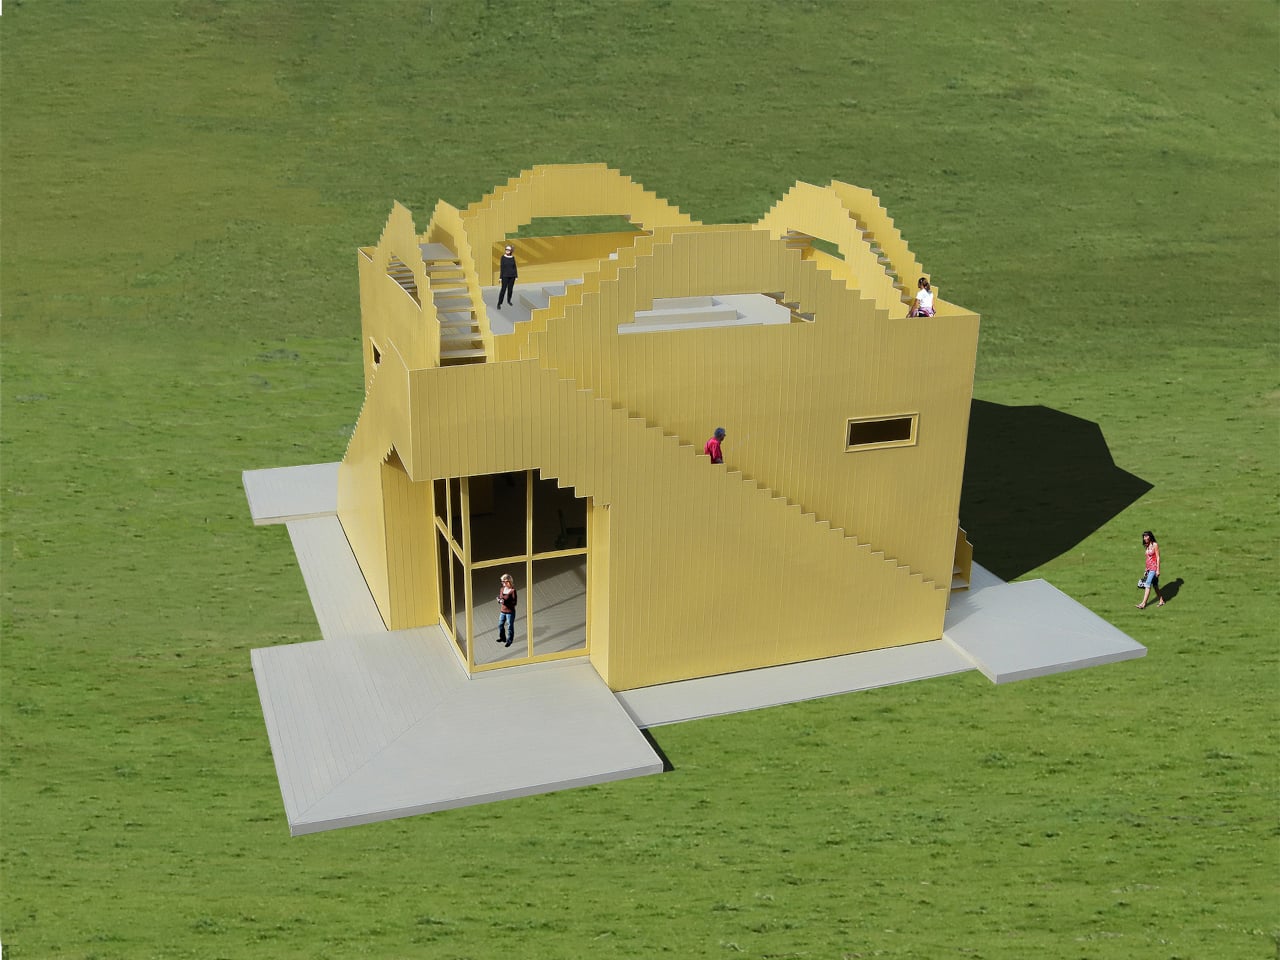

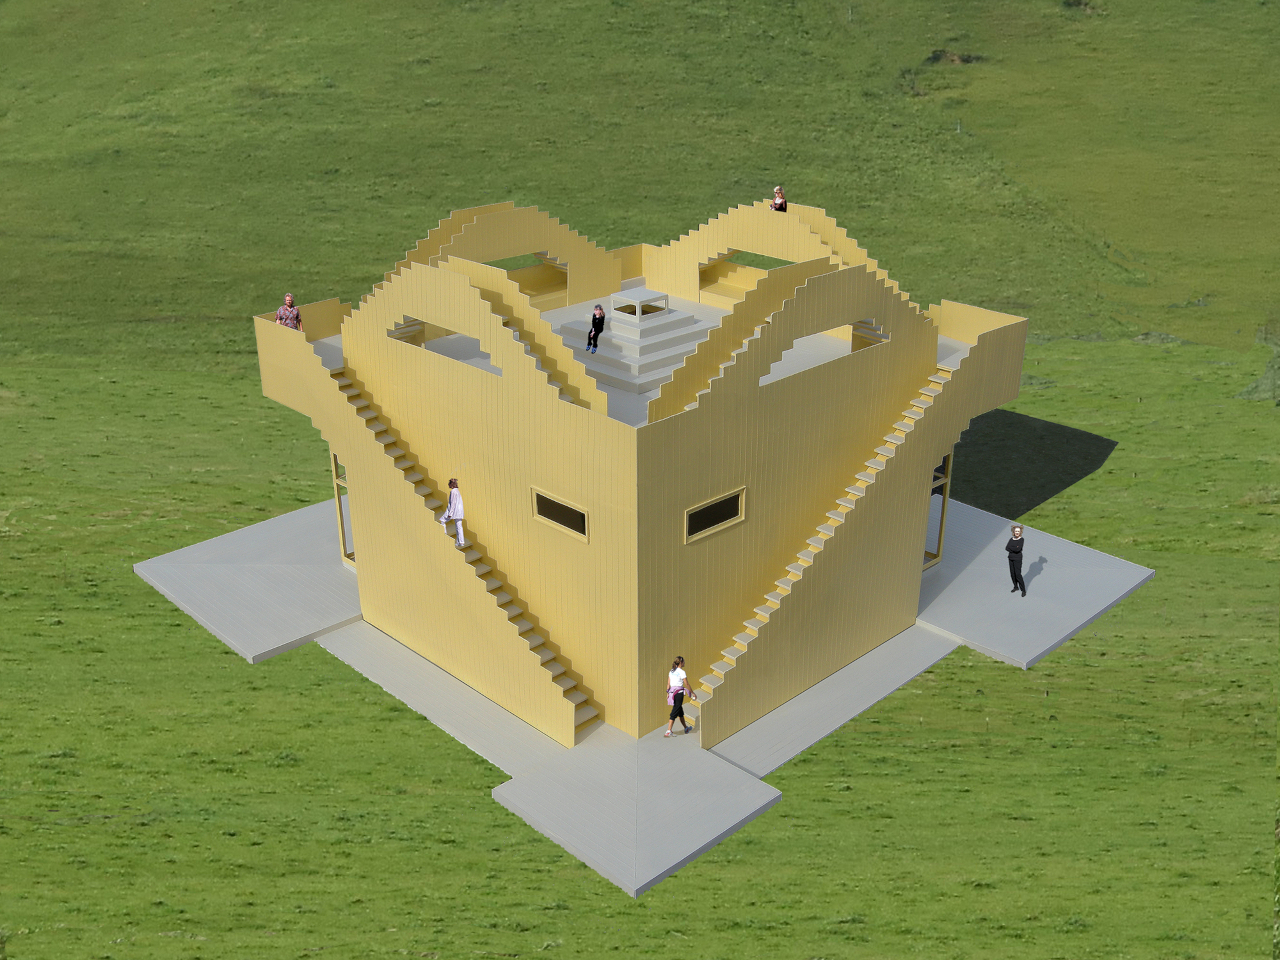
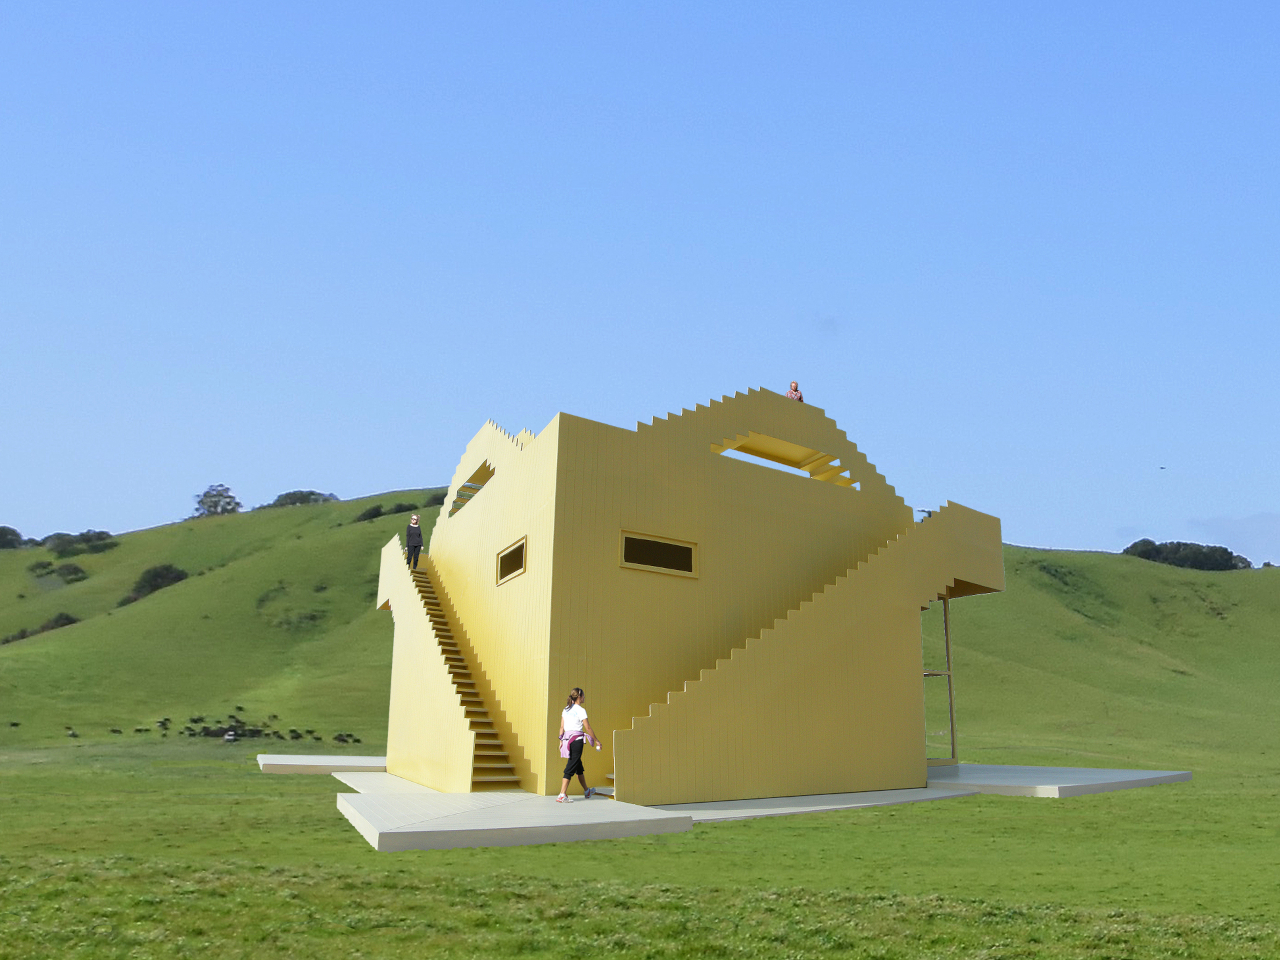
Most houses ask you to sit still. The Staircase House asks you to climb. This small, unbuilt concept wraps 180 wooden steps around a simple 1,000 sq ft cube, turning the entire building envelope into a piece of exercise equipment that also happens to keep the lights on. It’s a house shaped by staircases and about them.
Every one of those steps hides a piezoelectric tread plate underneath the surface, converting the weight of a footstep into a small charge of electricity. That energy gets stored in onsite batteries and folded back into the house’s power supply, a modest amount per step, but multiplied across 180 treads and however many trips residents make up and down them. The building quietly rewards the exact behavior it was designed to encourage.
Designer: Michael Jantzen
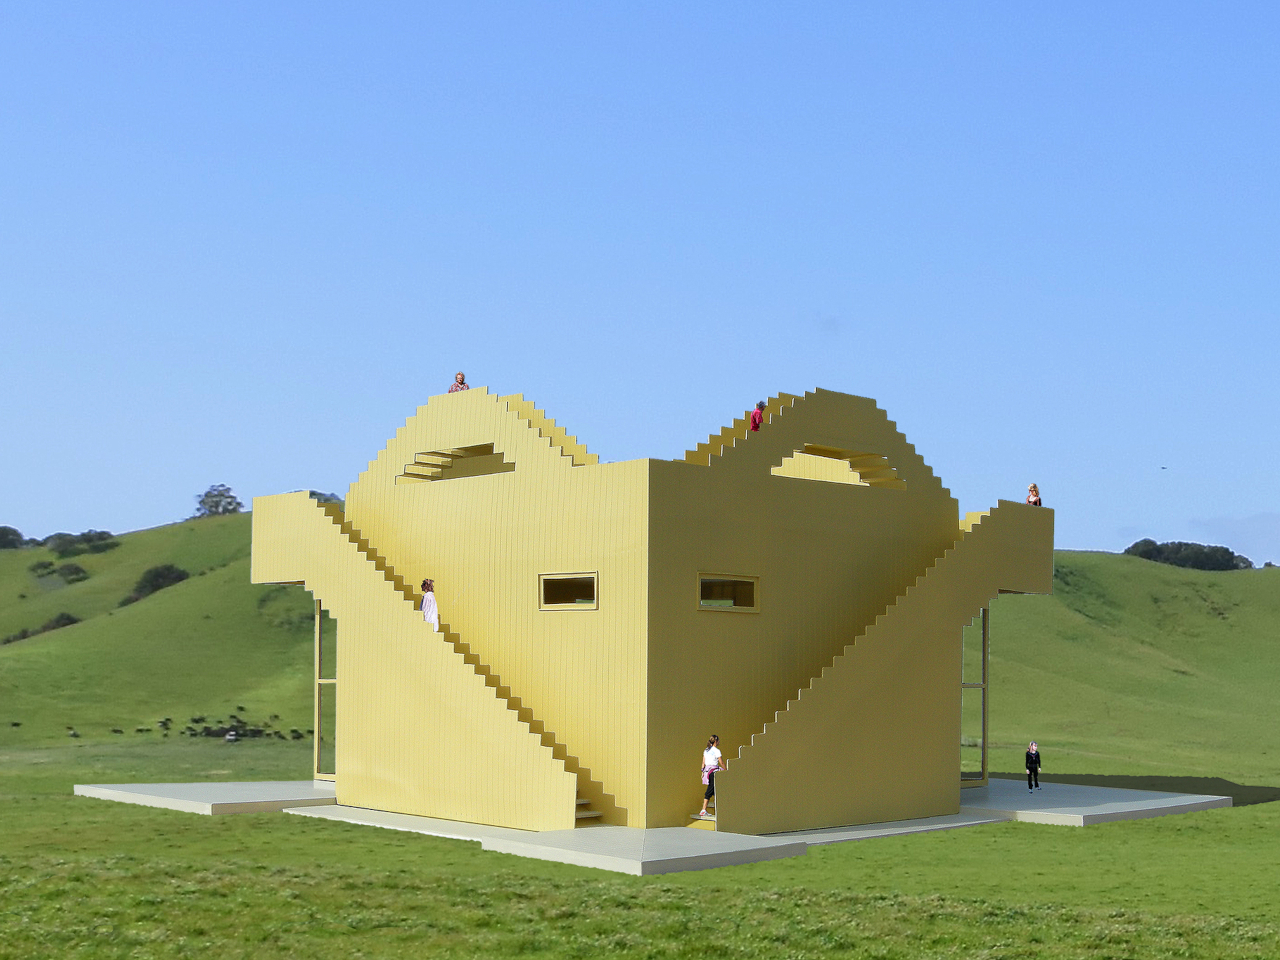
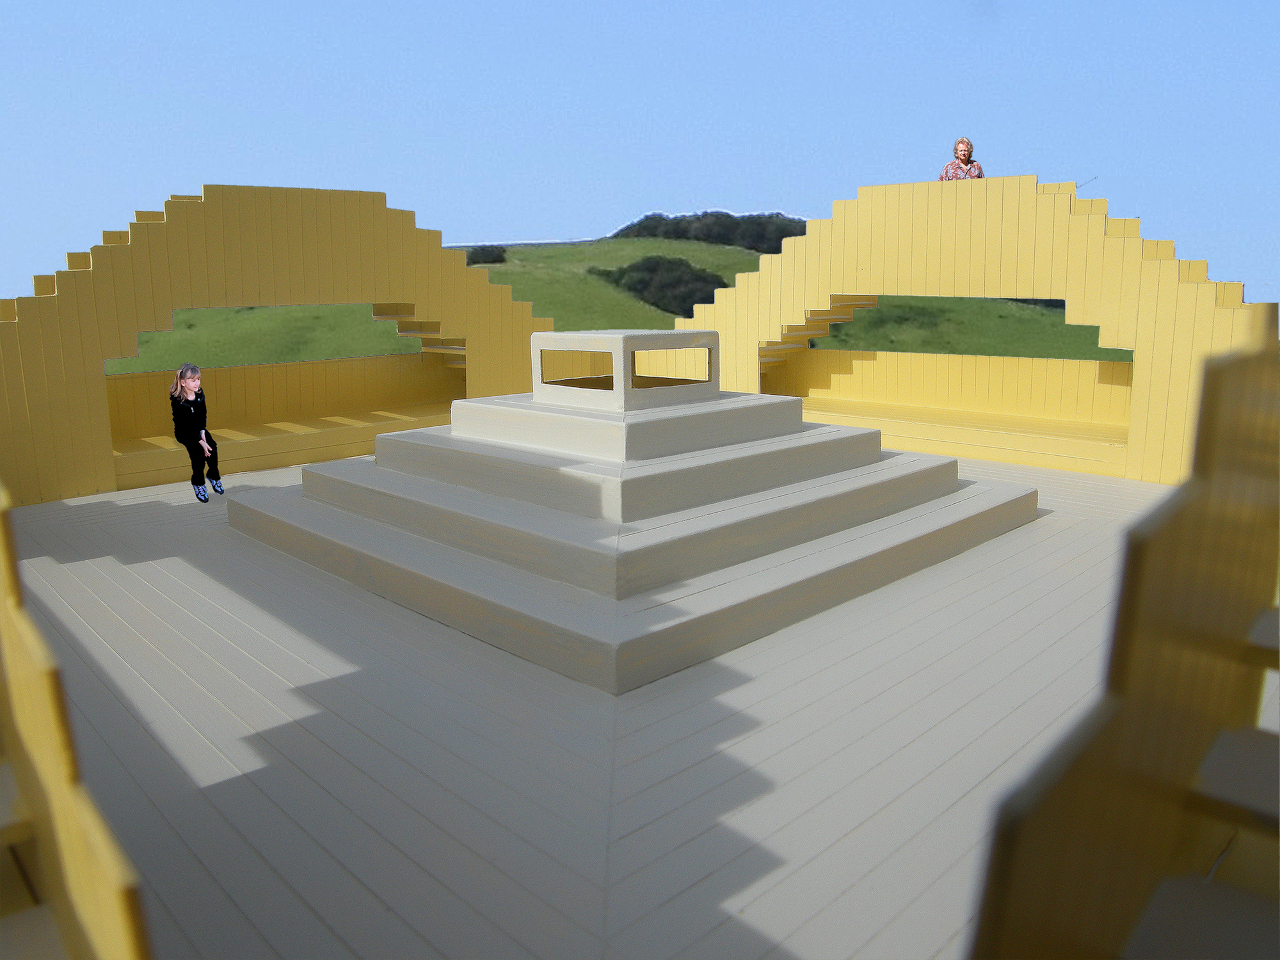
Climb high enough, and the stairs deliver you to an open rooftop deck built with benches and storage cabinets tucked into the framing. Four wooden decks wrap the ground floor as well, so the house offers outdoor space at both its base and its summit, connected by the staircases running up its exterior walls. You could start a morning on the roof and end an evening on the ground, using the same climbing structure to bridge both.
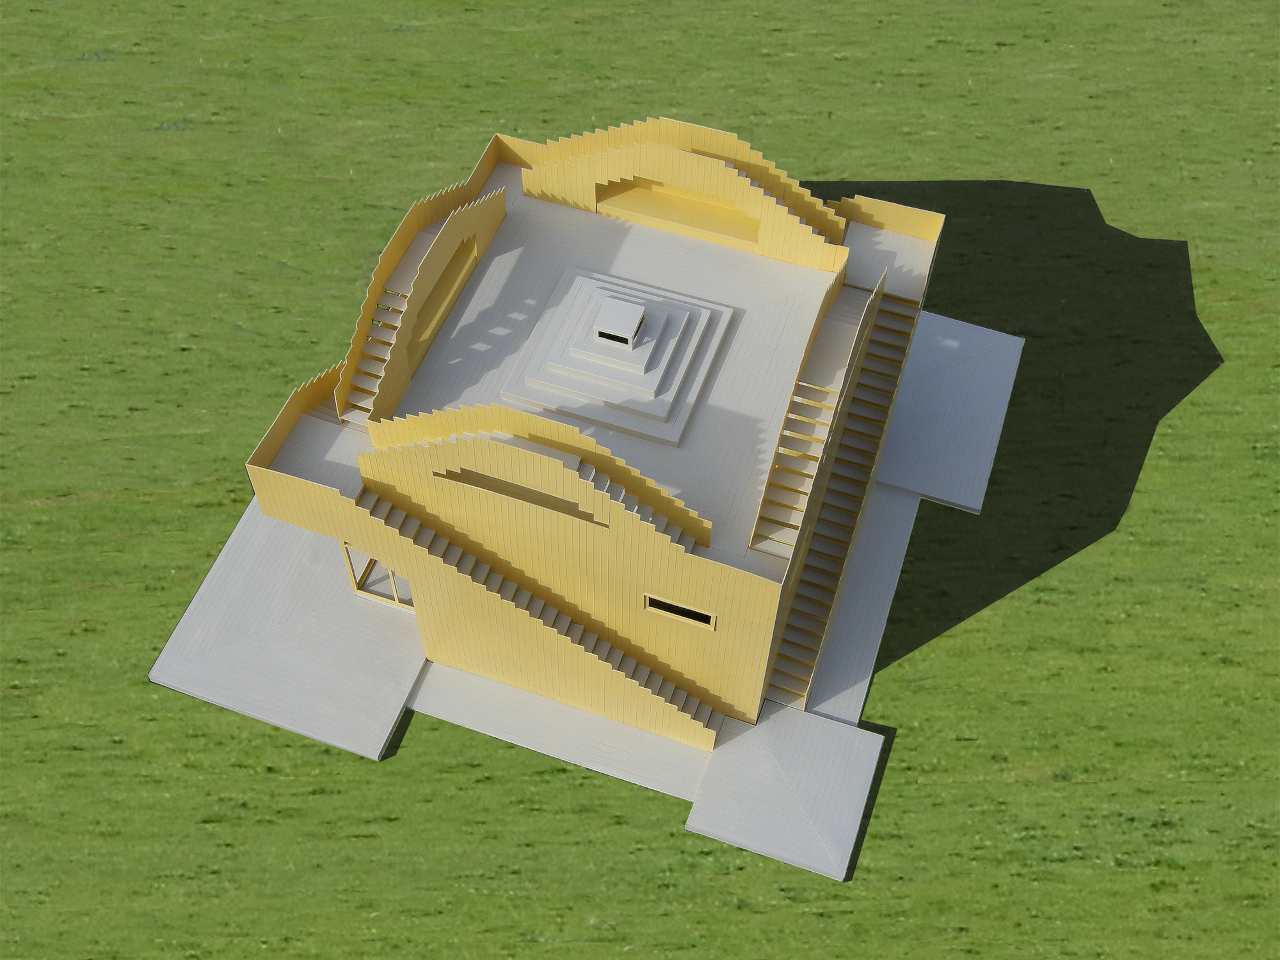
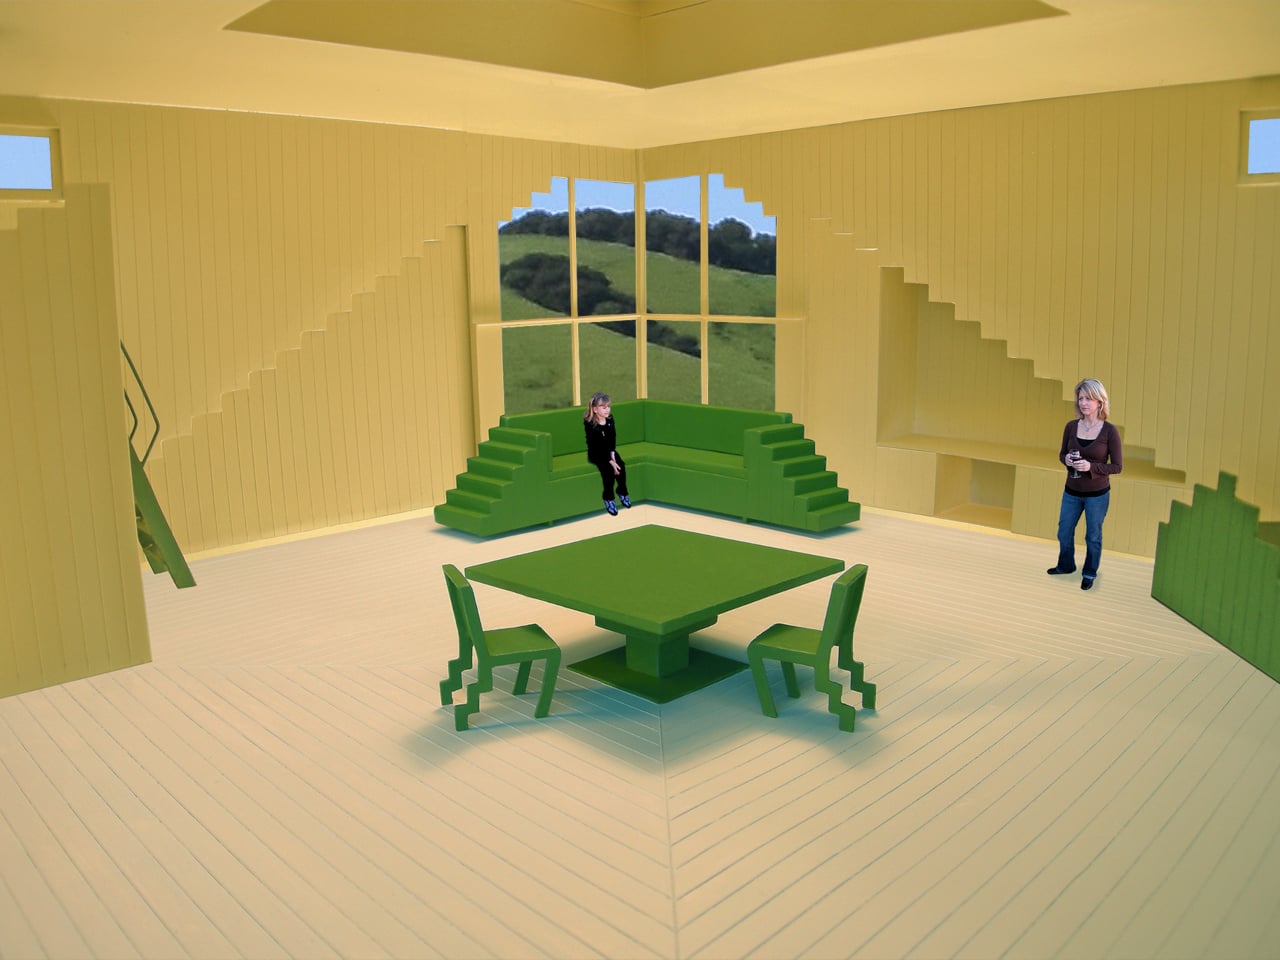
Down at ground level, four oversized sliding glass doors mark the entry points at two corners, letting the interior breathe and stay naturally ventilated without mechanical assistance. Inside, a large central skylight repeats that same logic overhead, pulling daylight down through a stepped shaft that echoes the stair motif one more time before it reaches the floor.
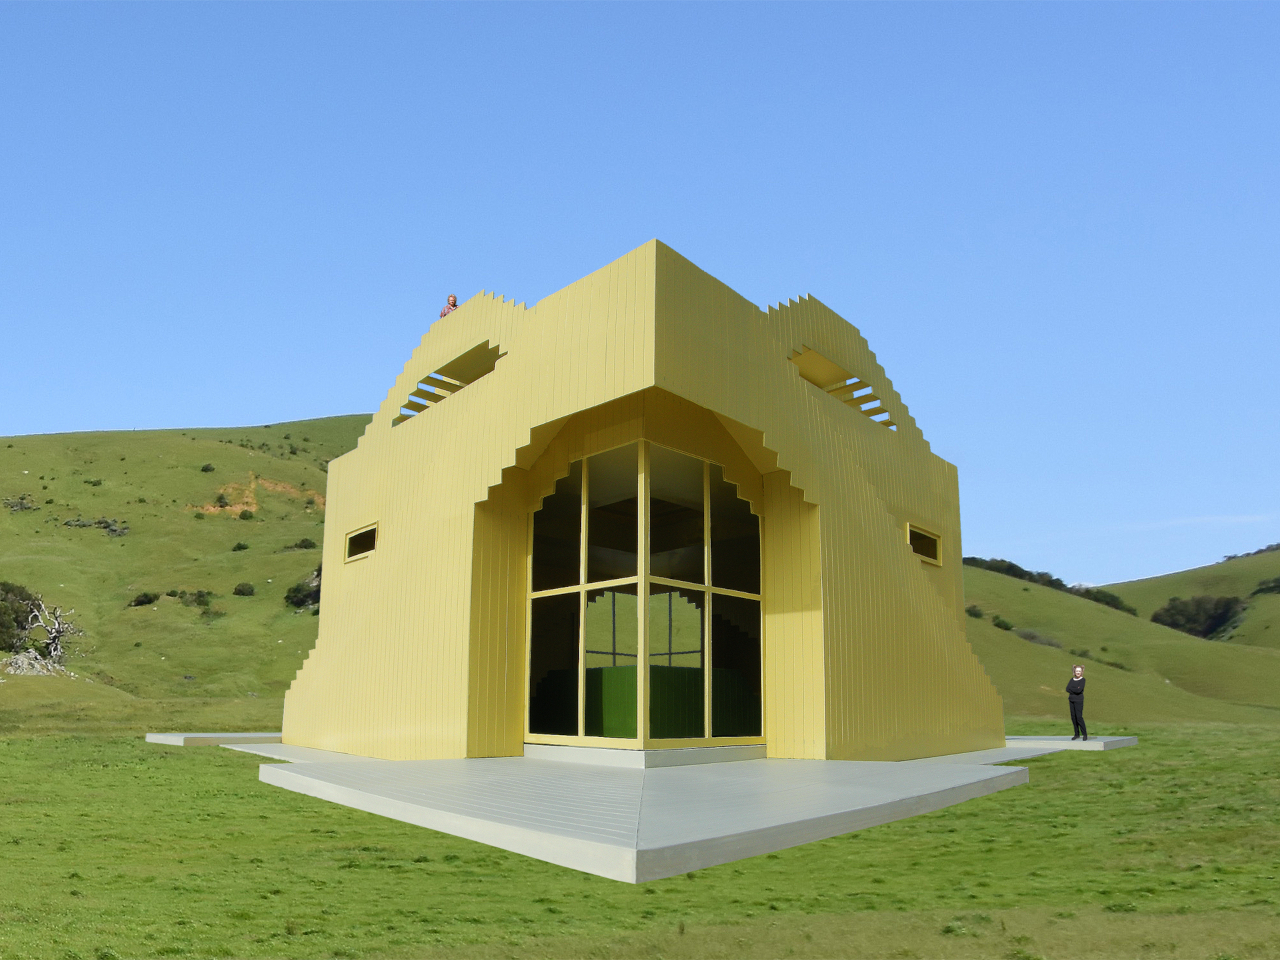
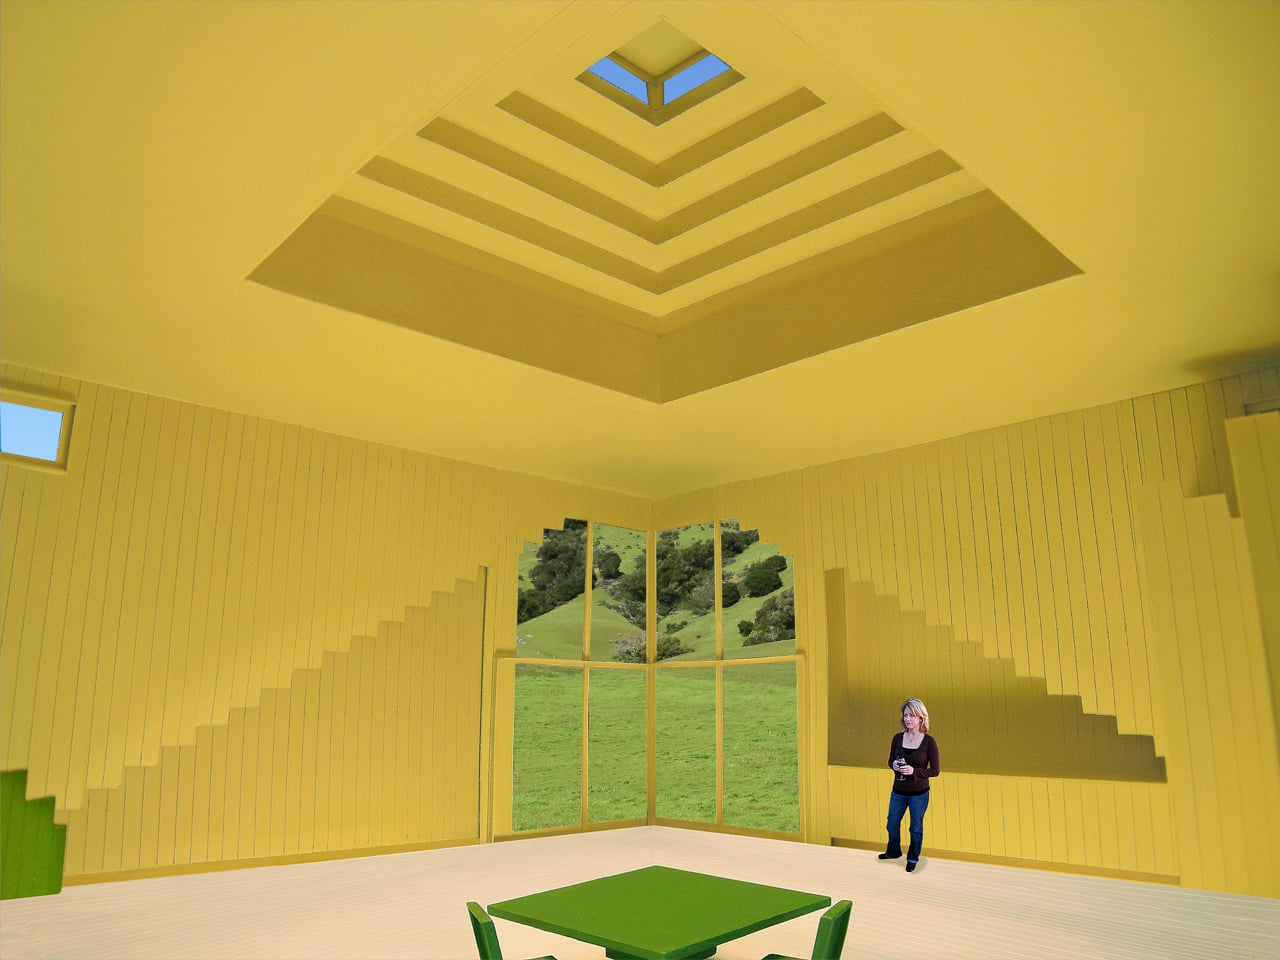
Practical rooms get folded into the leftover space beneath the exterior staircases rather than competing with them. An office, food preparation area, storage, and entertainment space are all built into the walls under those stair volumes, while a compact bathroom module stands apart in one corner with a guest bed positioned on top of it. Nothing about the layout wastes the odd geometry the stairs create.
Even the furniture inside carries the theme forward. Every piece was shaped to visually reference climbing in some way: benches that step down like miniature staircases, tables whose legs echo the same stacked rhythm found on the exterior. It’s a small detail, but it keeps the concept from feeling like a gimmick bolted onto an otherwise ordinary house.
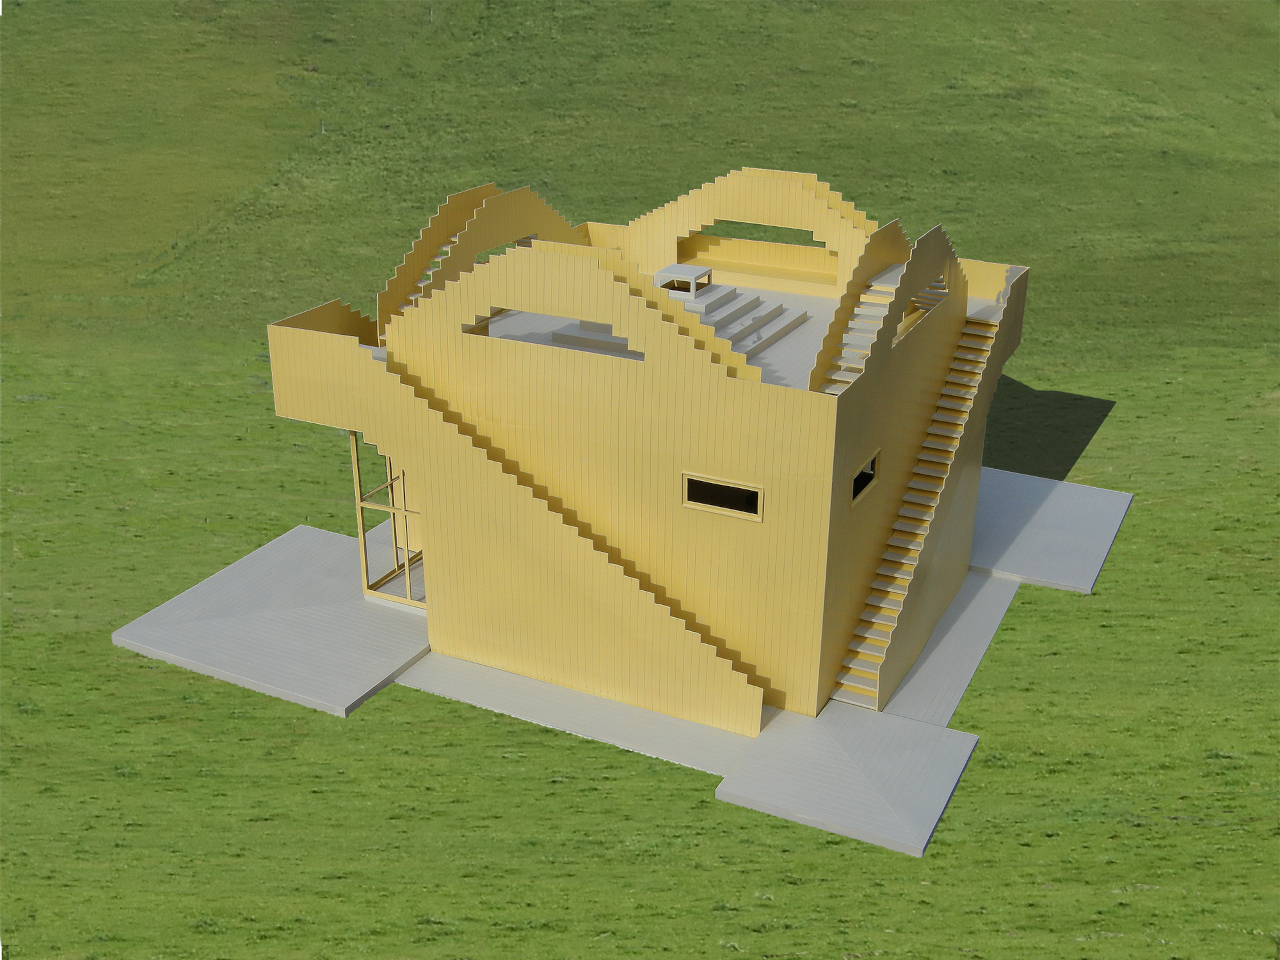
Built entirely from sustainably grown, painted or stained wood, the structure treats sustainability as something achieved through use as much as through materials. A retreat, studio, office, or guesthouse could all fit comfortably inside this footprint, and the house doesn’t really distinguish between those uses and the act of physically moving through it. The whole structure works like a machine built to be lived in and worked out on at the same time.