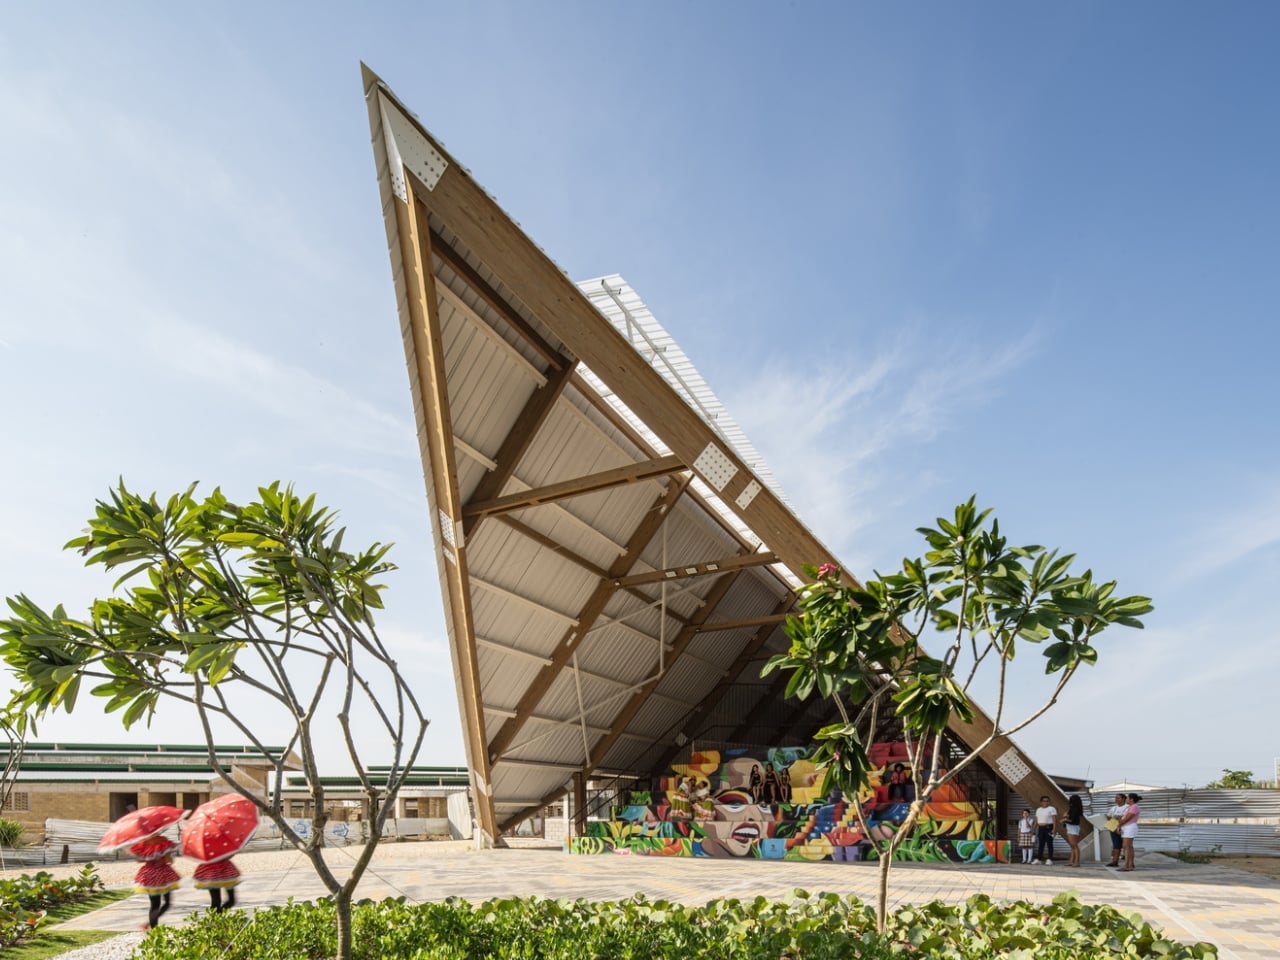
Most cultural centers get built as cultural centers. They show up polished and purposeful, eventually becoming the kinds of places that exist for people who already feel at home in cultural spaces. The Villas de San Pablo Cultural Center in Barranquilla, Colombia, was designed with an entirely different intention, and it shows.
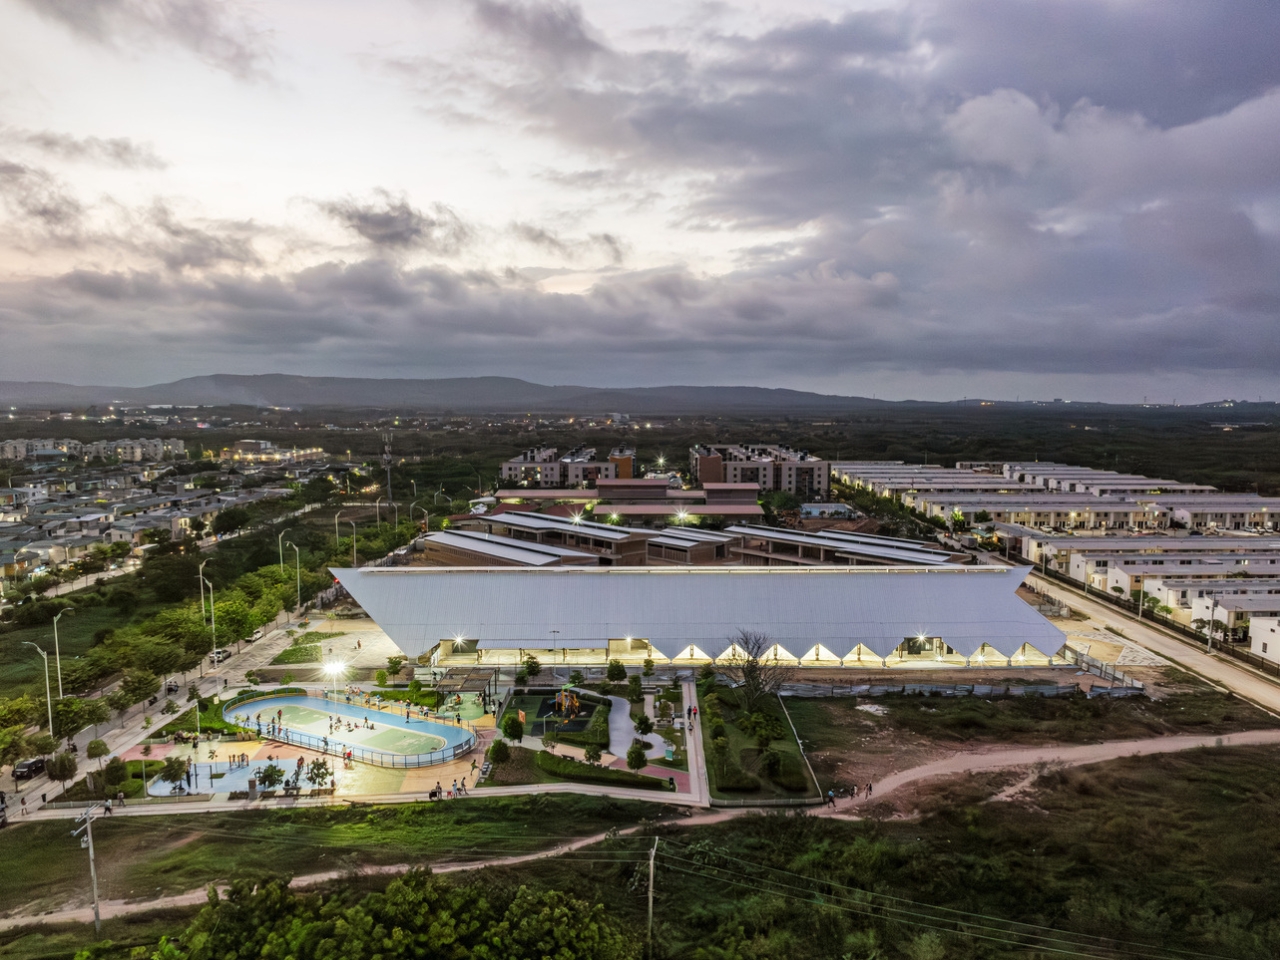
Completed in 2025 by ETH Zurich architects Hubert Klumpner and Diego Ceresuela Wiesmann alongside Colombian architect Alejandro Restrepo Montoya of UPB Medellín, the 2,200-square-meter center sits in the southwest of Barranquilla, a neighborhood planned for more than 20,000 housing units and predominantly home to displaced families, migrants, and low-income residents. The design team has said that the challenge was not simply to build an urban facility in a social housing neighborhood, but to formulate infrastructure capable of supporting an urban process marked by displacement, migration, and the need to rebuild community. That framing alone sets this project apart from most architectural commissions.
Designers: ETHZ + Alejandro Restrepo Montoya (Photos by Alejandro Arango Escobar)
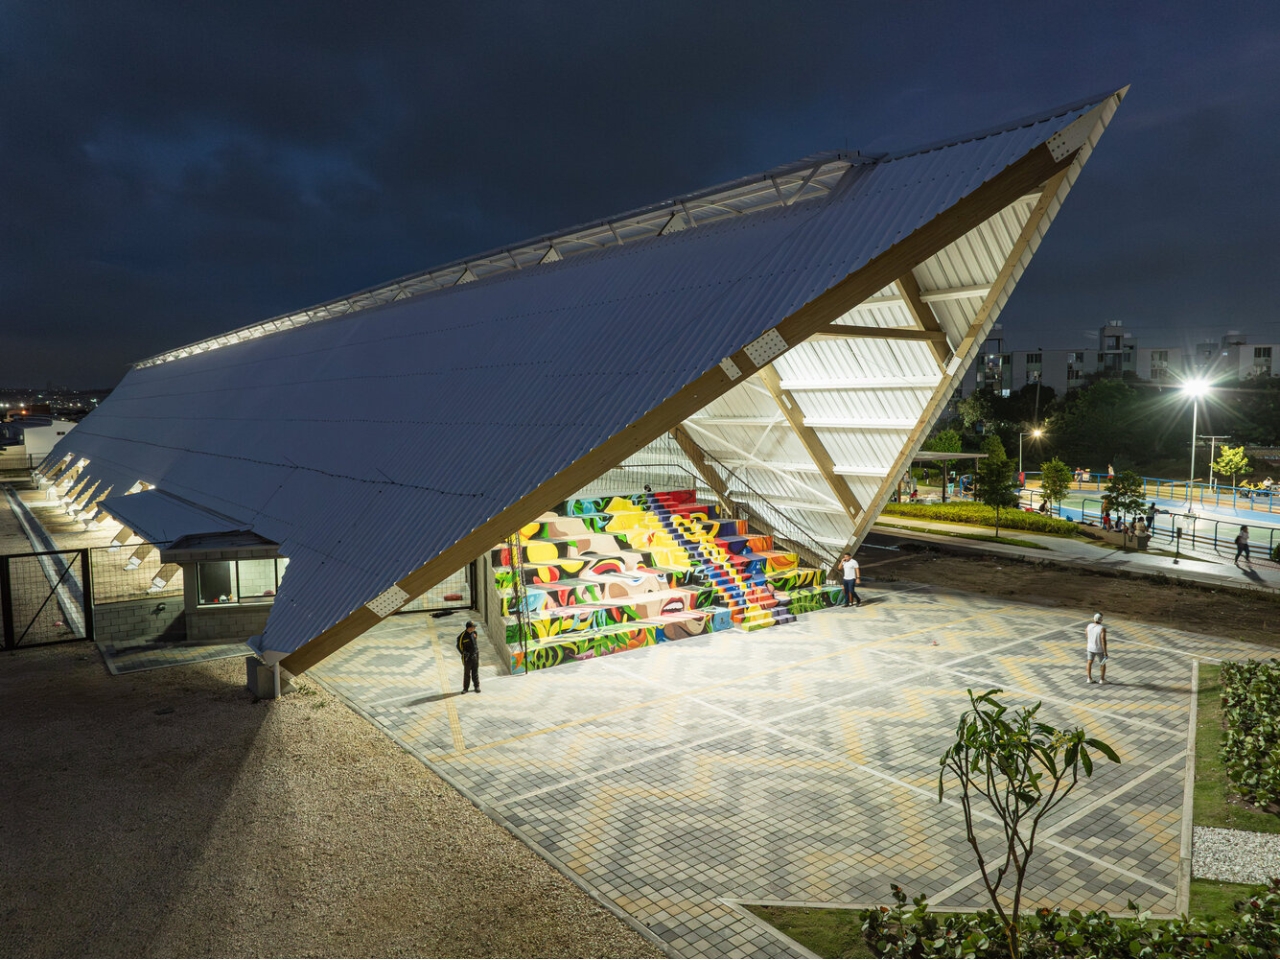
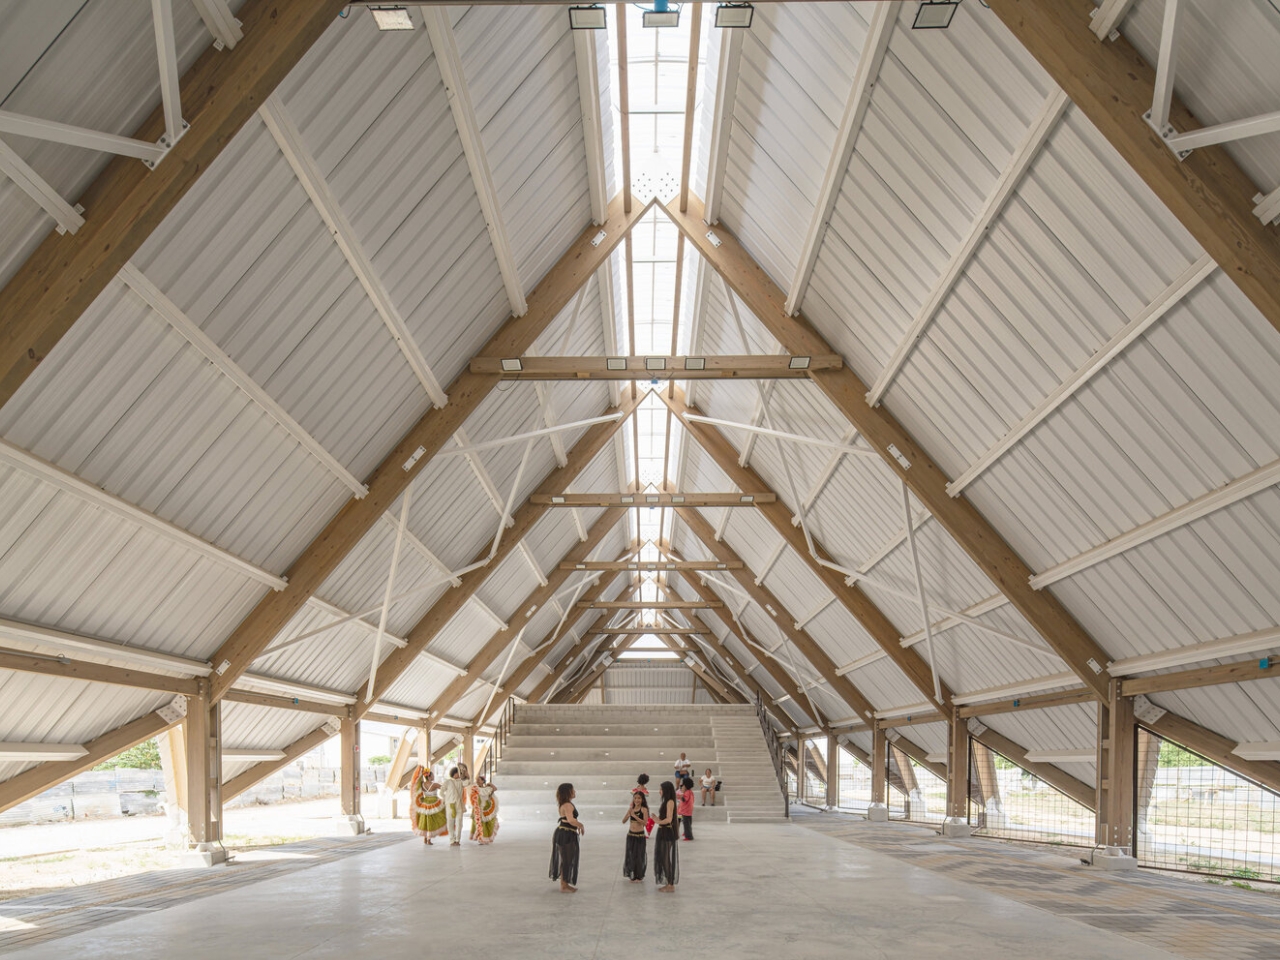
I think about that phrase, “rebuild community,” often. It gets used so loosely that it risks becoming meaningless. But when you look at how this project came together, the word carries real weight. The design process was participatory, involving residents, community leaders, artists, universities, and public institutions, all working together to shape a space that reflected the neighborhood’s own identity rather than an imported aesthetic vision. The building didn’t just land in a community. It was authored, at least in part, by one.
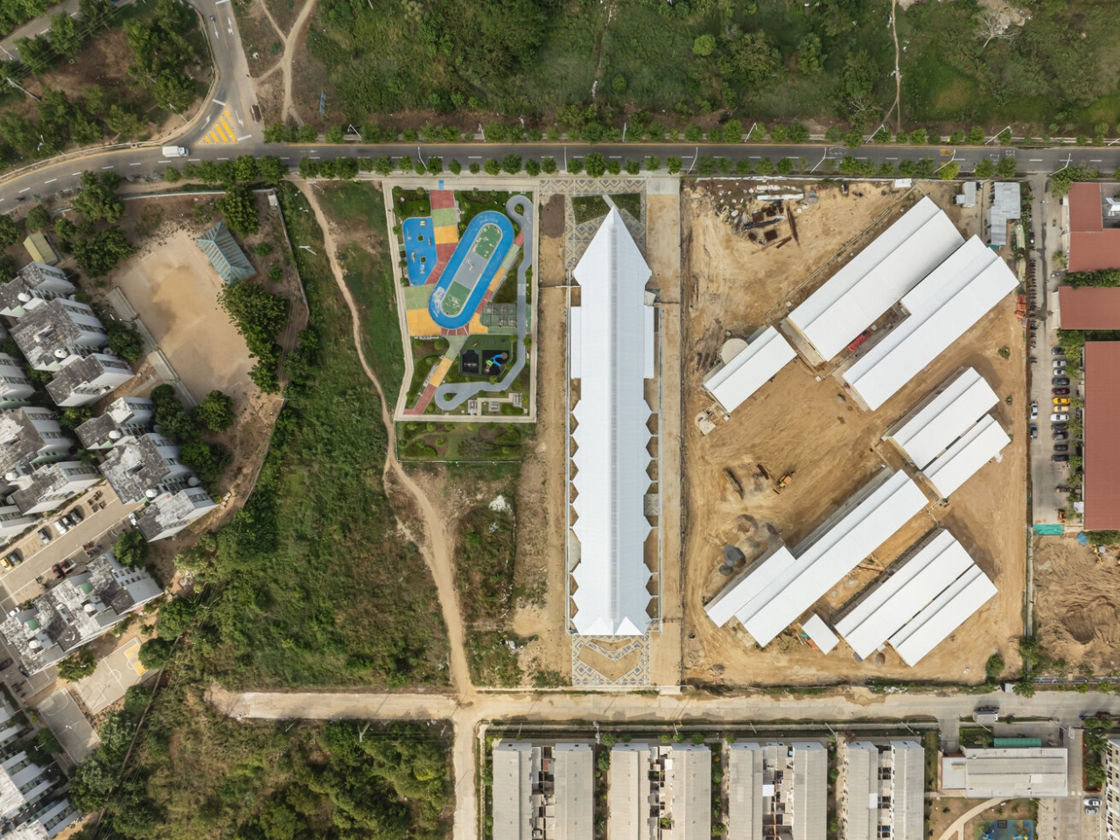
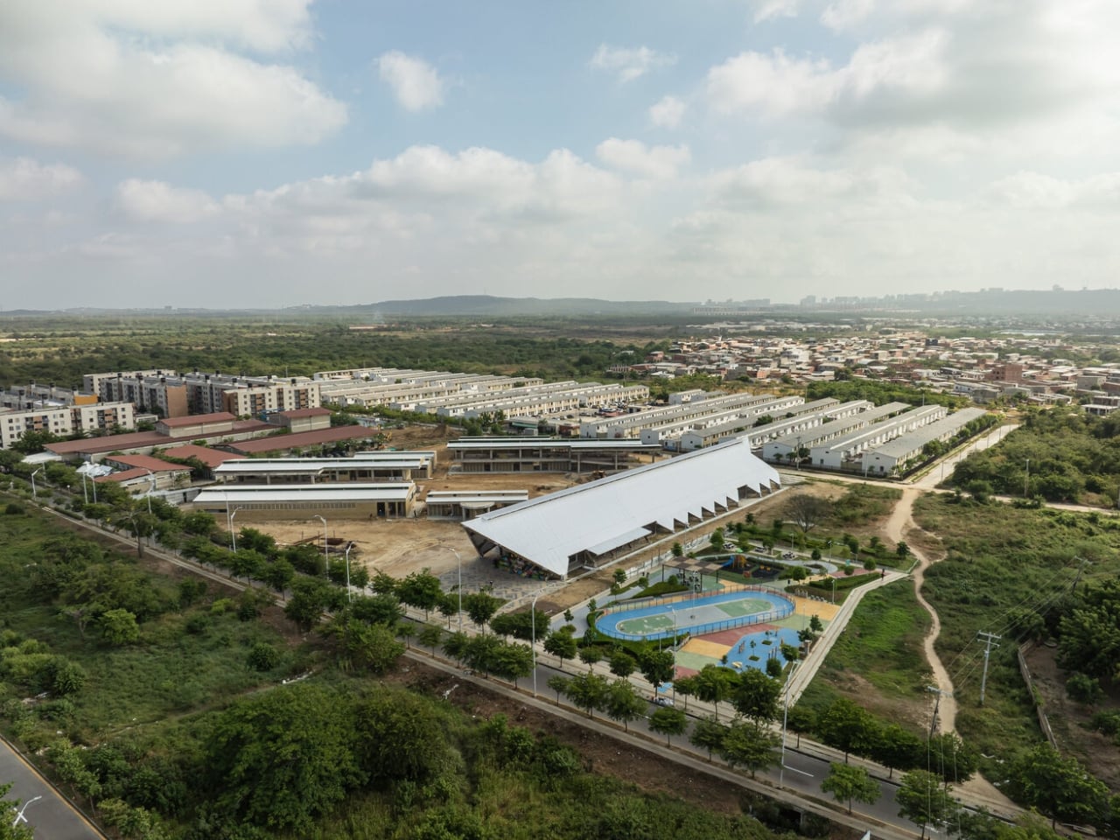
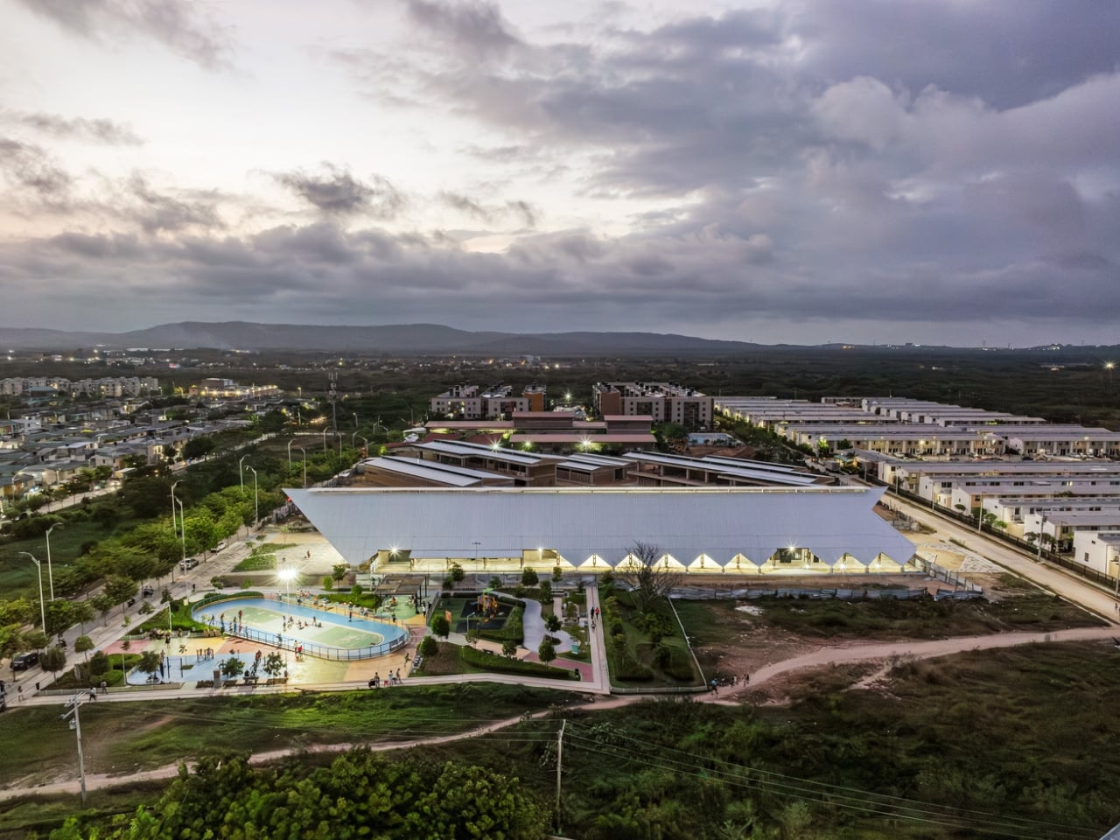
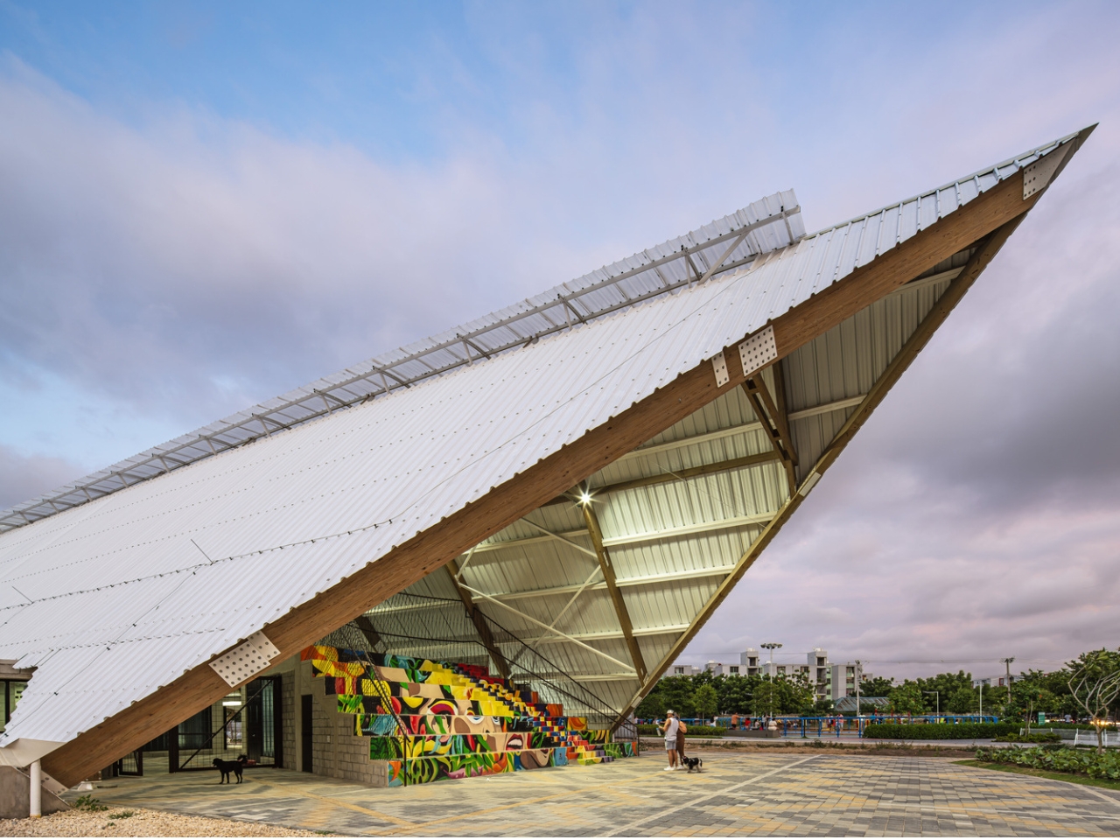
The result is an architecture that reads as both humble and generous. The centerpiece is a continuous lightweight canopy that serves as the structural and symbolic heart of the building, providing shade and shelter against Barranquilla’s hot, arid climate. The city deals with intense solar radiation and seasonal rains, so this isn’t a design flourish for the sake of it. It’s a practical move that communicates something clearly: the physical comfort of the people who will actually use this space matters. You’d think that would go without saying, but in the long history of public architecture built for low-income communities, it very often does not.
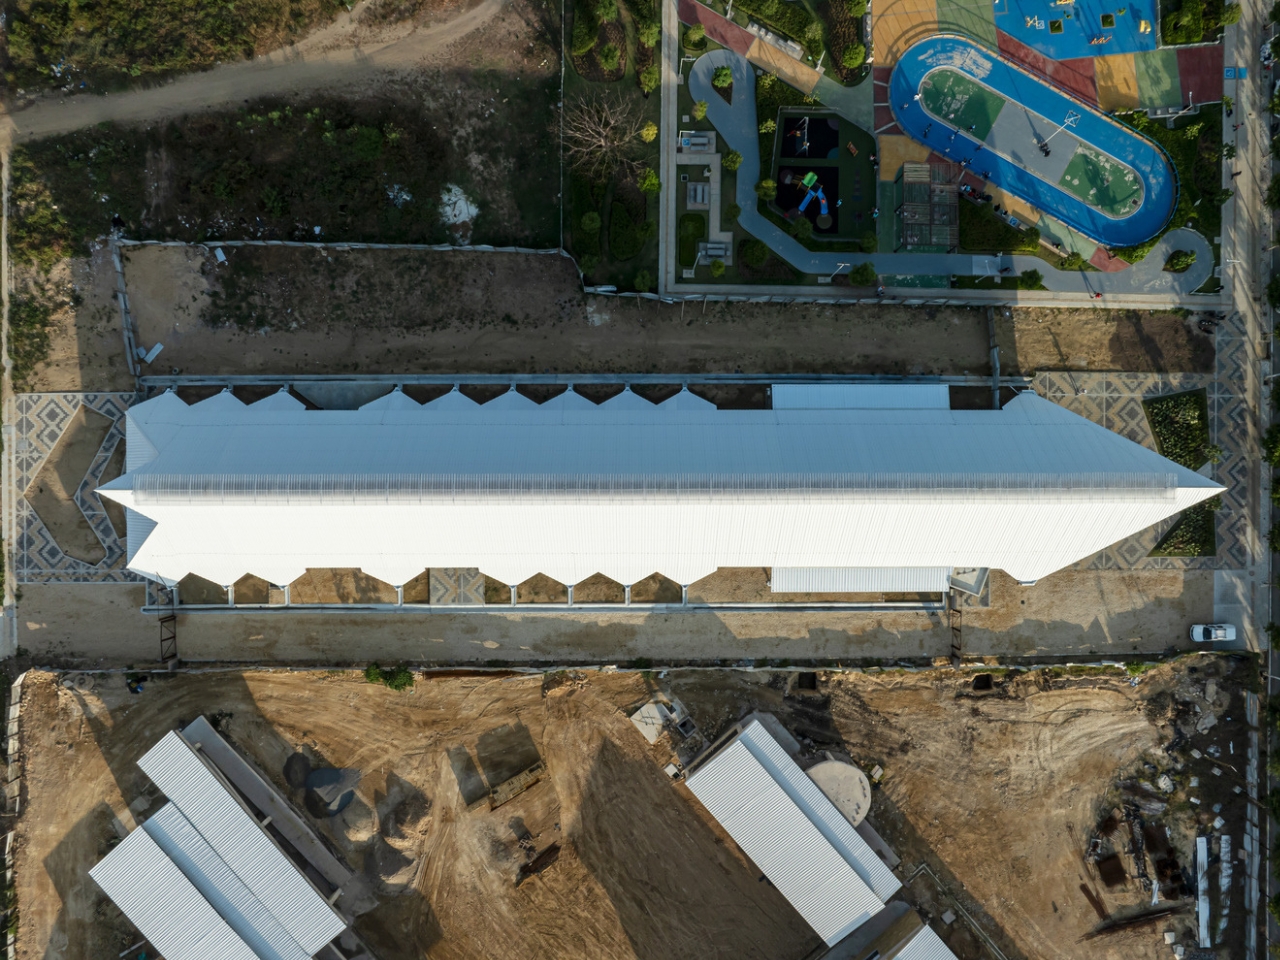
Beyond the building itself, Villas de San Pablo has been developed around a 20-Minute City model, a walkable neighborhood concept that places essential services within reach without forcing families into long daily commutes. The cultural center slots into that framework as a hub combining programming with a maker’s space approach, weaving together elements of indigenous Carnival culture, digital tools, and economic development into a single interconnected vision. The idea that a cultural center can also be an economic catalyst for its own neighborhood is one I find genuinely exciting.
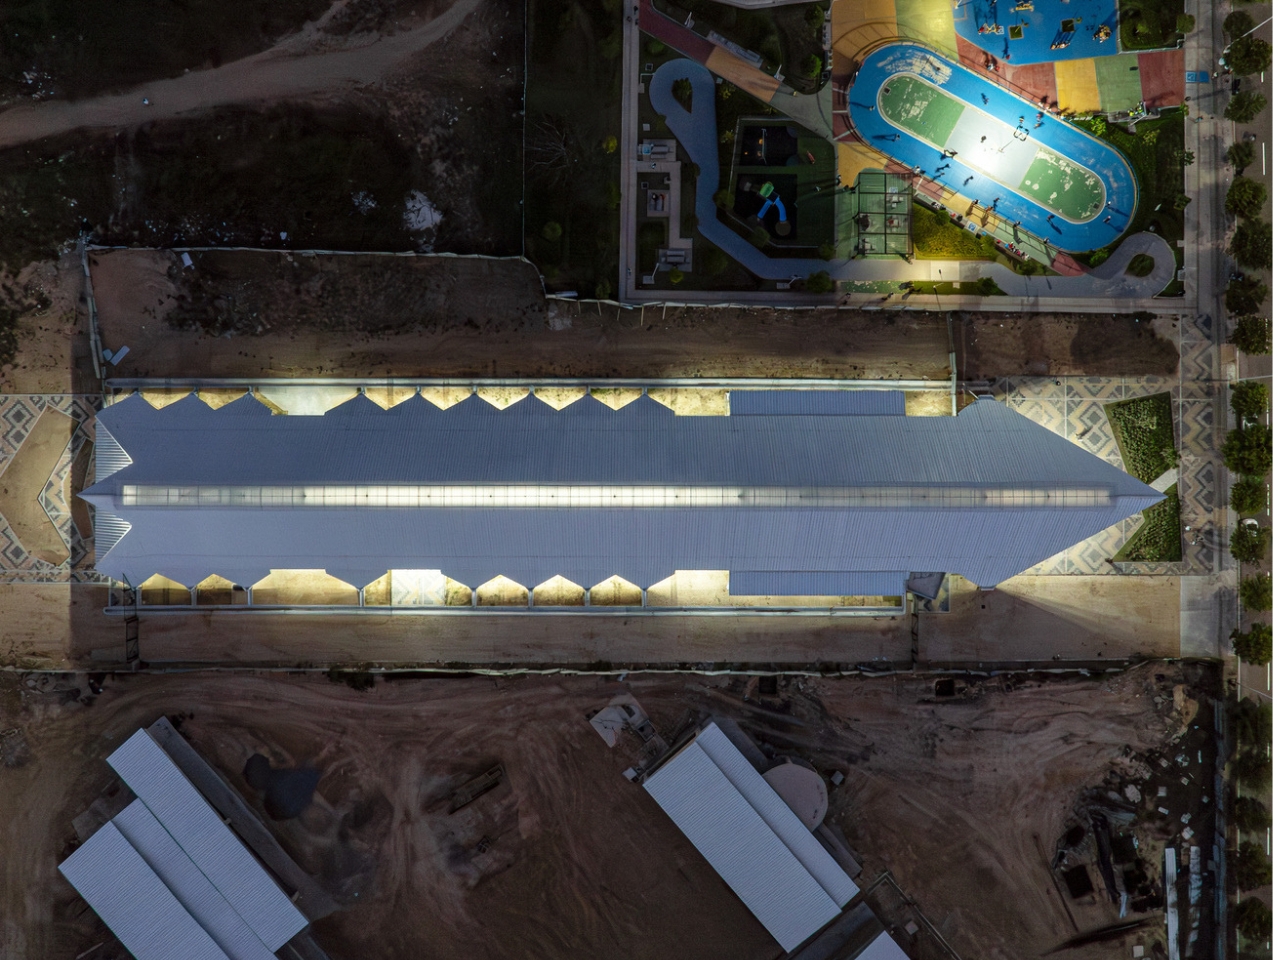
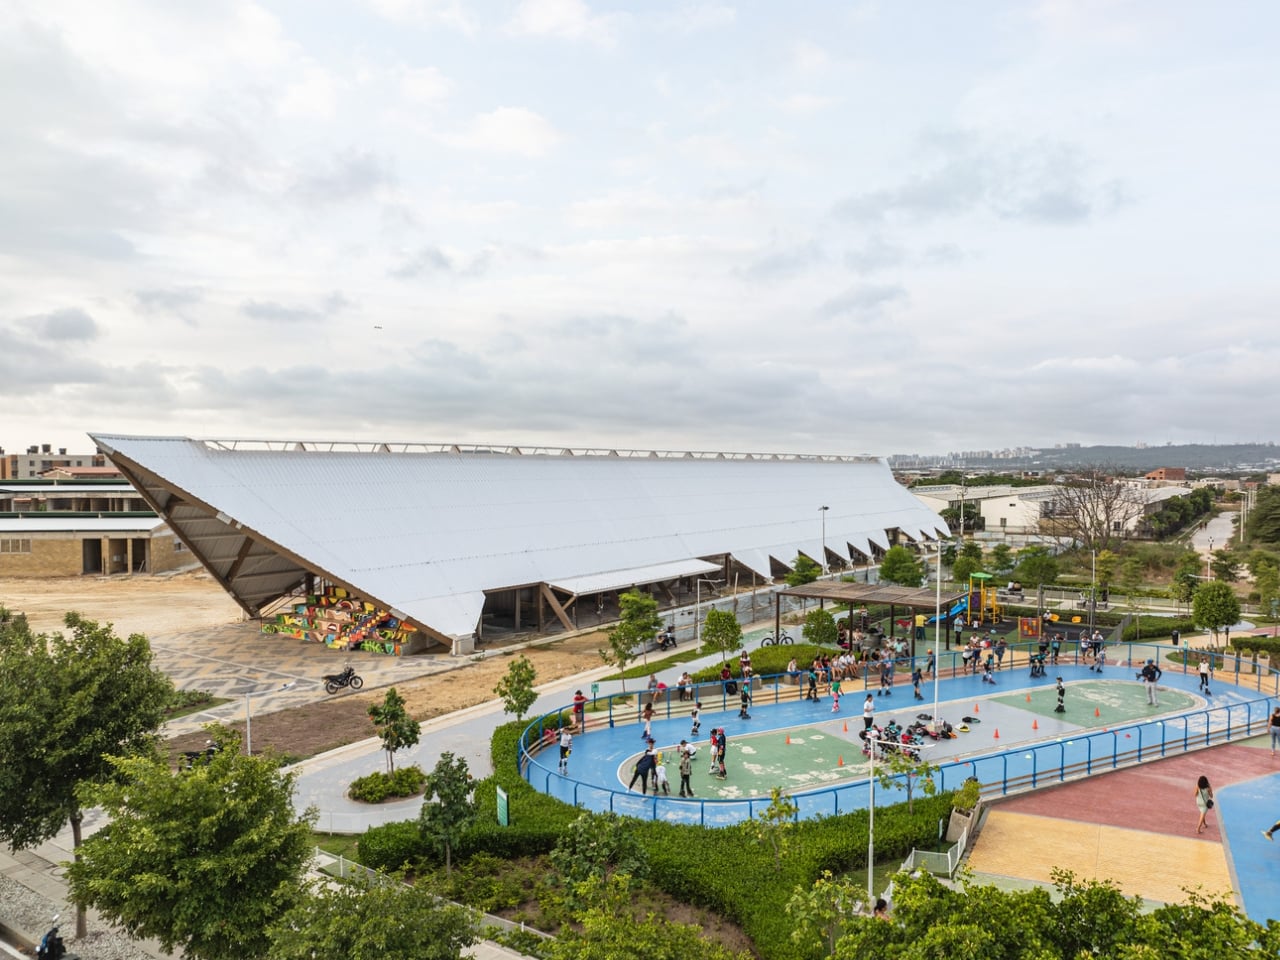
What strikes me most about this project is how directly it challenges the persistent idea that design quality gets distributed to places that can afford prestige. Thoughtful, well-resourced architecture tends to cluster in wealthy areas, which means the communities who might benefit most from it consistently get the least of it. Villas de San Pablo is a quiet but deliberate counter-argument to that pattern. It makes the case that rigorous, people-centered design belongs precisely where displacement and social complexity are highest, not as a gesture of charity, but as a matter of course.
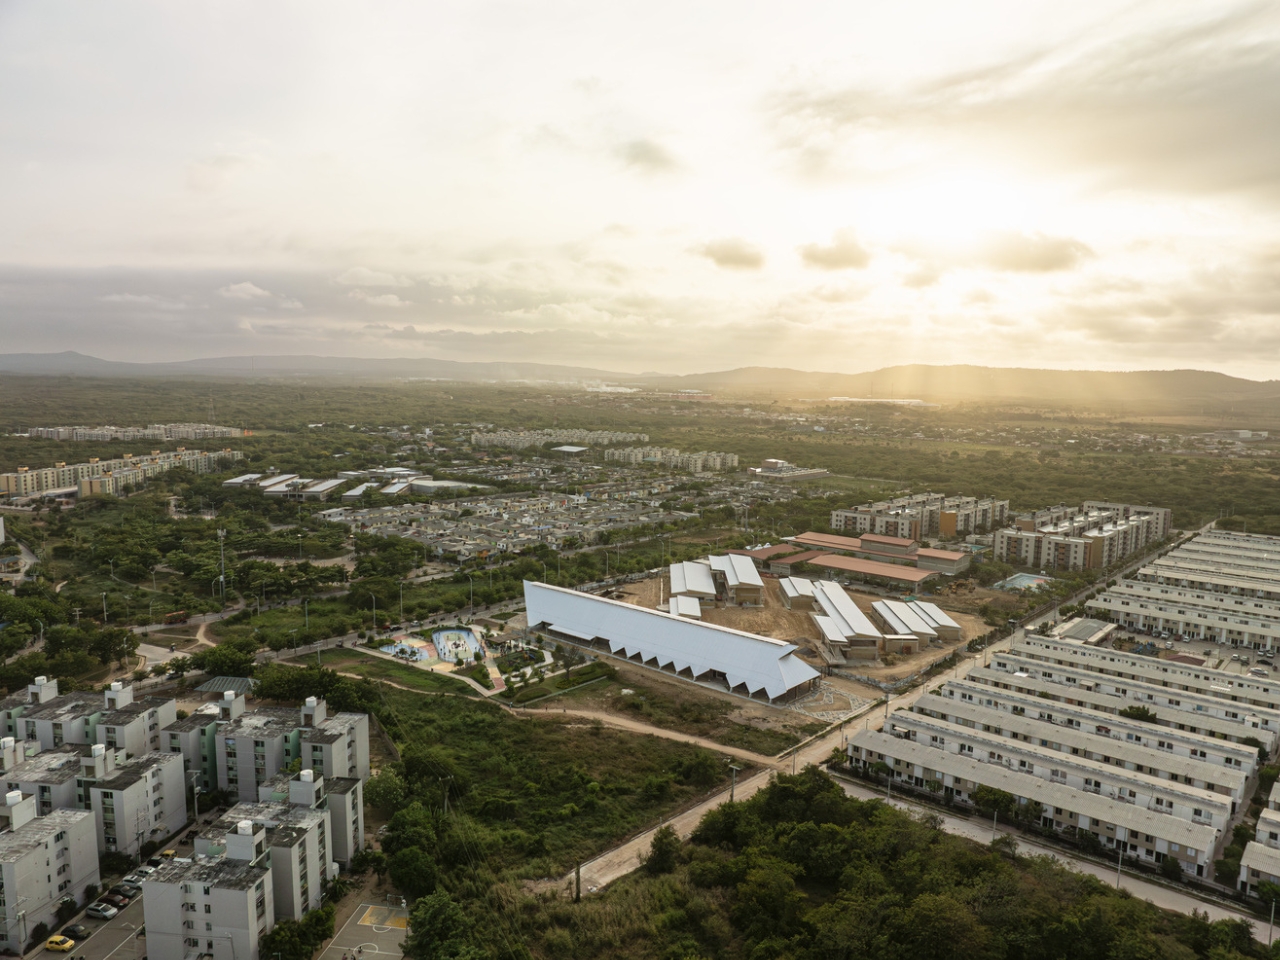
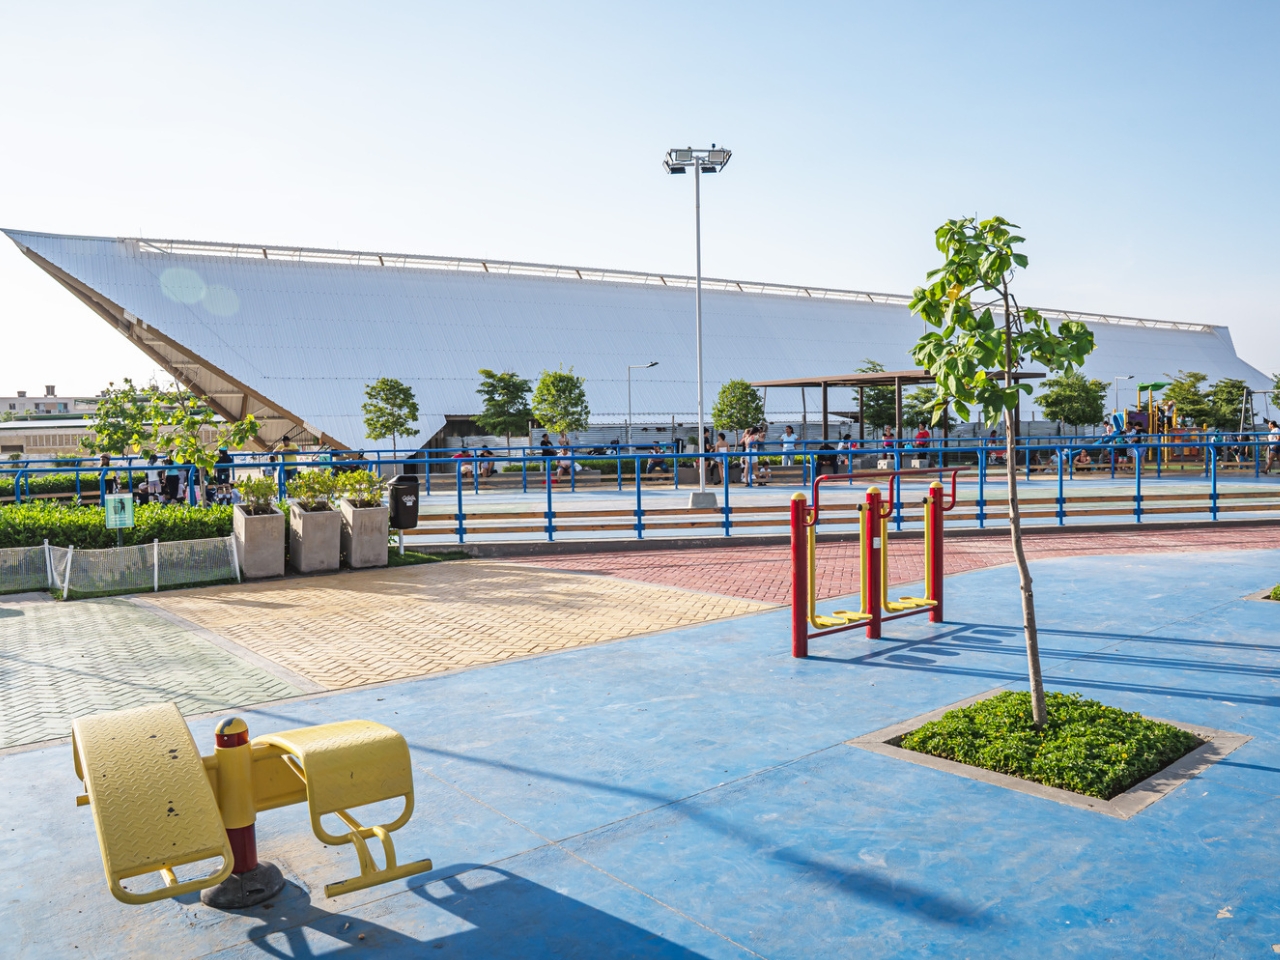
The collaboration between ETH Zurich and local Colombian architects is also worth pausing on. Not because global-local partnerships are unusual, but because of how they worked here and for how long. The project ran from 2018 to completion in 2025, with sustained support from the Swiss Secretariat for Economic Affairs, the Fundación Santo Domingo, and the Municipality of Barranquilla. That kind of long-term institutional commitment, years of engagement before a single slab was poured, makes a real difference in the depth of what gets built.
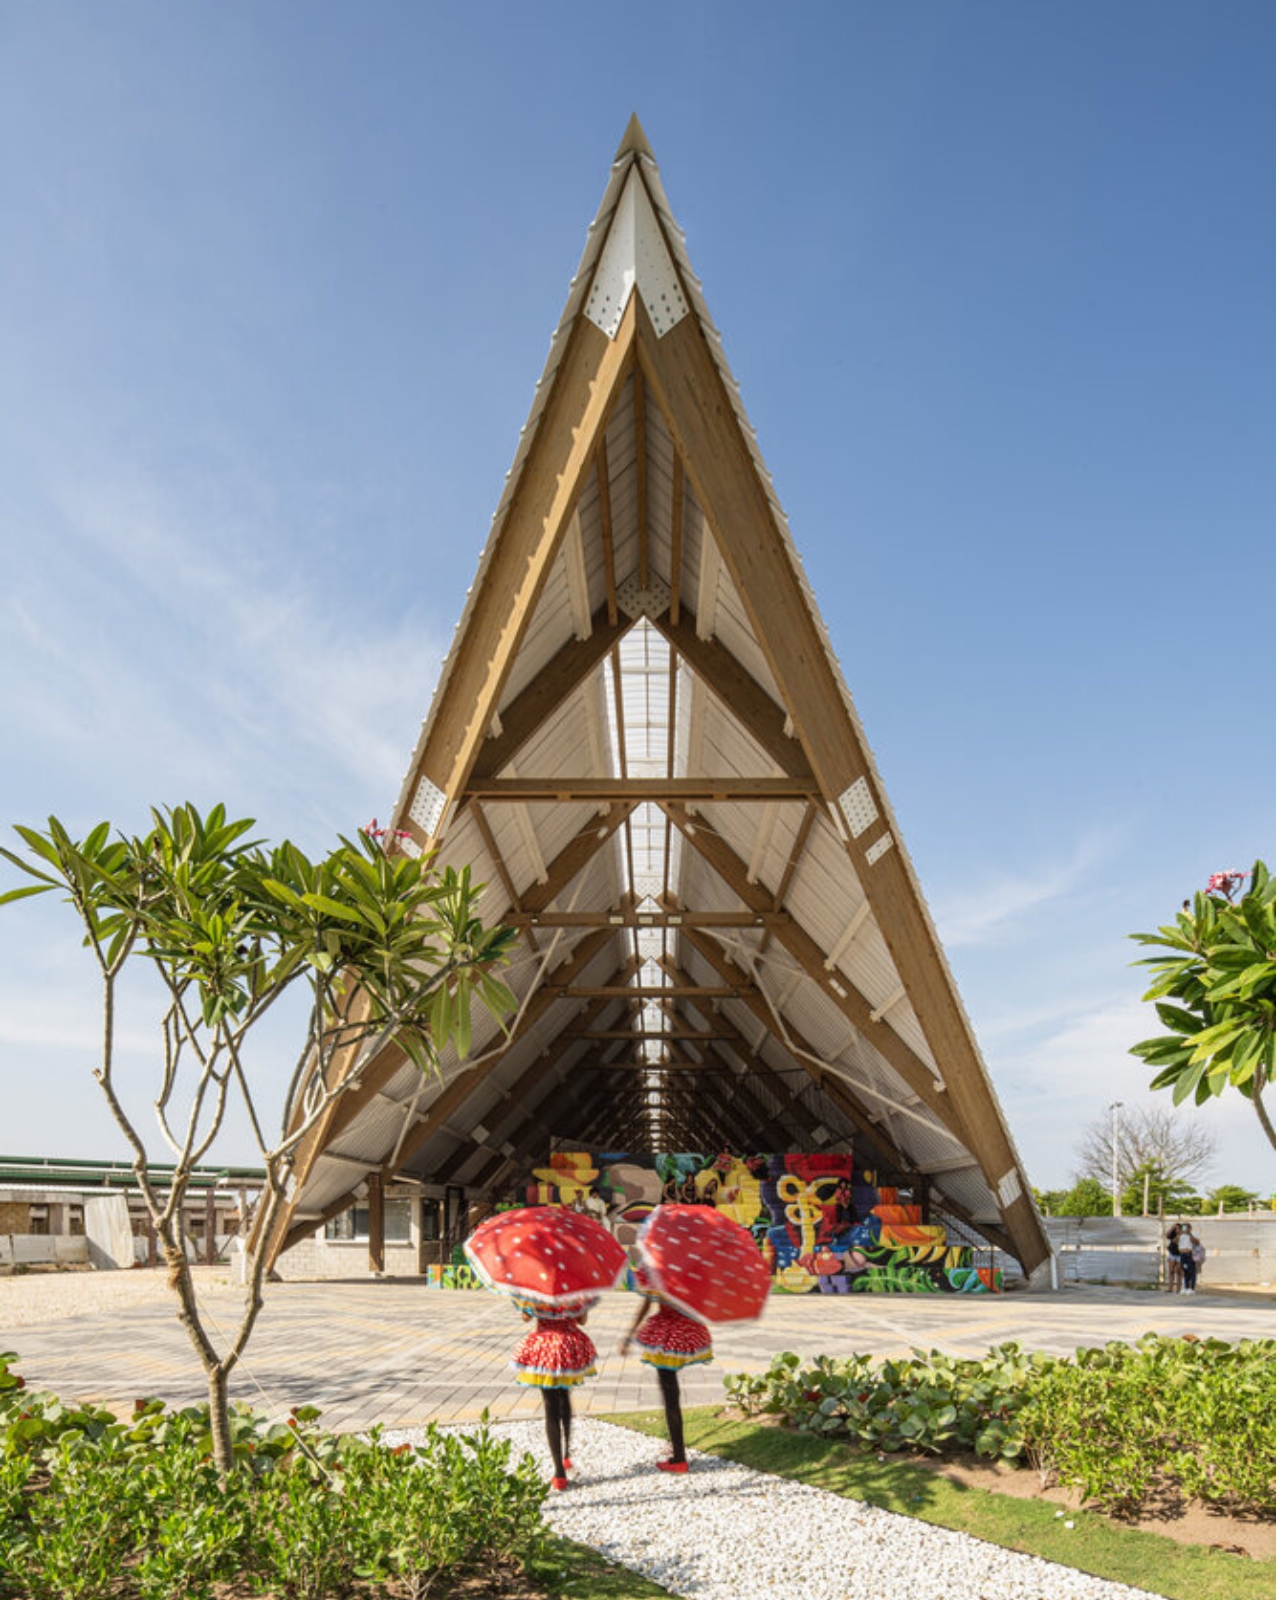
The Villas de San Pablo Cultural Center does not look like a monument. It looks like a place people can actually use, in all the ordinary and extraordinary ways a community needs a gathering space to function. That, more than any signature gesture, was always the point.