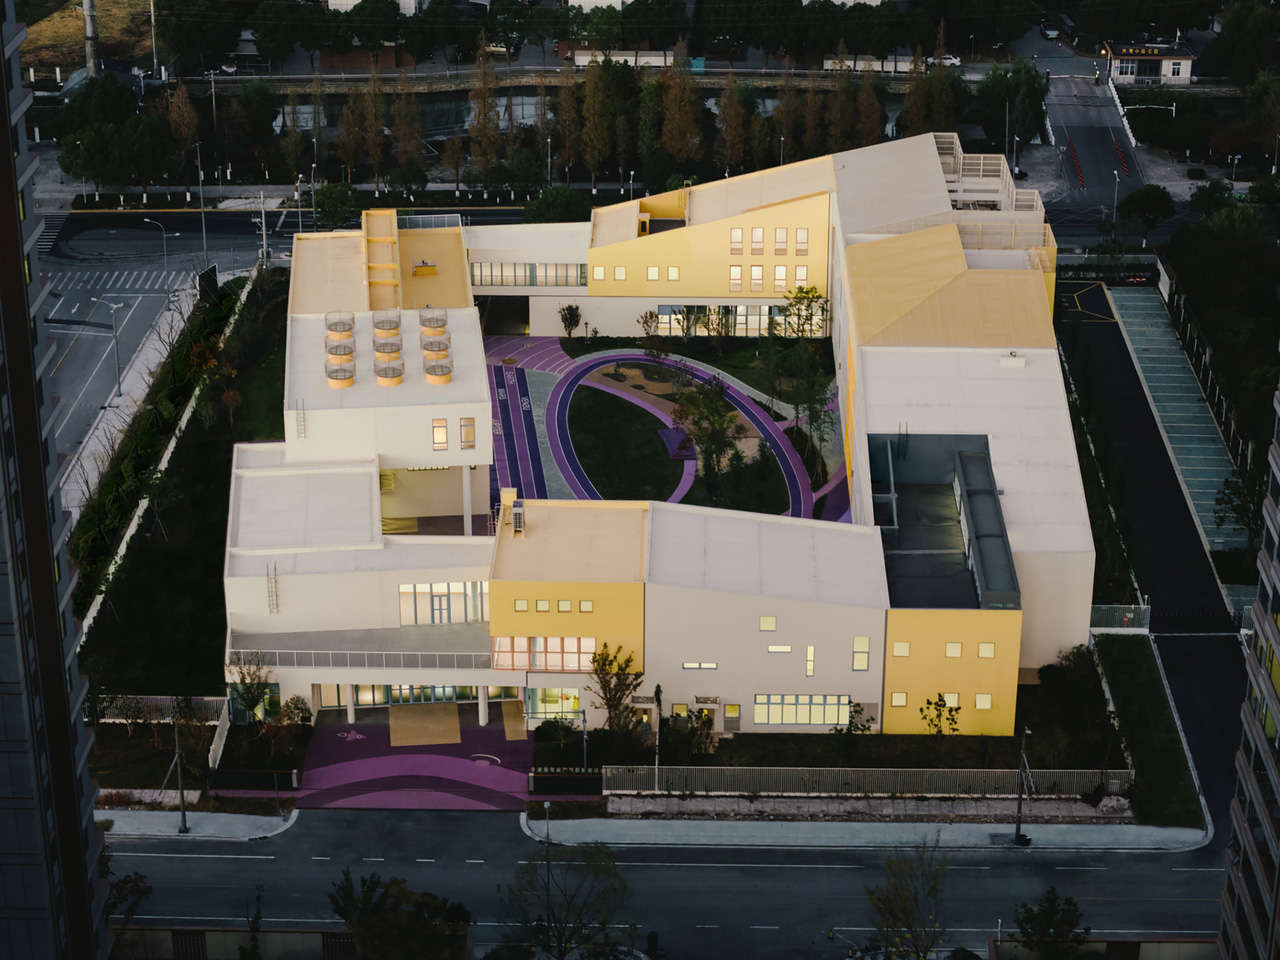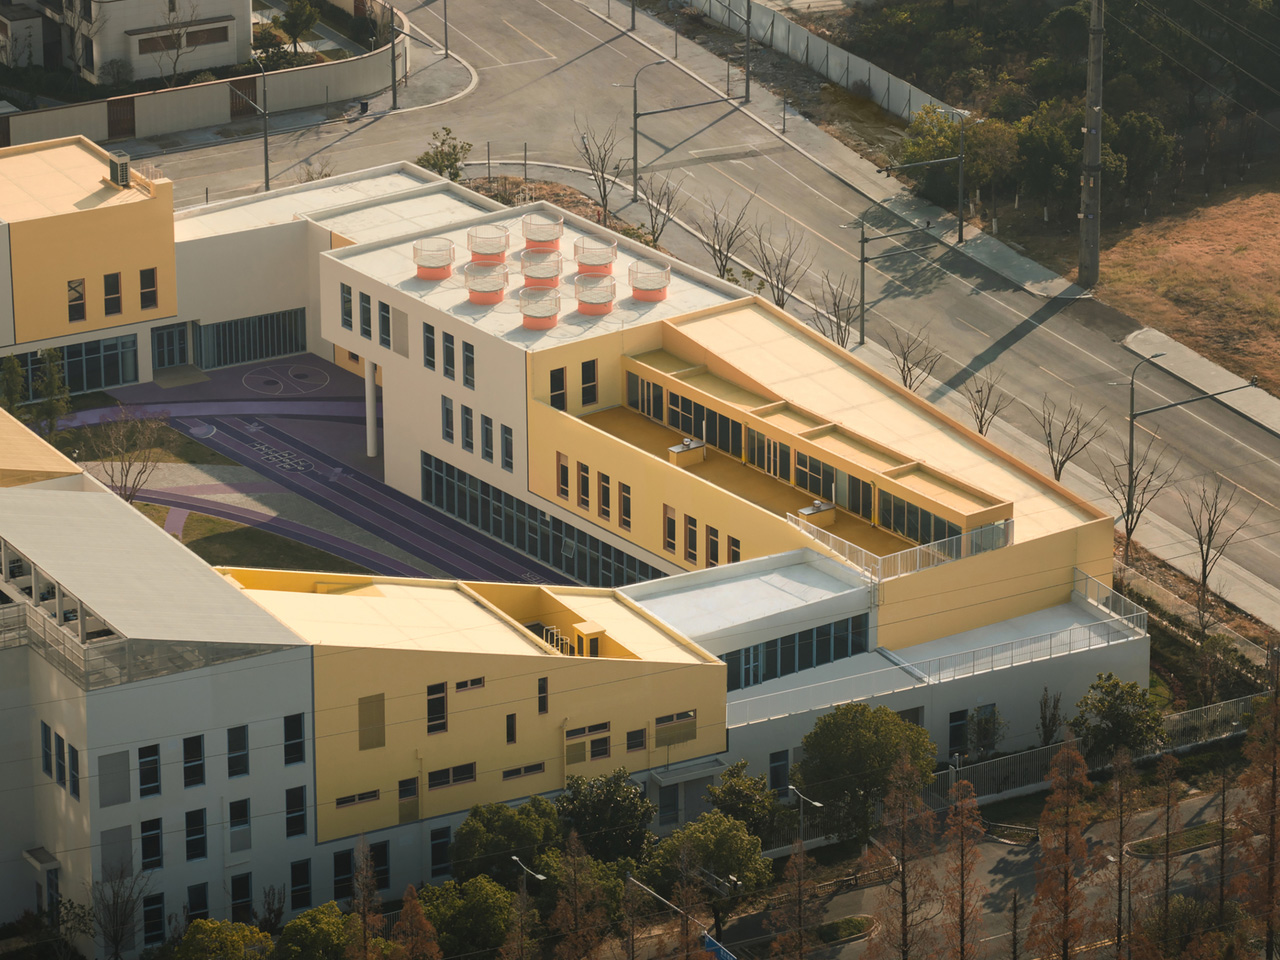
SoBA — the architecture and landscape practice led by Wang Ruo and Tang Haiyin — has completed Block Kindergarten in Kunshan, Jiangsu Province, a 21-class campus that stacks modular, color-coded volumes into something between a fortress and a LEGO set. Sitting east of Hongqi Road and north of Zhenchuan Road, the 9,012-square-meter campus doesn’t try to disappear into its surroundings. It holds its ground — and for good reason.
The site itself presents a genuinely difficult brief. High-rise residential towers crowd the north, more housing is planned to the east, and the south is lined with a 110kV substation, a waste transfer station, and an emergency medical center — the kind of infrastructure that leaves little room for poetry. SoBA’s response was to stop trying to negotiate with the context and instead build against it. The result is an inward-facing campus that prioritizes a protected inner world for children, using layered transitions between architecture and landscape to slowly introduce them to the city beyond.
Designer: SoBA
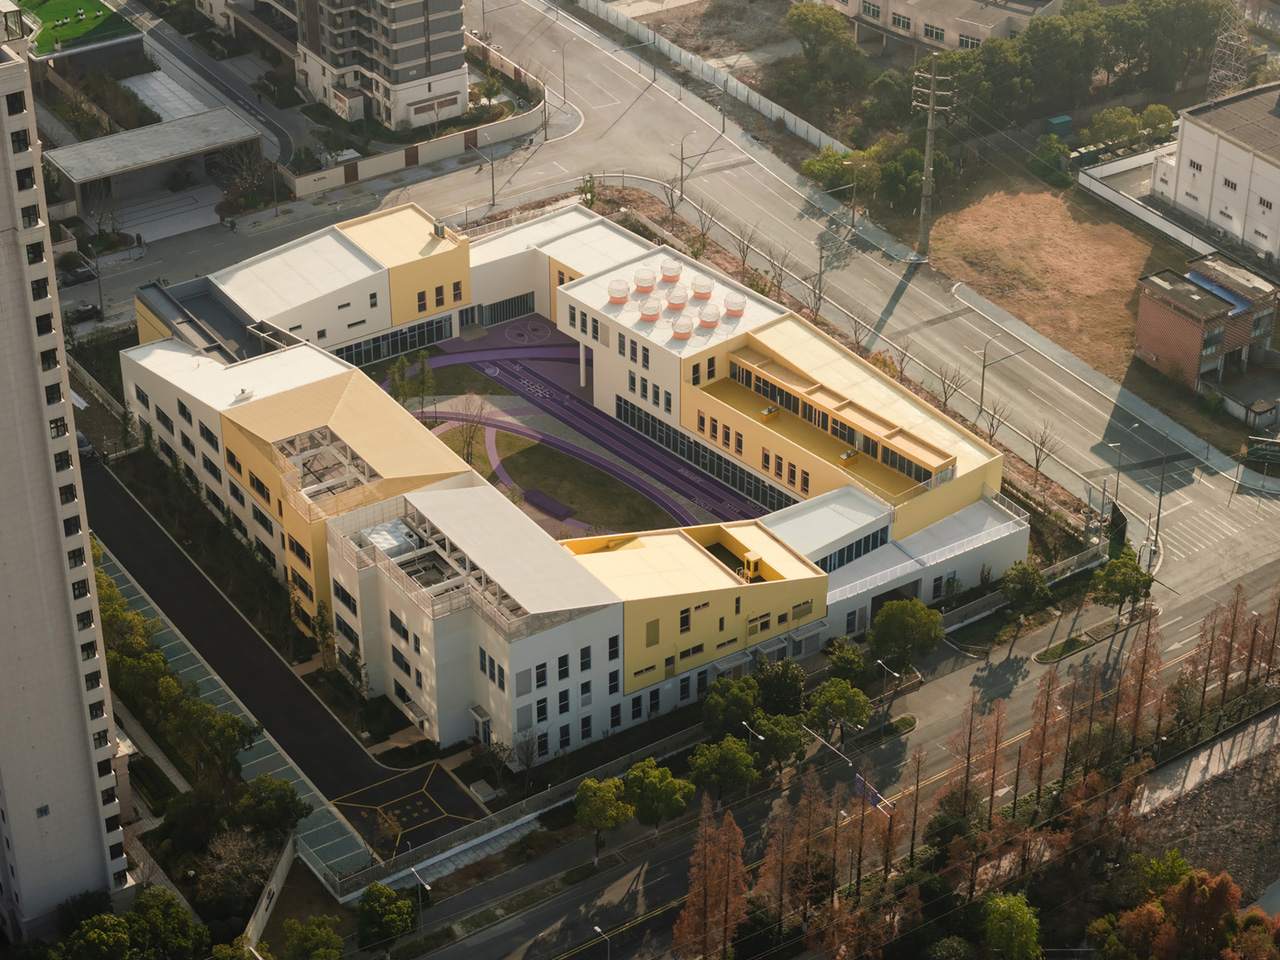
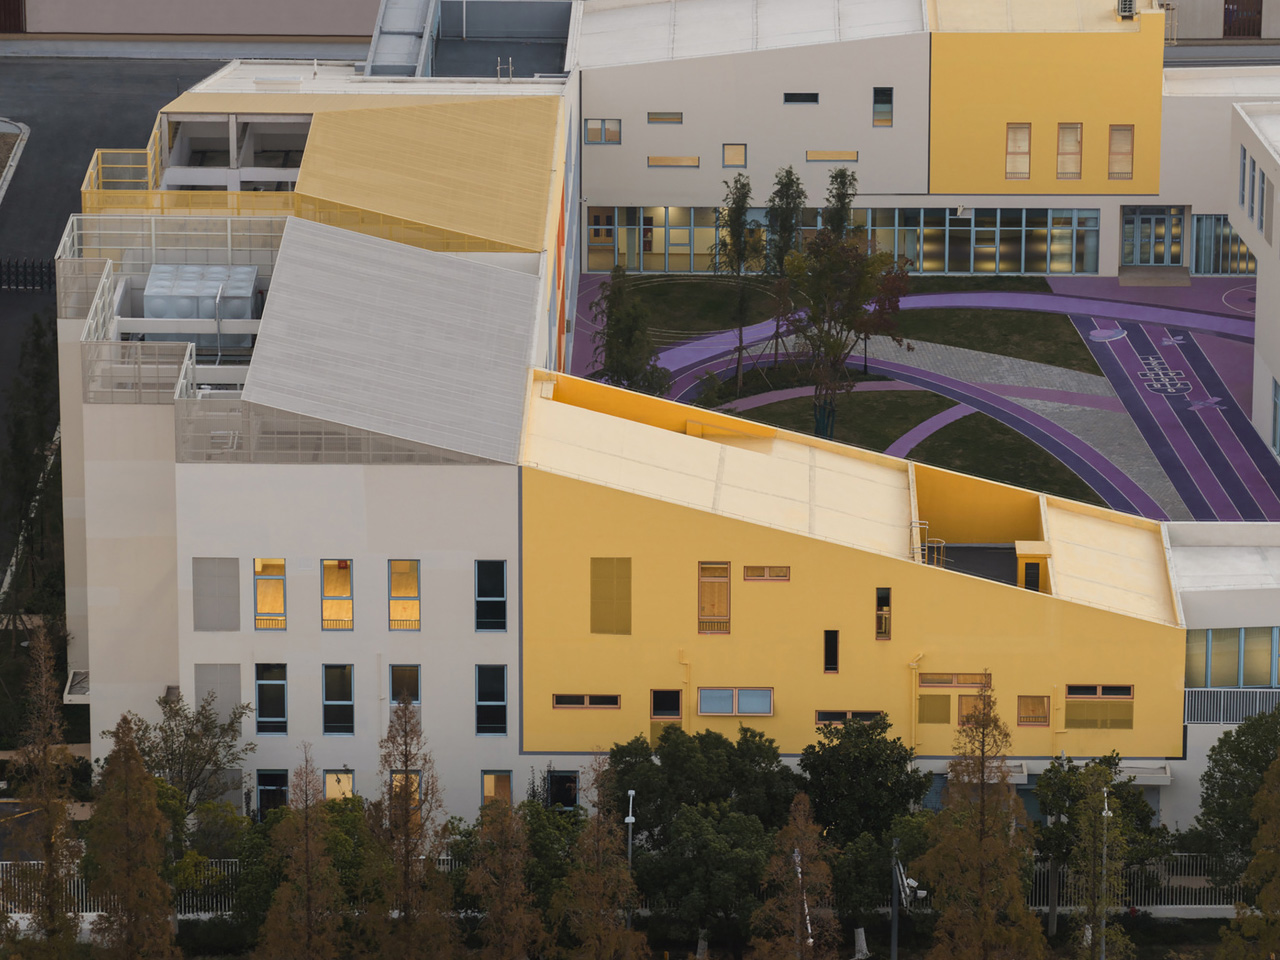
The organizational logic is direct: modular classroom volumes are stacked and arranged around a central courtyard that serves as the campus core. That courtyard integrates play, planting, and gathering in one continuous space — less a leftover void and more the beating heart of the whole scheme. Green landscape buffers line the perimeter, softening the transition from the campus edge to the surrounding infrastructure.
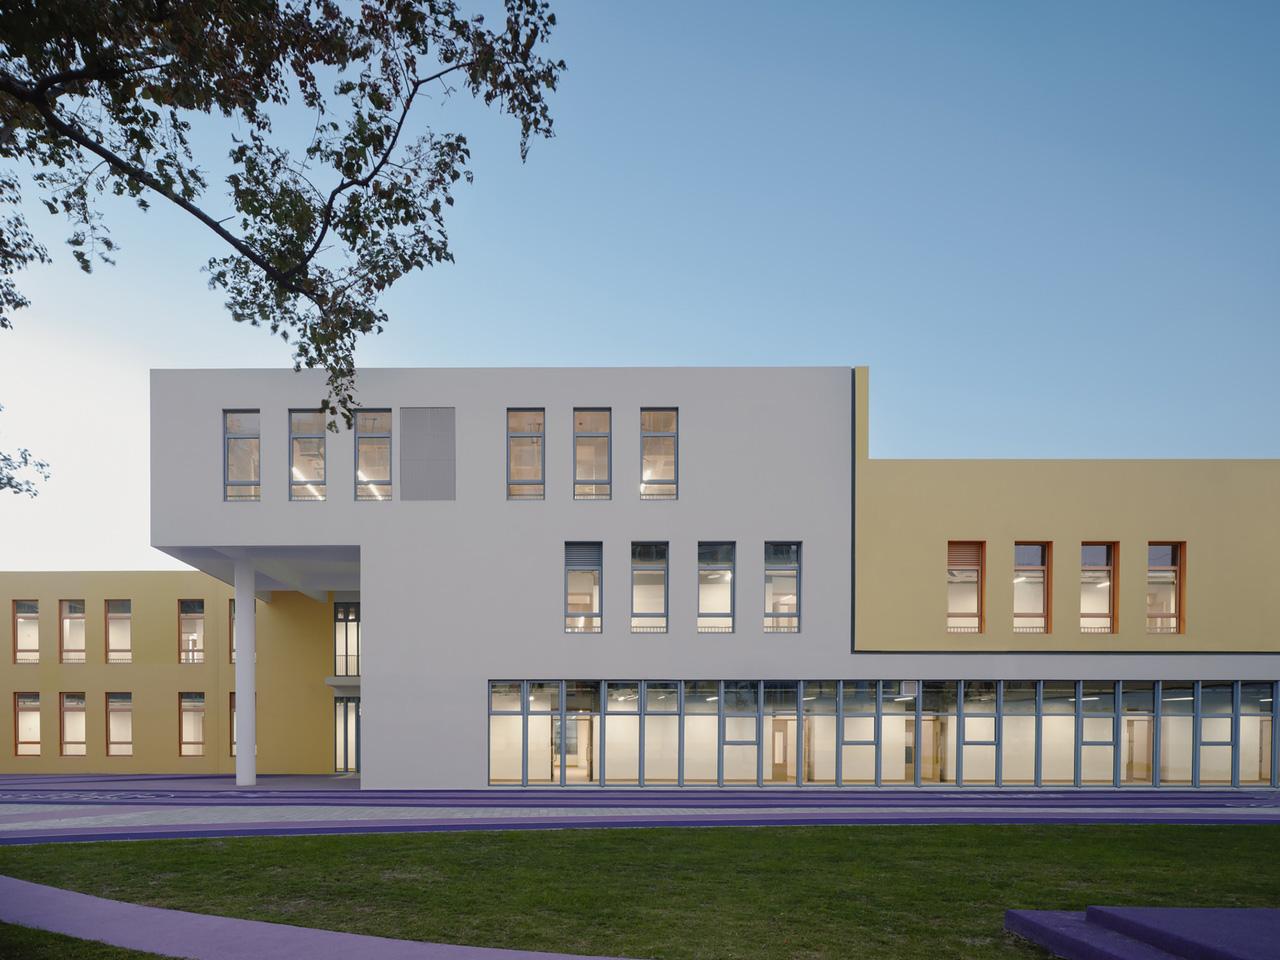
Color isn’t decorative here — it functions as spatial language. Children between three and six years old learn primarily through sensory perception, and SoBA leans into that, using variations in brightness and saturation to create gentle but legible spatial layers throughout. The reference point, according to the architects, is Luis Barragán’s concept of emotional architecture — the idea that a building can orchestrate light, color, and scale to evoke memory and feeling. Applied to a kindergarten, that philosophy translates into spaces that feel warm without being saccharine.
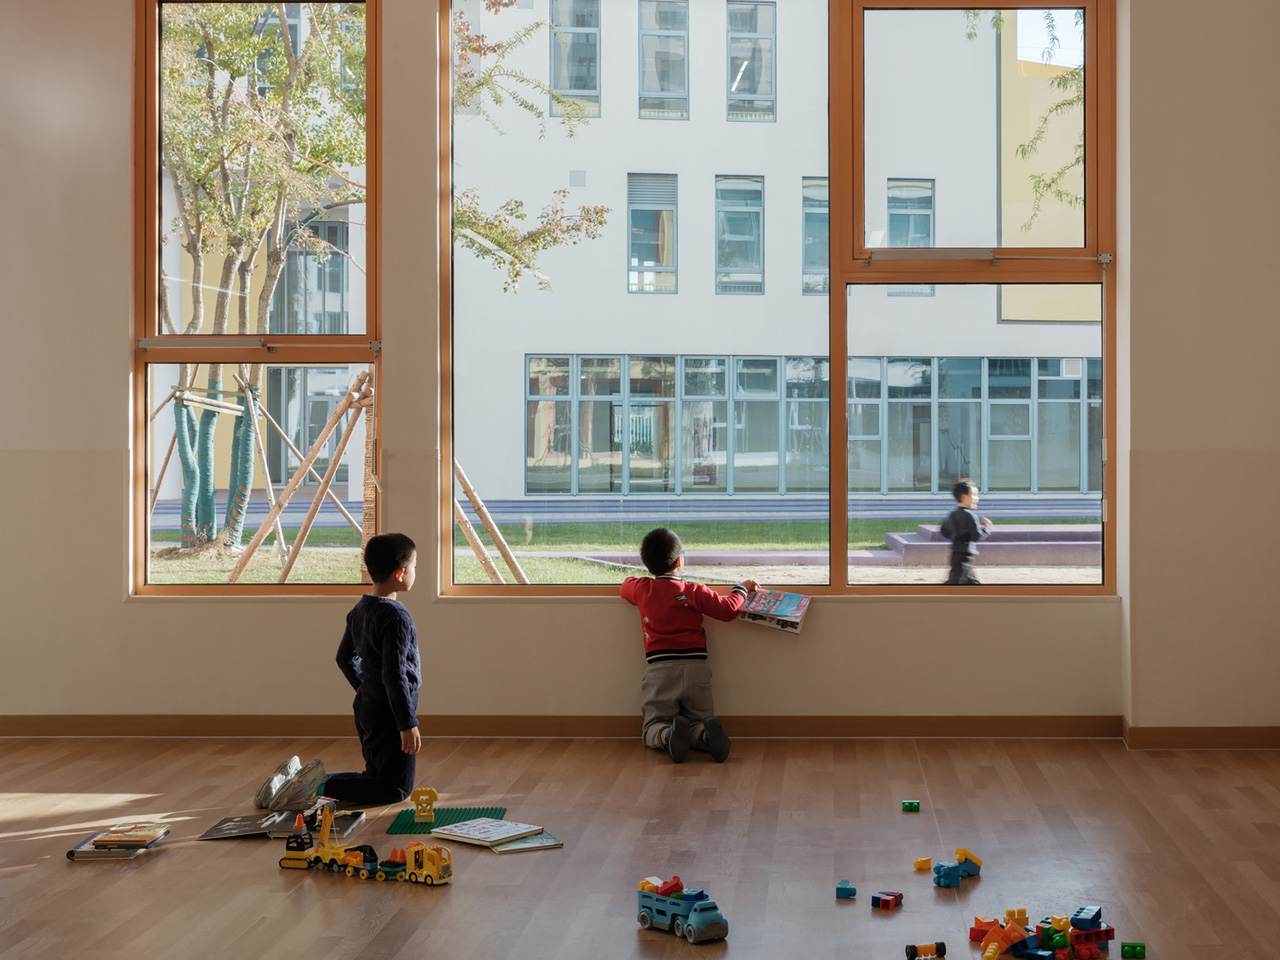
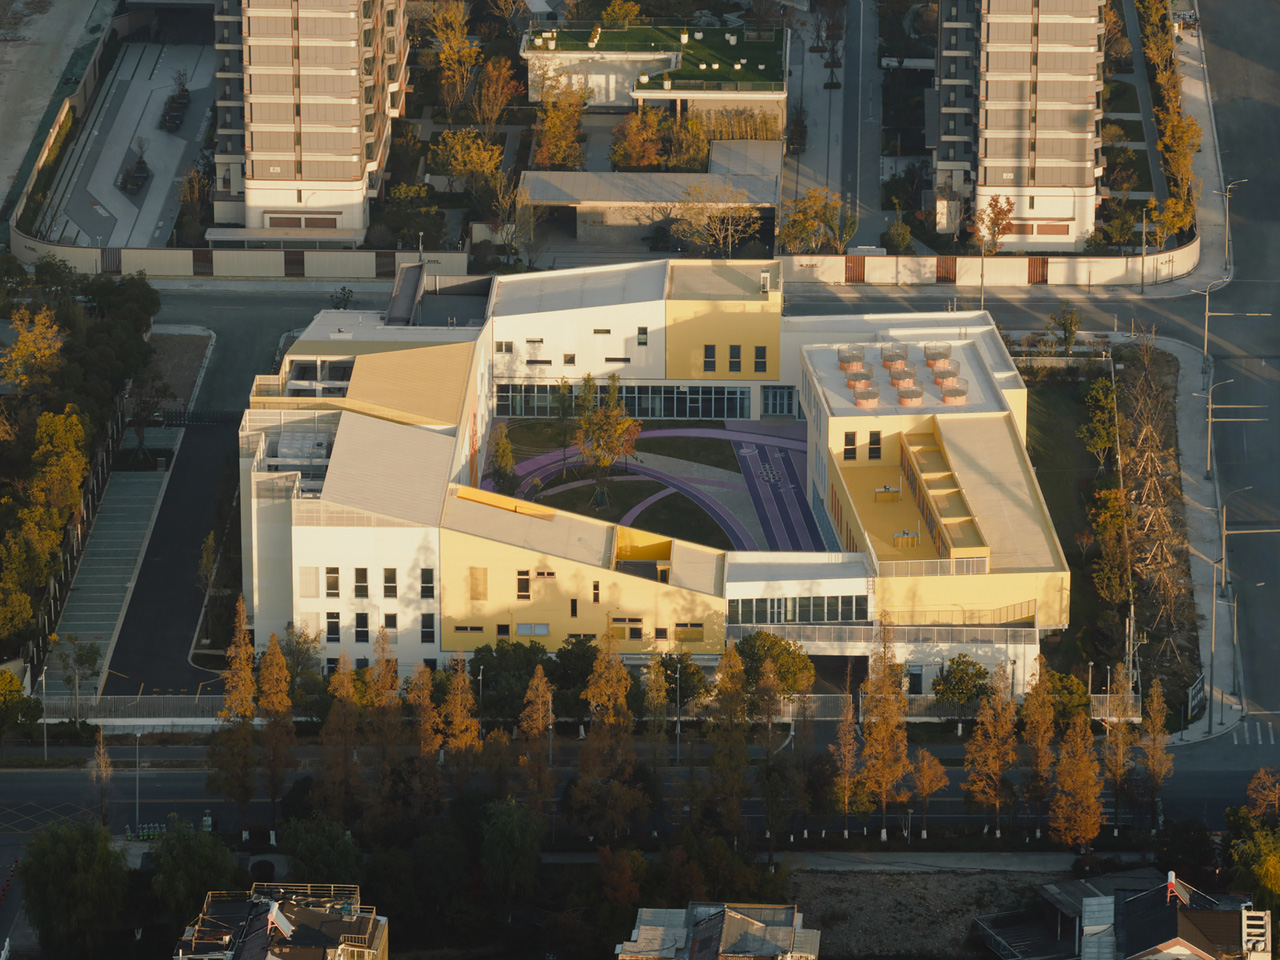
Transparency punctuates the massing at key moments. Glazed volumes interrupt the solid facade, letting children glimpse the sky, trees, and the city through carefully framed openings. Ecological thinking extends to the landscape: a planting garden in the southeast corner tracks seasonal growth cycles, while a rain garden in the northeast turns stormwater collection into a daily lesson. Block Kindergarten is a project that takes children seriously — architecturally, sensory-wise, and spatially — and it shows.