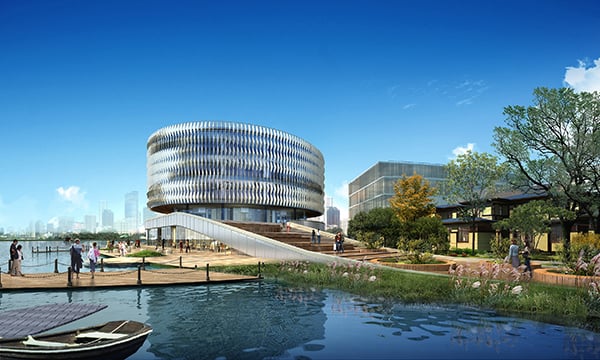
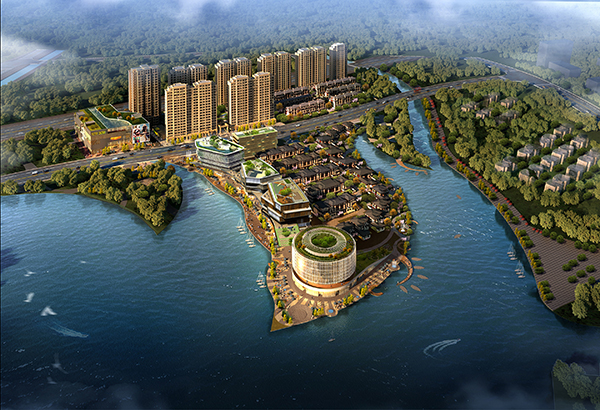
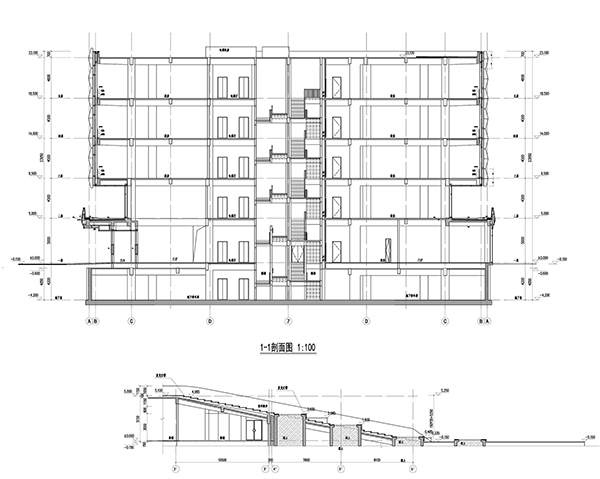

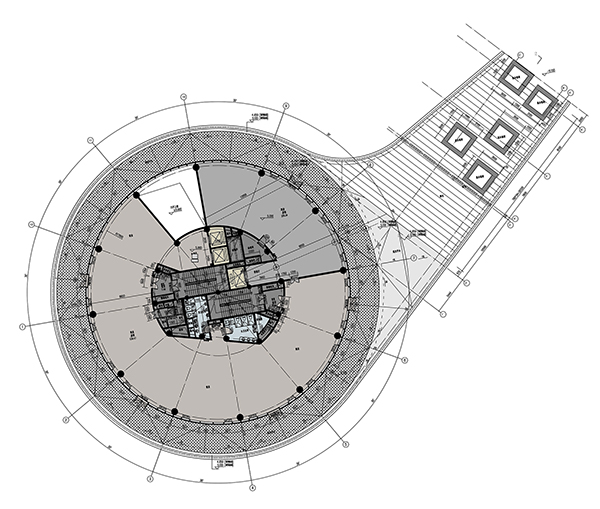

Situated in the middle of a lake in south-east Shanghai, the SH Fish building serves as the focal point among 5 other proposed structures. The circular shape of the the floor plans was determined in relationship with the waterfront, giving it a 270° lake view inside. Thanks to its unique location at the tip of the peninsula, the design is reminiscent of a lighthouse. In much the same way, it serves as a beacon for anyone visiting this cultural hub.
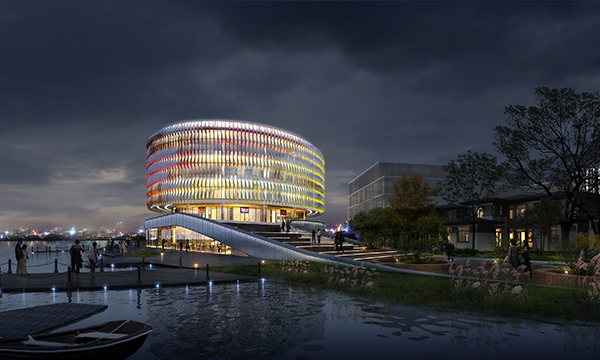

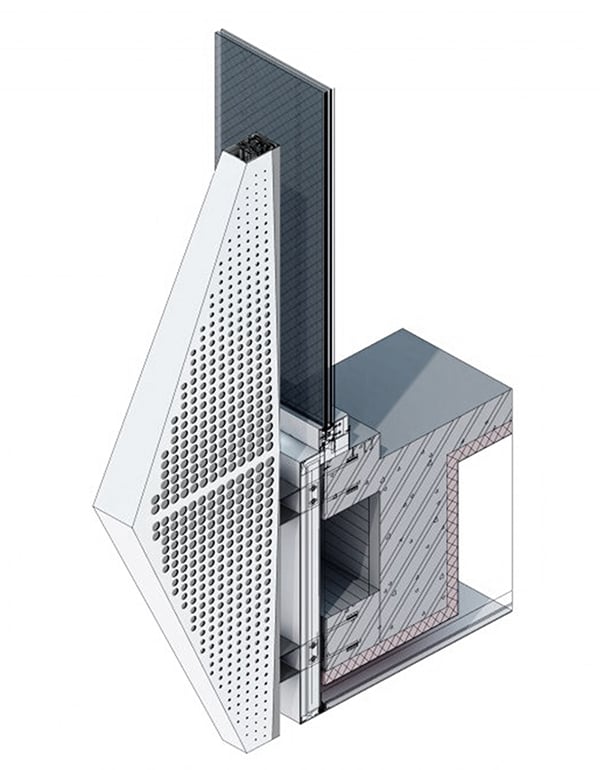
A wooden podium rises from the ground to form a 5 meter-high viewing point. This way, the promenade and the landscape are combined to integrate nature and architecture. The building’s unique facade treatment creates a cloud-like texture. The vertical fins have variations in orientation, responding to the interior space functions requiring various natural light solutions. At night, LED lights integrated in the vertical fins create a surreal reflection of a colorful cloud on the lake’s surface.
Designer: UA Studio7