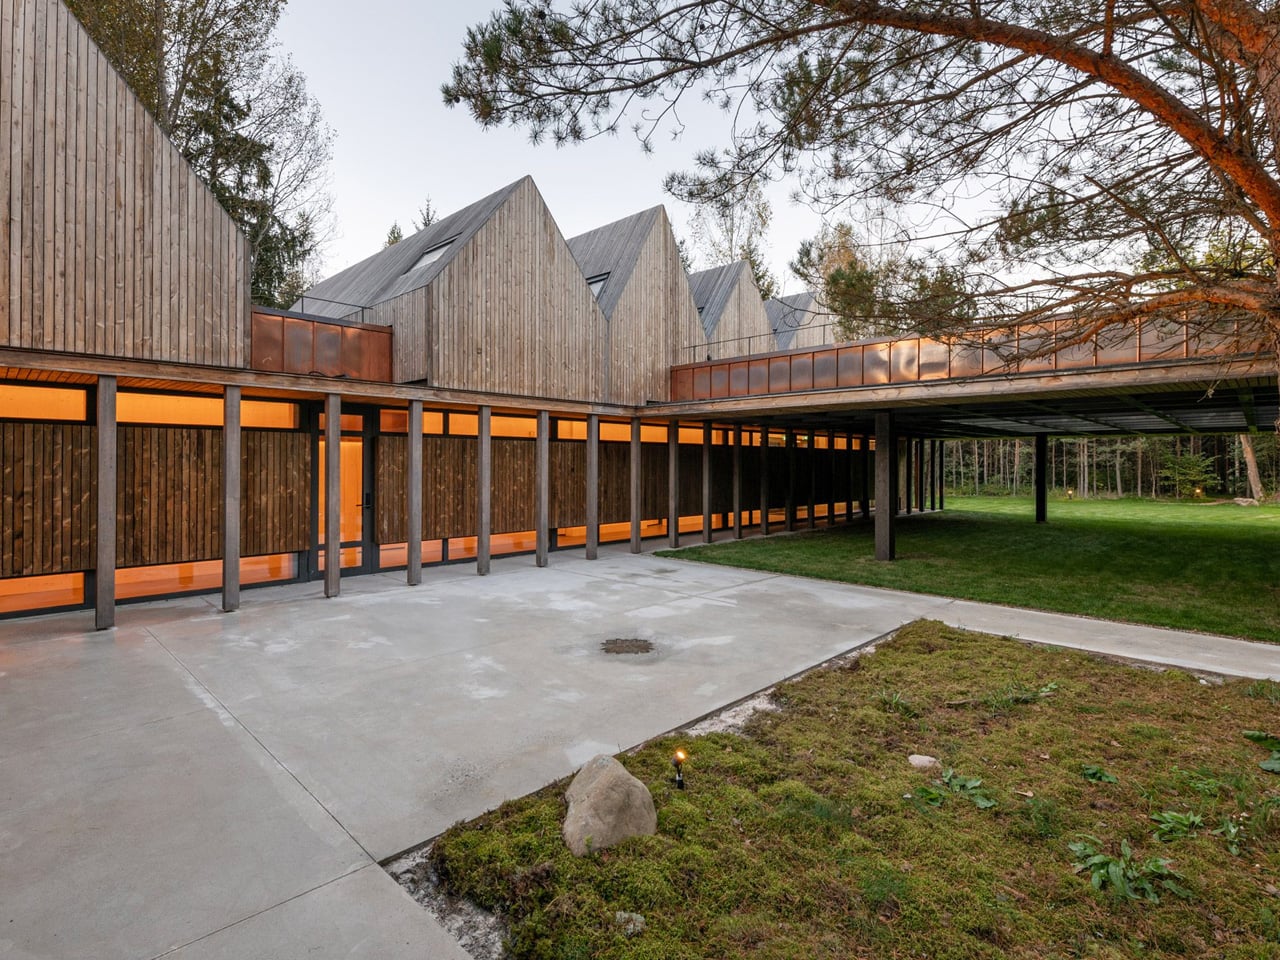

There’s a moment, just after dusk, when the Sanctum nature retreat reveals its most compelling quality. The gabled timber structures, dark and quiet against the Lithuanian woodland all day, begin to glow from within — large lanterns at the forest edge, warm light spilling through panoramic glass toward the treeline. It’s the kind of image that makes the architecture feel less like a building and more like an invitation.
Designed by Vilnius-based studio Arches and completed in 2026, Sanctum sits in a forest clearing near Bezdonys, Lithuania. The project spans 1,035 square metres and was conceived as a nature therapy retreat — a place where architecture actively participates in slowing people down, rather than simply providing shelter while they do it themselves.
Designer: Arches
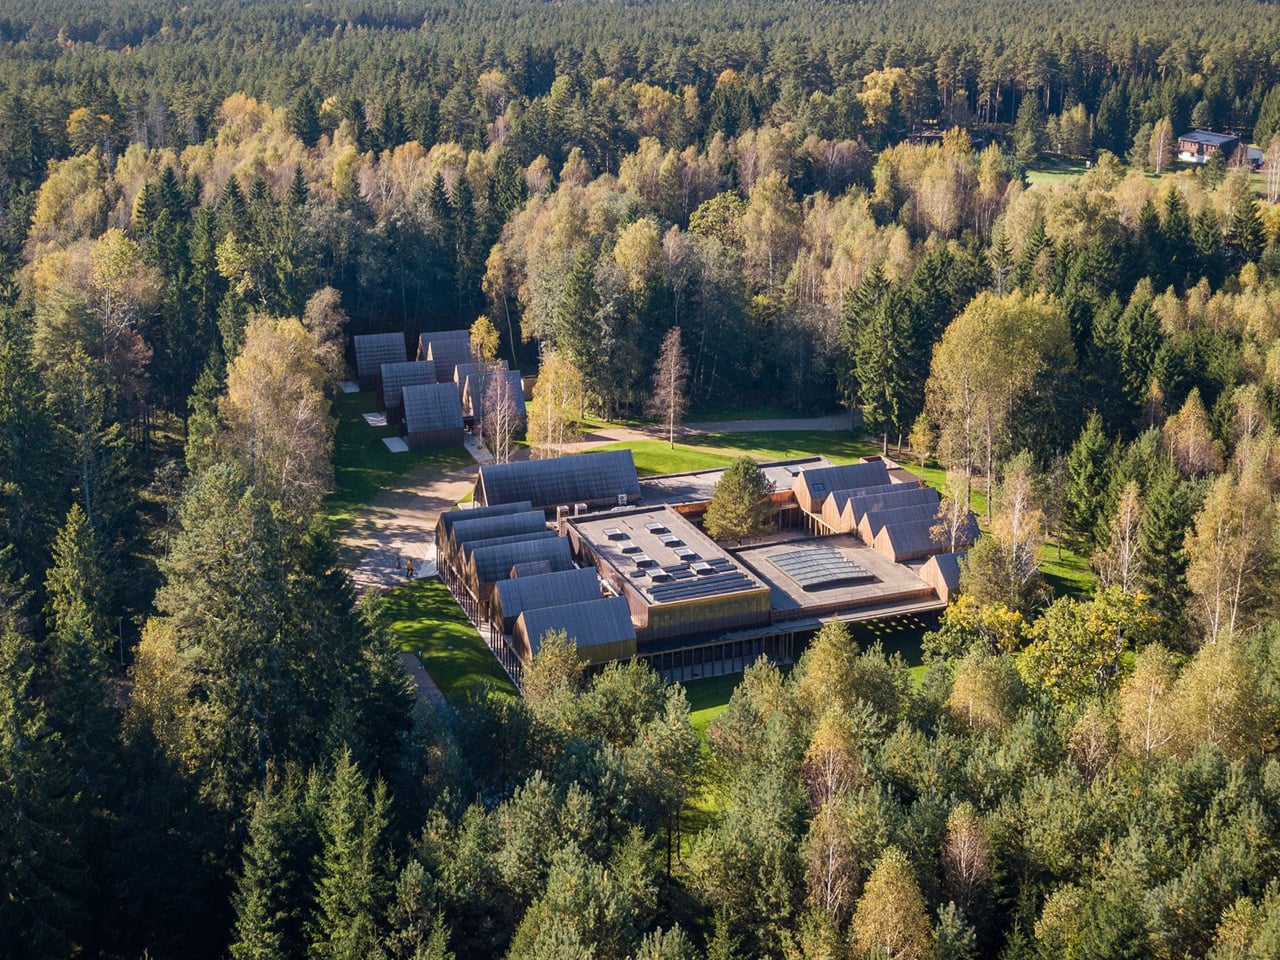
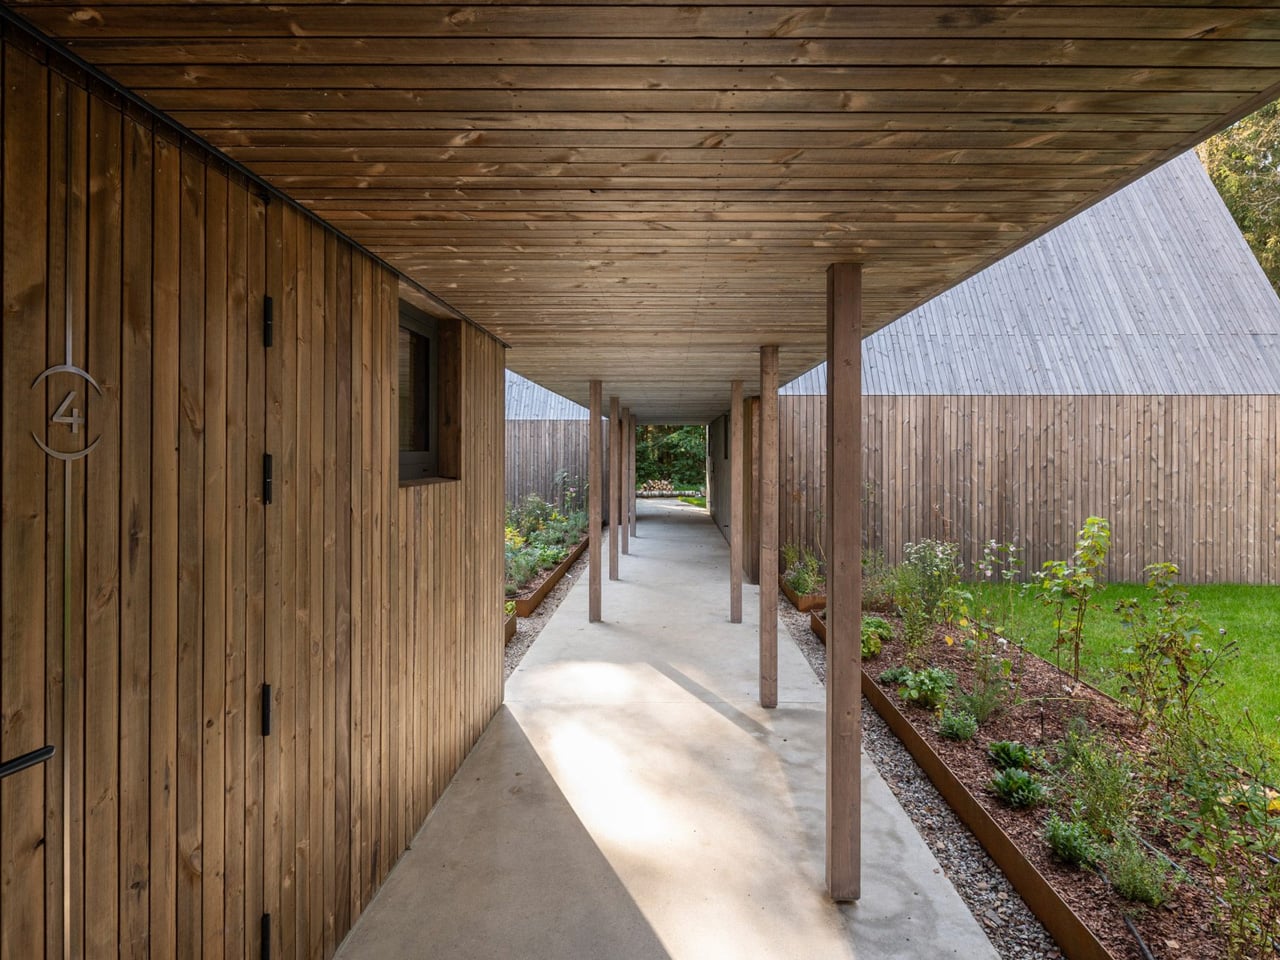
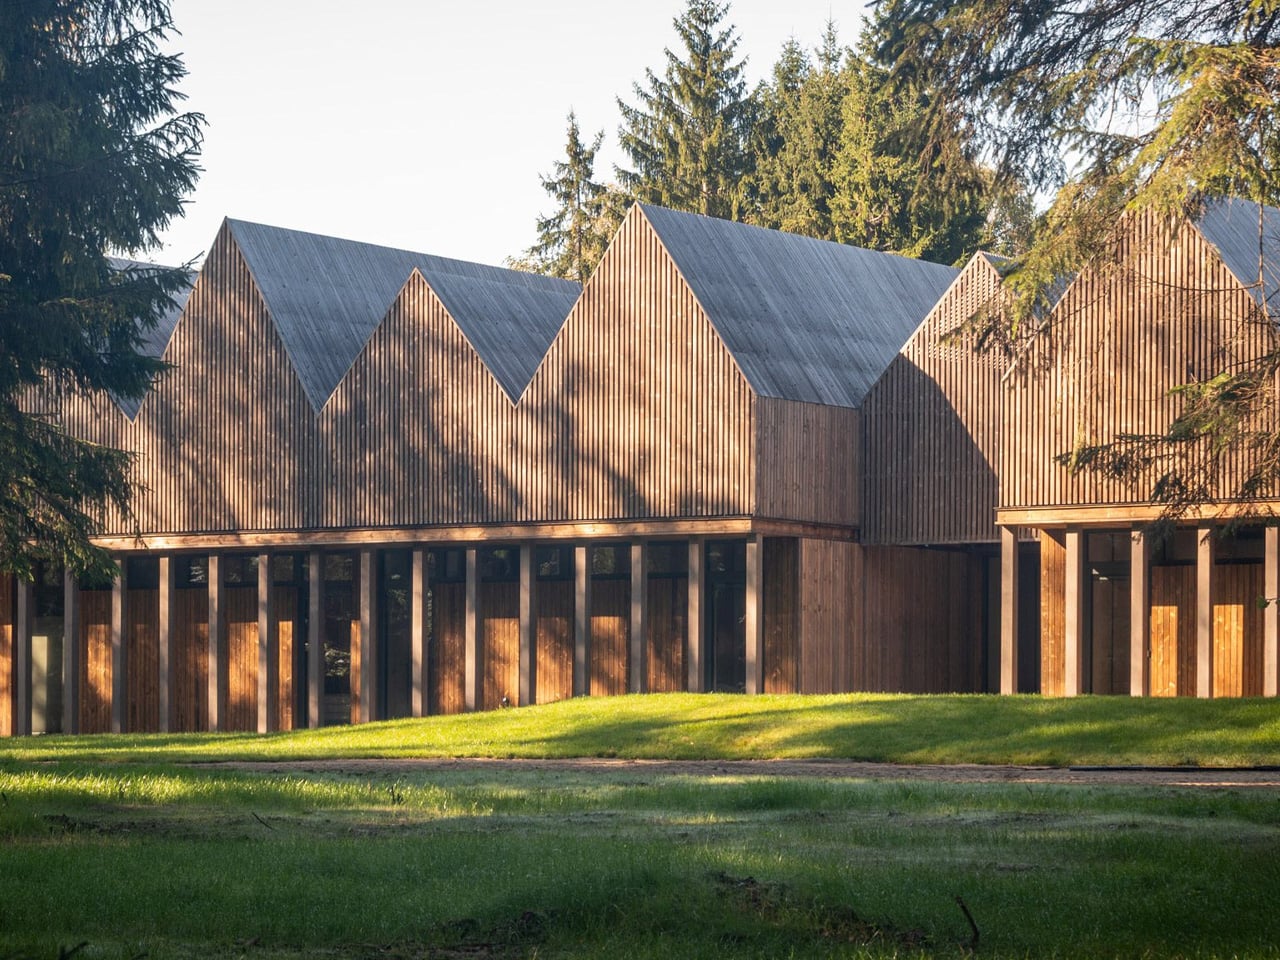
The studio’s approach to form is rooted in familiarity. The silhouette of a traditional rural building is taken as a starting point, then stretched — proportions shifted, rooflines extended upward — until the gabled shapes enter a quiet conversation with the silhouettes of the surrounding treetops. The rhythm feels deliberate. Nothing about Sanctum is trying to announce itself.
Material choices reinforce that restraint. The exterior is clad in ecologically modified pine using Kebony technology, left entirely untreated to weather naturally over time — no maintenance, no intervention, just timber doing what timber does. Natural copper cladding runs alongside it, and together the two materials give the buildings their characteristic dark, almost monastic exterior. Inside, the same pine timber and cross-laminated timber panels are softly whitewashed, shifting the mood entirely from exterior to interior: severe outside, warm within.
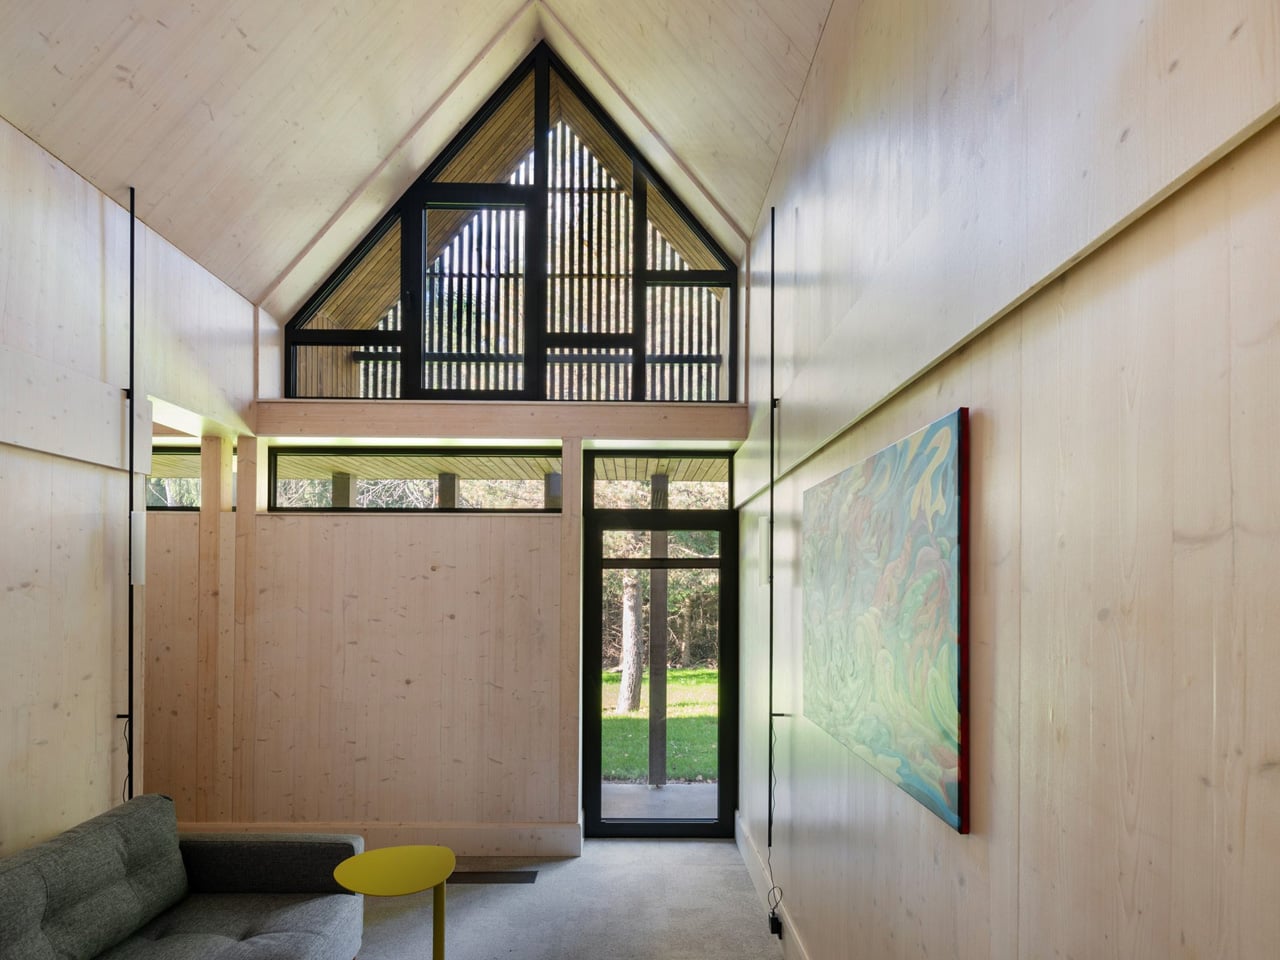
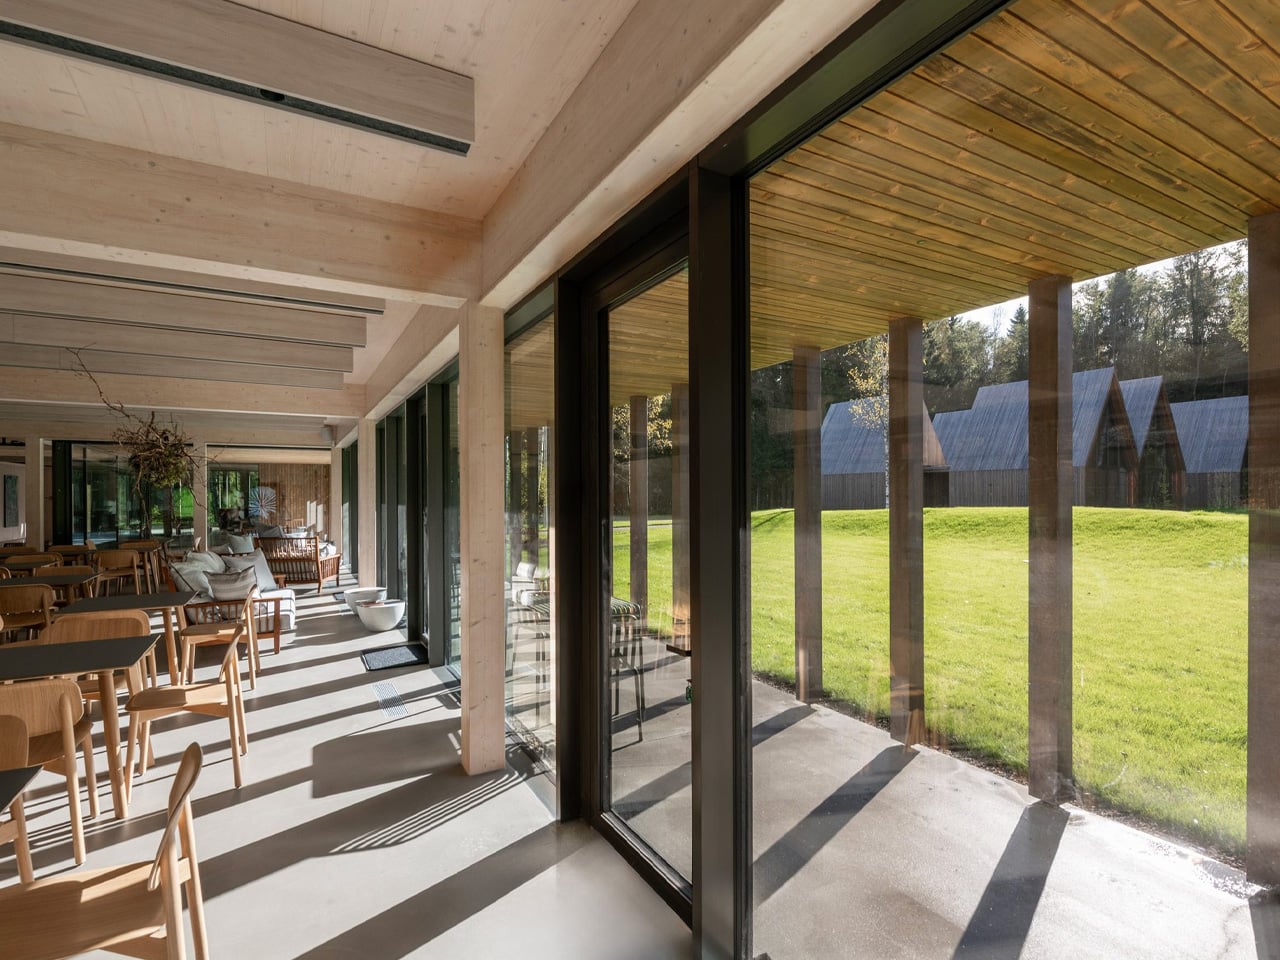
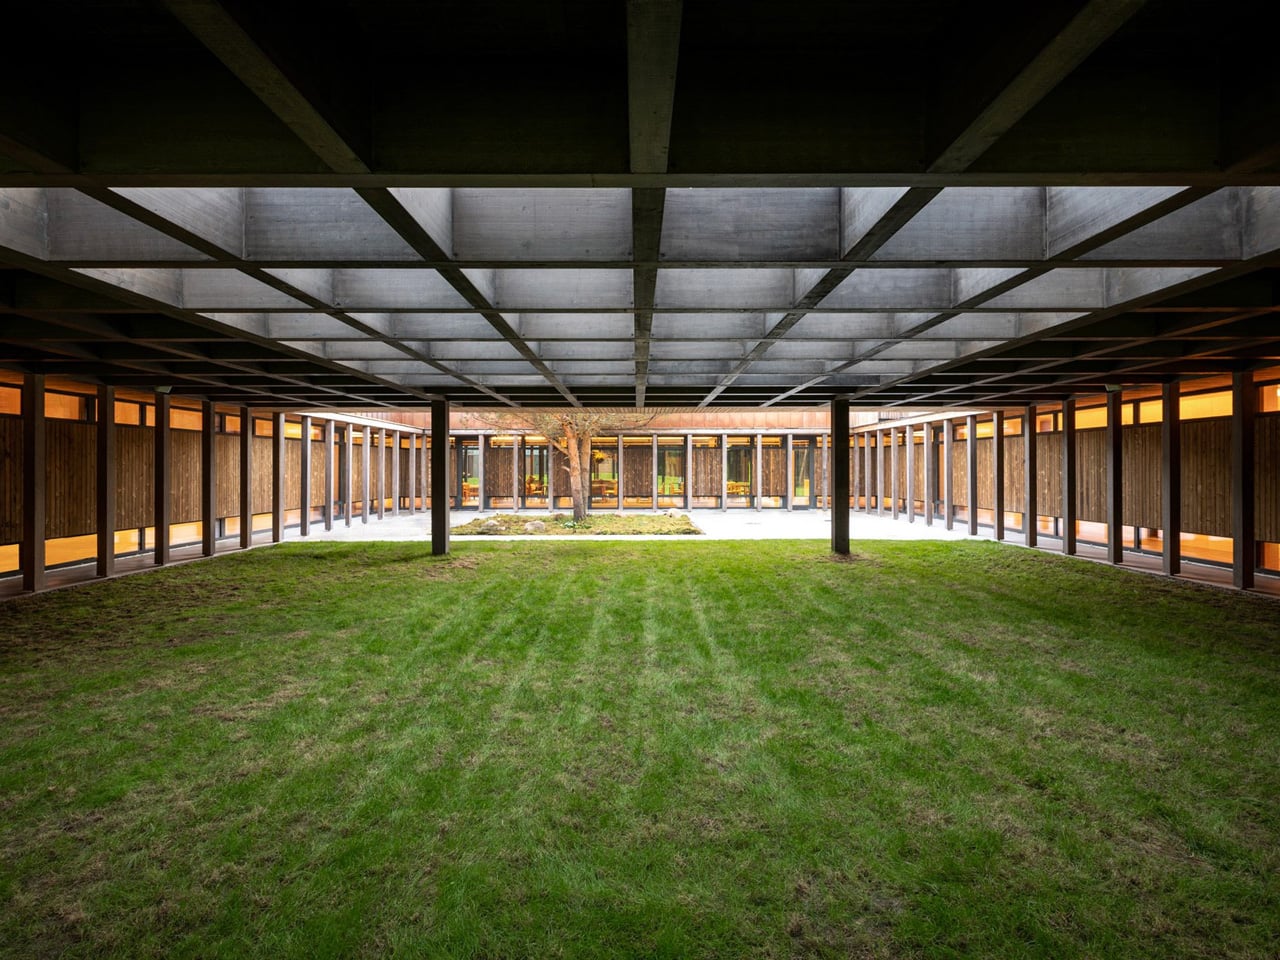
The spatial organisation centres on a semi-covered inner courtyard, partially sheltered by coffered timber structures with glazing that draws natural light into the heart of the complex. It’s designed for communal outdoor activities — yoga, movement sessions, shared time. From there, the space connects directly to a transformable main hall: an elevated room filled with natural light, panoramic glazing opening toward the forest, and an acoustic partition that allows it to split into two independent spaces when needed.
What Arches has built here is not particularly loud. There are no dramatic cantilevers, no glass boxes engineered to shock. The ambition is subtler — to create architecture that makes you feel the wood, notice the shifting light, and register the silence. Sunlight filtering through the buildings casts moving shadows across the timber volumes throughout the day. By evening, the glow takes over. For a retreat that promises to return attention to fundamental human needs — nature, emotion, perception — Sanctum makes a convincing case with almost every surface it shows you.