
Architecture has always had to reckon with the sun. Buildings are oriented, shaded, and glazed in response to it, and solar panels are bolted onto them afterward. In most cases, the sun’s behavior is accommodated rather than consulted. The resulting forms come from a designer’s intentions and a structural engineer’s calculations, with sunlight as something to manage rather than the thing that generates the shape itself.
The Sun Shadow Pavilion starts from a different premise. Before any walls were drawn or a floor plan drafted, a scale model of a large square array of photovoltaic solar panels was placed above a flat white surface facing south. The sun then did the rest. The shadows it cast on that surface, traced every hour for eight hours as it crossed the sky, became the raw material for the entire structure.
Designer: Michael Jantzen
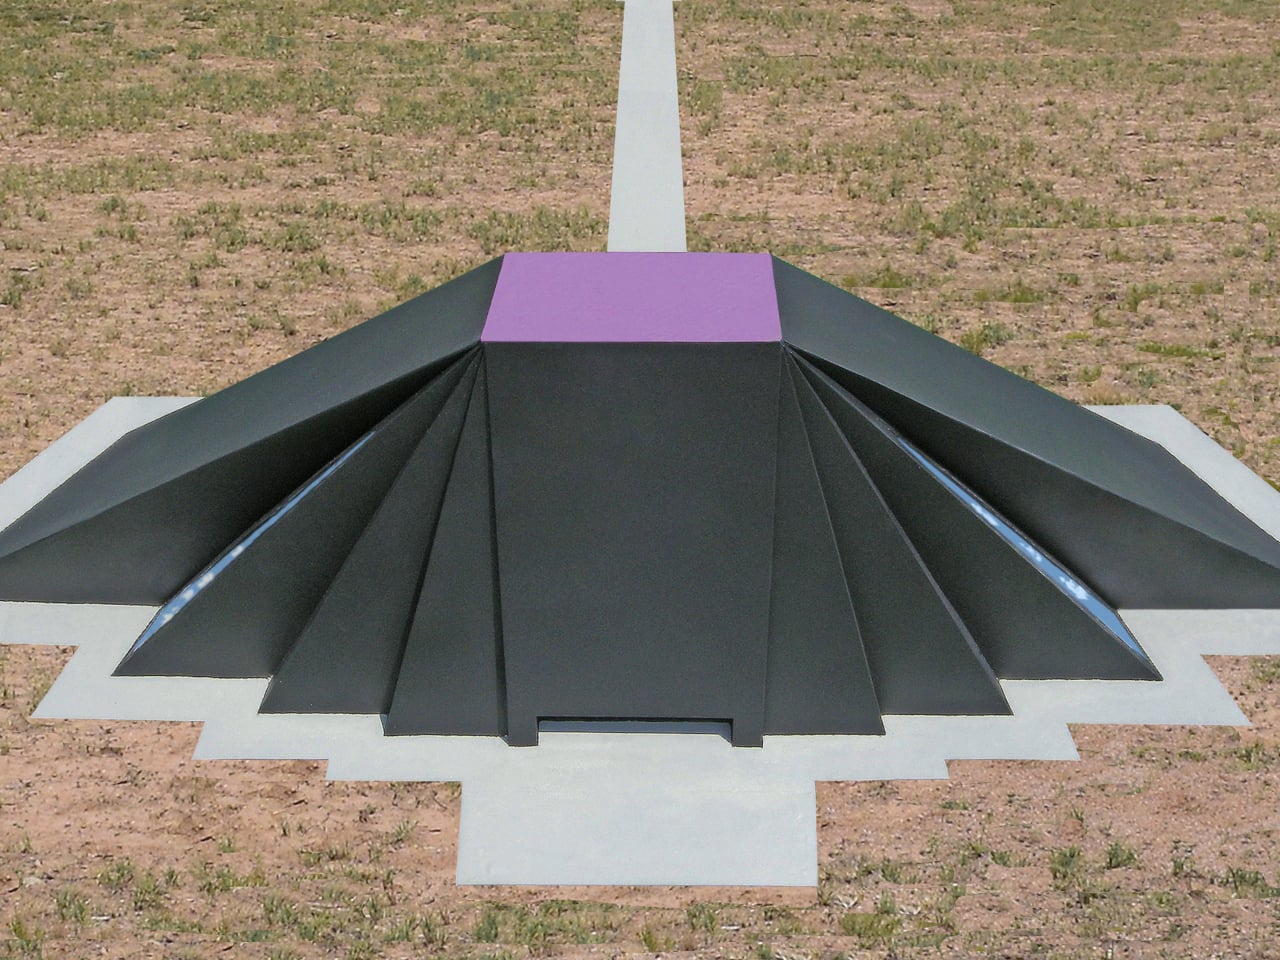
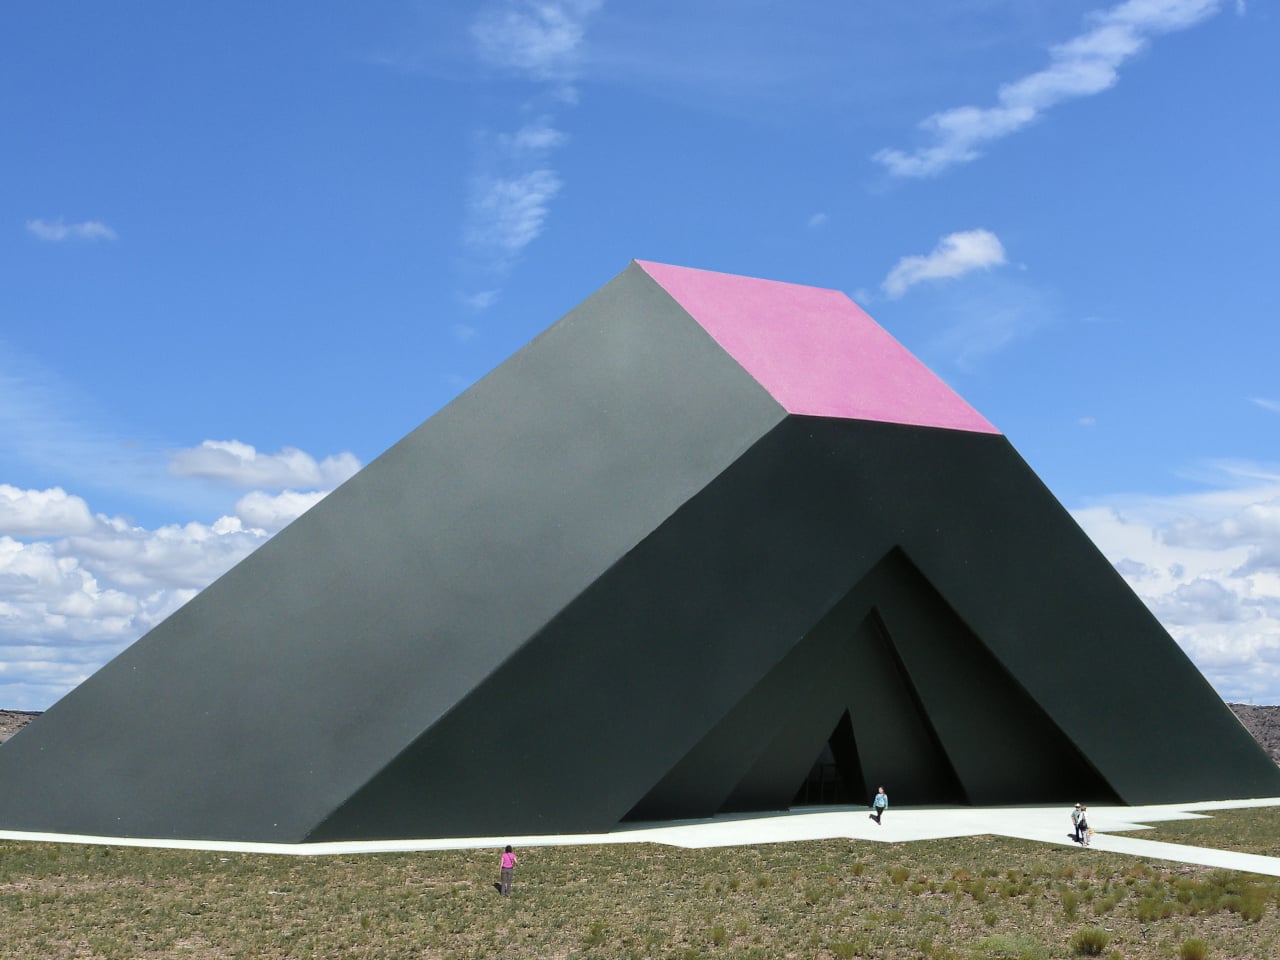
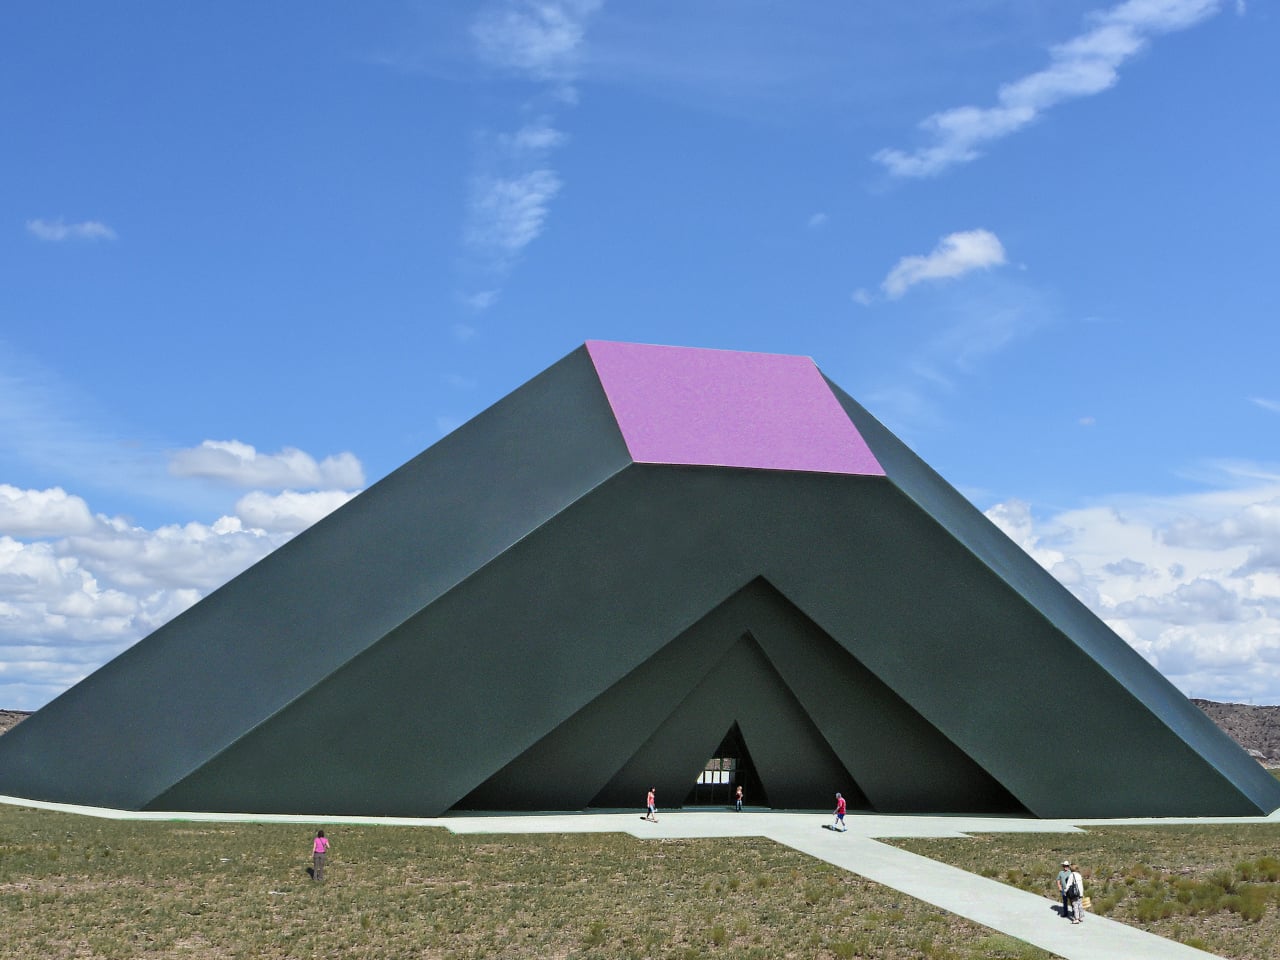
Eight shadow outlines, each representing a different hour of the day, were converted into three-dimensional forms. Solid planes were inserted from the edges of each shadow up to the edges of the solar panels above, creating a set of inclined surfaces that defined the interior volume. That enclosed space, shaped by accumulated light and time rather than a stylist’s instinct, became the pavilion.
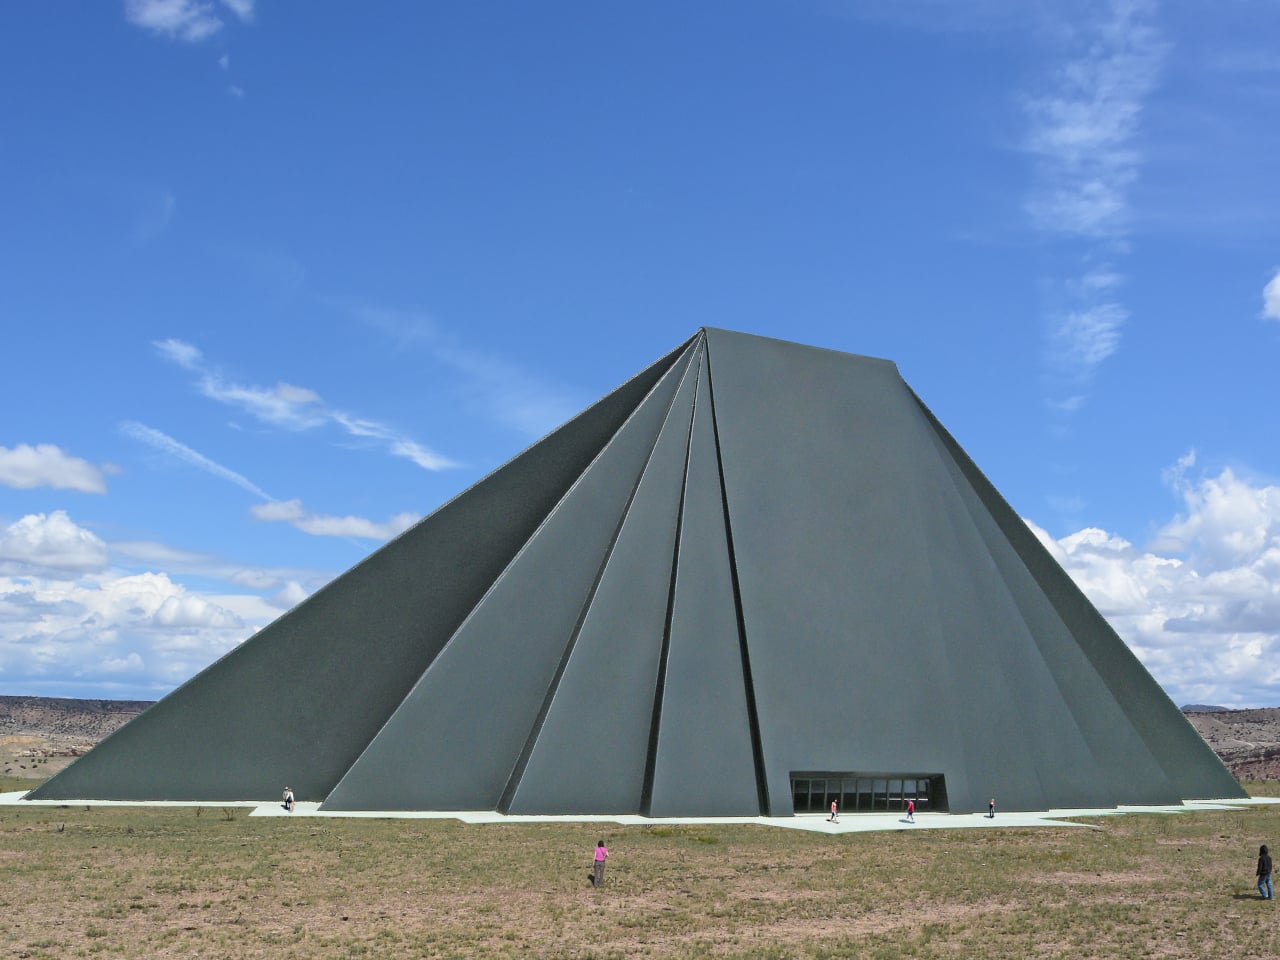
The design is also inherently site-specific and date-specific. If built, the shadows used to generate its form would be traced on the actual opening day, at the exact build location. A pavilion in the American Southwest, traced on a different opening date, would look different from one in northern Europe, or from the same structure inaugurated a decade earlier or later. Each built version would be unrepeatable.
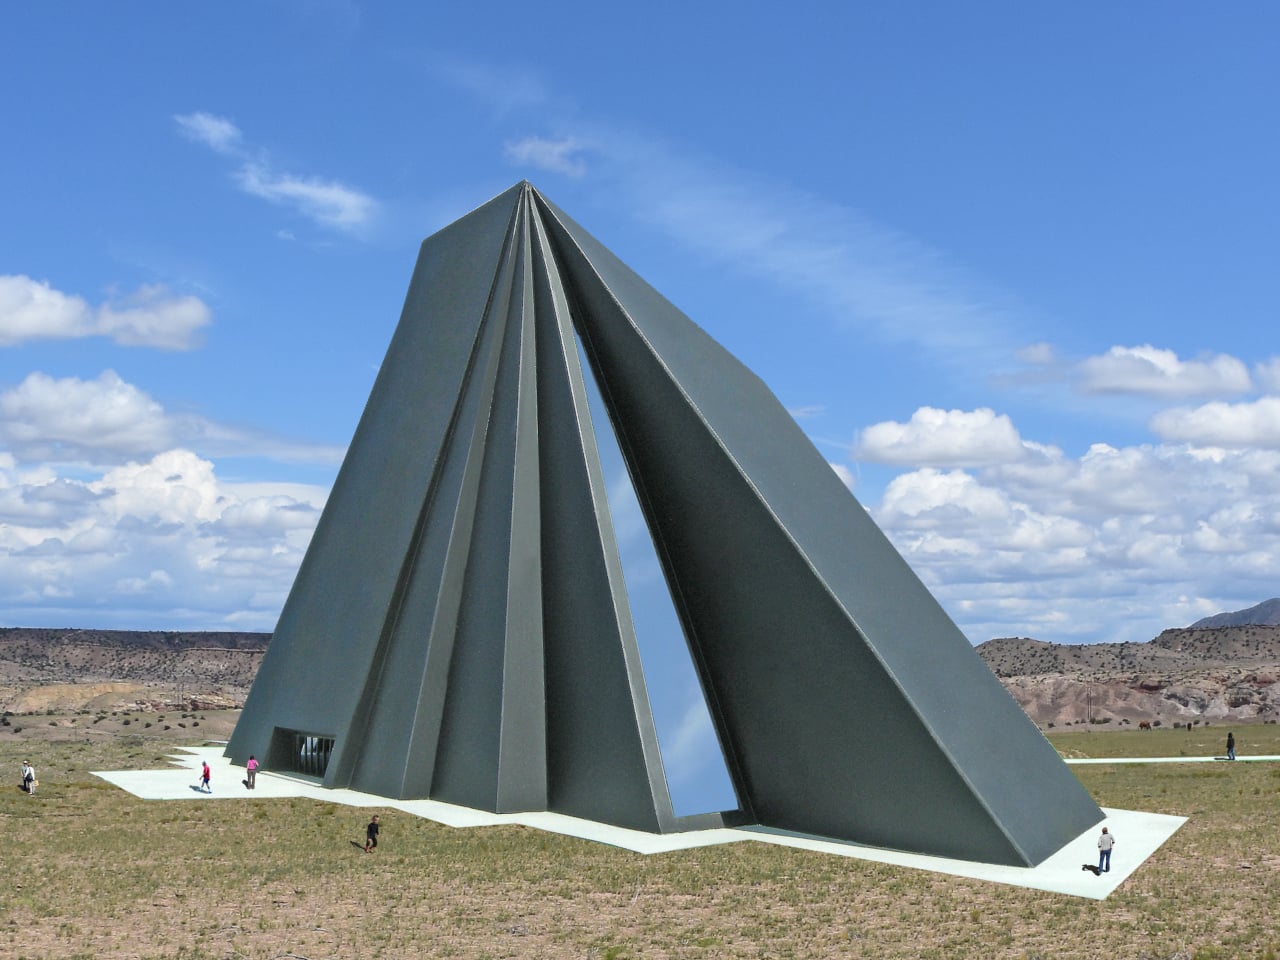
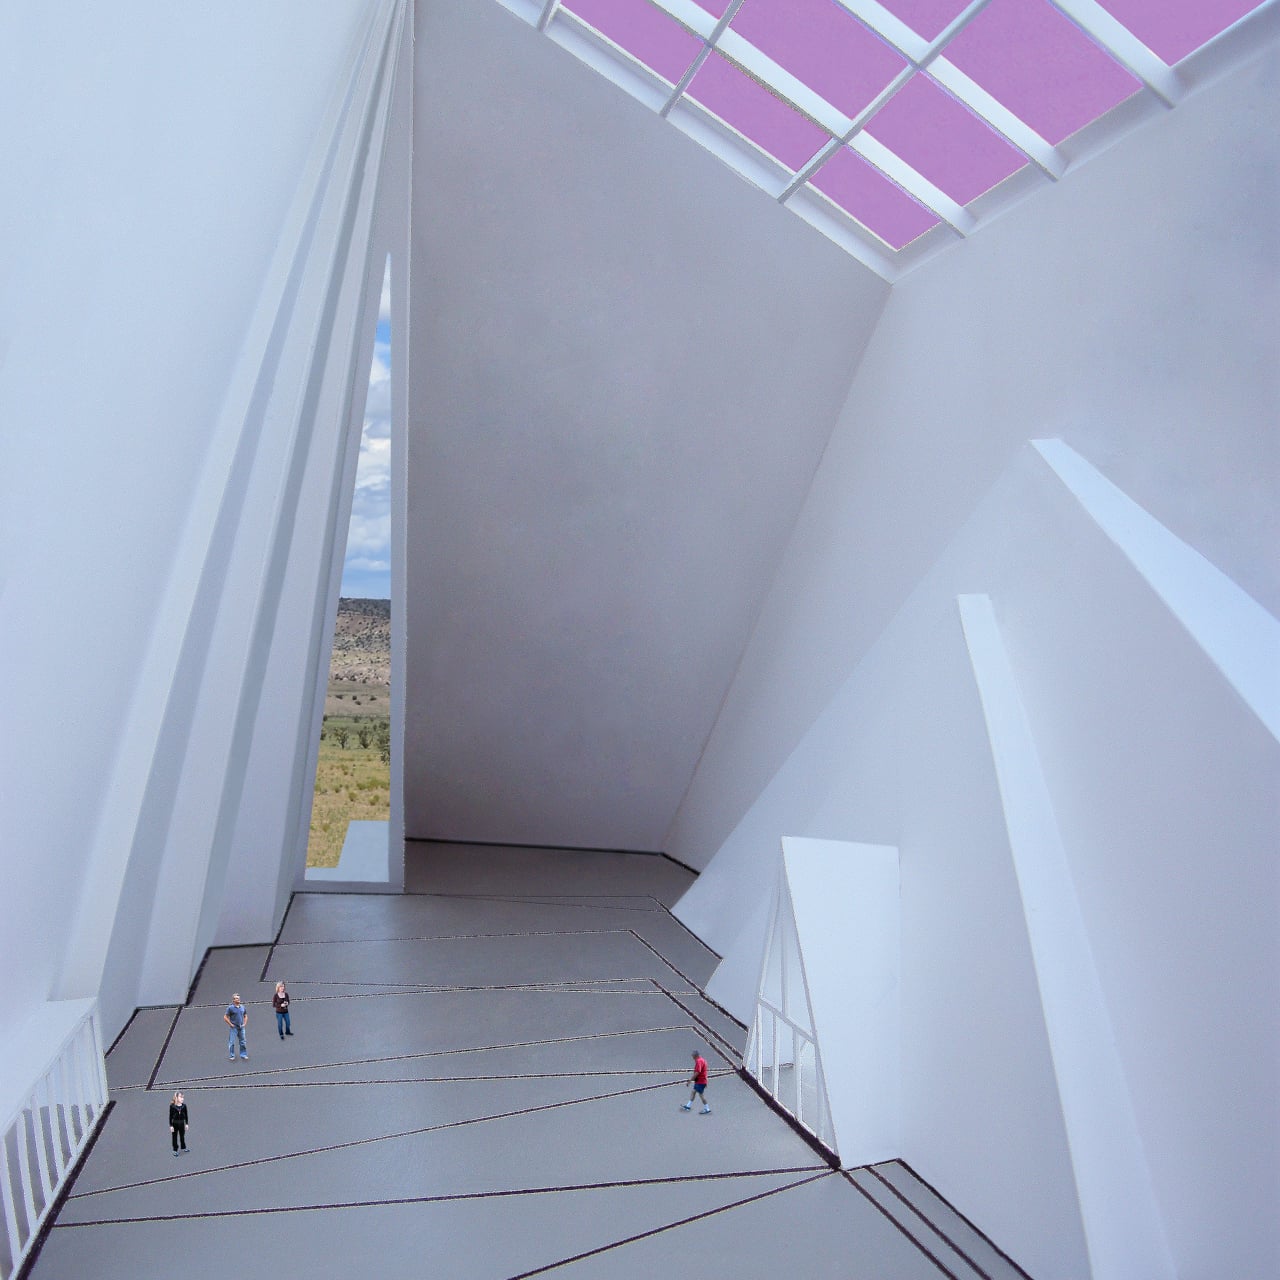
The exterior form that results from this particular study is dramatic and unmistakably asymmetric, a cluster of dark, angled, sloping planes radiating outward from the flat solar array at the top. The interior is a complete reversal. The translucent solar cells that generate all of the pavilion’s power also filter light through the roof, keeping the space naturally bright during the public hours the shadow tracings were drawn to represent.
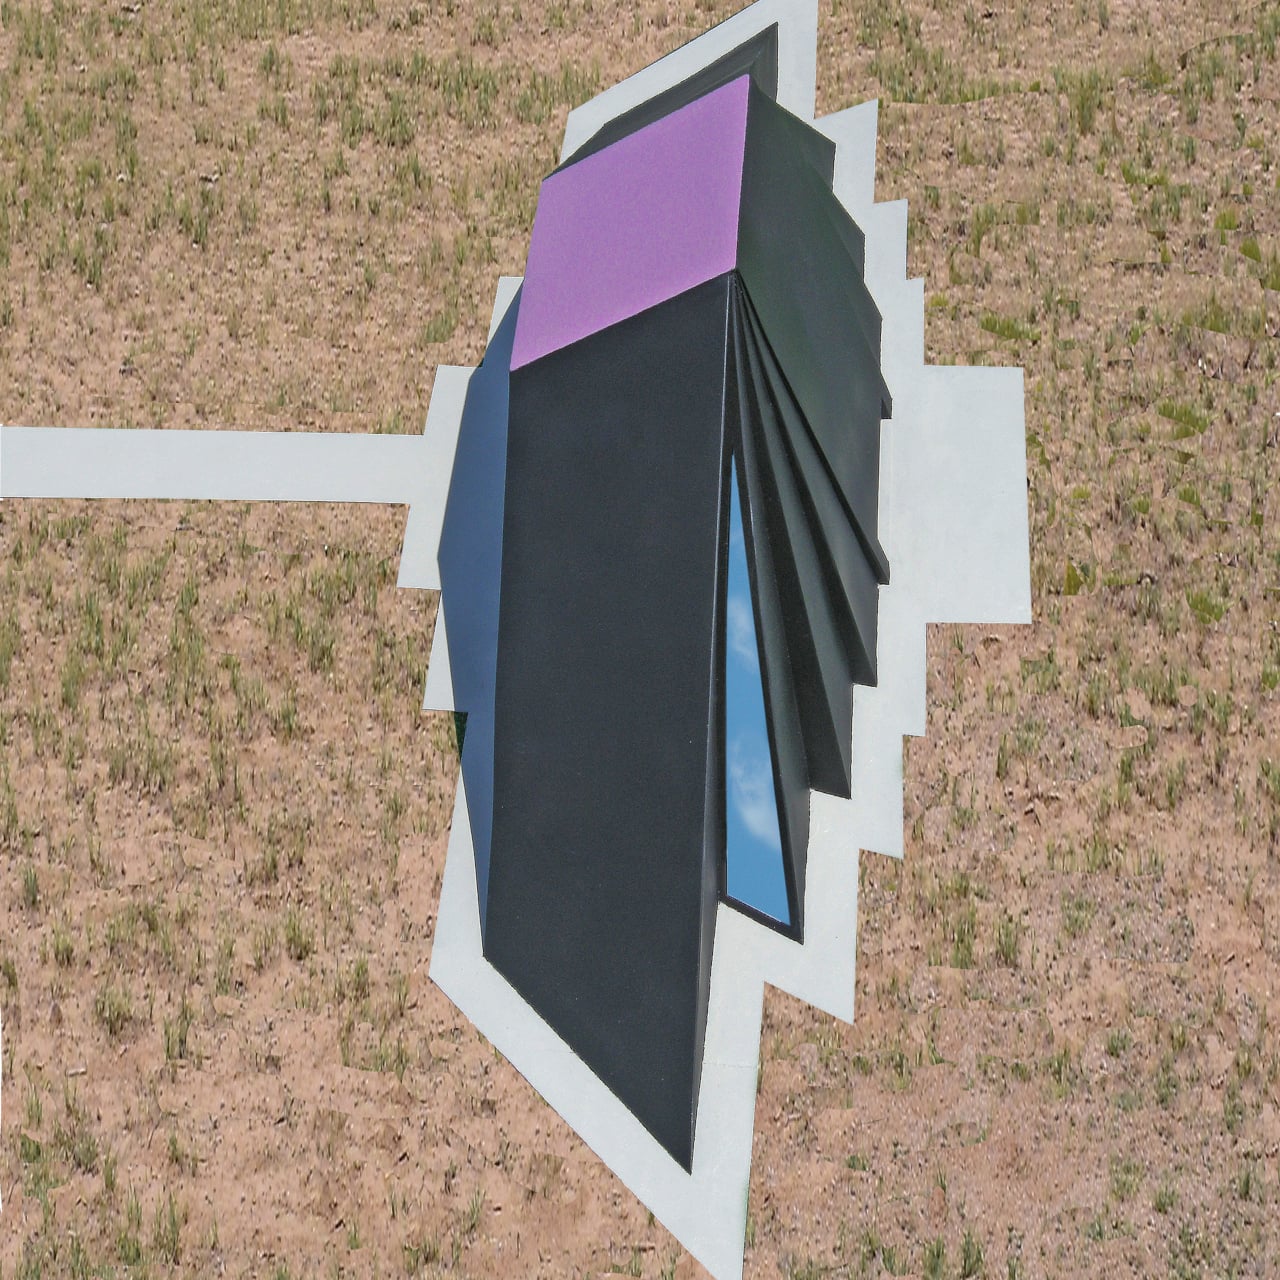

Walking through, the floor carries painted outlines of all eight shadow positions, so the exact geometry that produced the walls above can be read directly underfoot. The building’s origin story isn’t hidden in a design brief or a notebook; it’s painted on the ground you’re standing on. The structure explains itself to anyone willing to look down as well as up.
Beyond the solar panels, the structure handles its own climate without mechanical systems. The dark outer surface absorbs heat, and a double-skin wall construction moves warm or cool air into and away from the interior as needed. Rainwater collected from the exterior surfaces feeds underground storage tanks for use on-site. The pavilion’s stated purpose, to display advances in alternative energy technology, is also its operating model.
There’s an honesty to the whole approach that’s relatively rare in landmark building design. Most structures acquire their form through aesthetic decisions, historical references, or personal sensibility. This one derived its shape from a physical process that would have happened regardless of any design intention. The sun was going to cast those shadows anyway. The design simply had the sense to use them.